Amazing taste of the past in this charming two story in Garretson. A wonderful combination of vintage and modern up grades. Spacious kitchen has ample cabinet space, breakfast nook with table and benches, pantry and entrance to the basement level. Large living room features a gas fireplace and beautiful area rugs. The office and living room have original built in book shkelves for organizational convenience. The covered and finished porch is part of the living square feet and has a fireplace, an entry to the front porch and a side entry. There is a back foyer and half bath. The 3 bedrooms are all in the upper level that has specious foyer (6x9 )at the top of the stairs. There is an incredible master bedroom with 10x15 bath and walk in closet. A gas fireplace separates the bedroom and the bath with shower and whirlpool tub. Basement is unfinished but has shelving and storage space. Hot water heater is 5 or 6 years old. The rear 20x20 garage stall cannot be accessed because the seller operates a business from there. It can be returned to a garage or shop as you wish. Gorgeous park-like yard with fence with gate. Lots of trees and flowers.
For sale
$384,900
500 Canyon Ave, Garretson, SD 57030
3beds
2,336sqft
Single Family Residence
Built in 1910
0.31 Acres Lot
$-- Zestimate®
$165/sqft
$-- HOA
What's special
Gas fireplaceBreakfast nookGorgeous park-like yardFence with gateWhirlpool tubBeautiful area rugsBack foyer
- 423 days
- 317
- 17
Zillow last checked:
Listing updated:
Listed by:
Galen A Schoffelman,
Berkshire Hathaway HomeServices Midwest Realty - Sioux Falls 605-274-1034
Source: Realtor Association of the Sioux Empire,MLS#: 22506593
Facts & features
Interior
Bedrooms & bathrooms
- Bedrooms: 3
- Bathrooms: 3
- Full bathrooms: 2
- 1/2 bathrooms: 1
Primary bedroom
- Description: Bath 15 X 10, walkin clst;gas FP
- Level: Upper
- Area: 221
- Dimensions: 17 x 13
Bedroom 2
- Description: step-in clst; access to attic
- Level: Upper
- Area: 182
- Dimensions: 14 x 13
Bedroom 3
- Description: stepin clst
- Level: Upper
- Area: 156
- Dimensions: 13 x 12
Dining room
- Description: dbl drs to covered porch+breakfast nook
- Level: Main
- Area: 110
- Dimensions: 11 x 10
Family room
- Description: enclosed porch/rec rm; door to frt porch
- Level: Main
- Area: 279
- Dimensions: 31 x 9
Kitchen
- Description: under cabinet lights; some original cabs
- Level: Main
- Area: 154
- Dimensions: 14 x 11
Living room
- Description: plus 12x10, built in book cabinets
- Level: Main
- Area: 187
- Dimensions: 17 x 11
Heating
- Hot Water
Cooling
- Central Air
Appliances
- Included: Electric Range, Microwave, Dishwasher, Refrigerator, Washer, Dryer
Features
- 3+ Bedrooms Same Level, Formal Dining Rm, Master Bath
- Flooring: Wood
- Number of fireplaces: 3
- Fireplace features: Gas
Interior area
- Total interior livable area: 2,336 sqft
- Finished area above ground: 2,336
- Finished area below ground: 0
Property
Parking
- Total spaces: 4
- Parking features: Concrete
- Garage spaces: 4
Features
- Levels: Two
- Patio & porch: Front Porch
- Fencing: Other
Lot
- Size: 0.31 Acres
- Dimensions: 80 x 160
- Features: Corner Lot, City Lot
Details
- Additional structures: Shed(s)
- Parcel number: 23062
Construction
Type & style
- Home type: SingleFamily
- Architectural style: Two Story
- Property subtype: Single Family Residence
Materials
- Vinyl Siding
- Foundation: Other
- Roof: Composition
Condition
- Year built: 1910
Utilities & green energy
- Sewer: Public Sewer
- Water: Public
Community & HOA
Community
- Subdivision: Harlow Second Addn
HOA
- Has HOA: No
Location
- Region: Garretson
Financial & listing details
- Price per square foot: $165/sqft
- Tax assessed value: $357,700
- Annual tax amount: $5,196
- Date on market: 8/27/2025
- Road surface type: Asphalt, Curb and Gutter
Estimated market value
Not available
Estimated sales range
Not available
Not available
Price history
| Date | Event | Price |
|---|---|---|
| 7/10/2026 | Price change | $384,900-1.3%$165/sqft |
Source:  Realtor Association of the Sioux Empire #22506593 Report a problem Realtor Association of the Sioux Empire #22506593 Report a problem | ||
| 5/1/2026 | Price change | $389,900-1.3%$167/sqft |
Source: Realtor Association of the Sioux Empire #22506593 Report a problem | ||
| 3/9/2026 | Listed for sale | $394,900-1.3%$169/sqft |
Source: Realtor Association of the Sioux Empire #22506593 Report a problem | ||
| 8/27/2025 | Listed for sale | $399,900+77.7%$171/sqft |
Source: Realtor Association of the Sioux Empire #22506593 Report a problem | ||
| 5/15/2014 | Sold | $225,000-2.1%$96/sqft |
Source: Realtor Association of the Sioux Empire #21401927 Report a problem | ||
| 4/29/2014 | Listed for sale | $229,900$98/sqft |
Source: HJN Team Real Estate #21401927 Report a problem | ||
| 4/12/2014 | Pending sale | $229,900$98/sqft |
Source: HJN Team Real Estate #21401927 Report a problem | ||
| 4/10/2014 | Listed for sale | $229,900$98/sqft |
Source: HJN Team Real Estate #21401927 Report a problem | ||
Public tax history
| Year | Property taxes | Tax assessment |
|---|---|---|
| 2025 | $5,084 +0.2% | $357,700 0% |
| 2024 | $5,076 -6% | $357,800 +0.5% |
| 2023 | $5,398 +27.8% | $356,100 +25.5% |
| 2022 | $4,222 +12.2% | $283,700 +17.8% |
| 2021 | $3,761 +0.5% | $240,800 +3.7% |
| 2020 | $3,742 +1.1% | $232,200 +9.7% |
| 2018 | $3,702 -6.2% | $211,687 +7.9% |
| 2017 | $3,945 +6.6% | $196,147 +2.1% |
| 2016 | $3,702 +11.1% | $192,164 +3.4% |
| 2015 | $3,331 +2.6% | $185,819 +3.7% |
| 2014 | $3,247 +0.2% | $179,132 -1.2% |
| 2013 | $3,241 | $181,326 -1.3% |
| 2012 | $3,241 | $183,726 +0% |
| 2011 | -- | $183,720 +0.5% |
| 2010 | -- | $182,730 +3.8% |
| 2009 | $2,324 | $176,117 +24.4% |
| 2008 | -- | $141,532 +2.3% |
| 2007 | -- | $138,351 |
Find assessor info on the county website
Monthly payment
Est. payment
Payment breakdown
Explore the cost of this home by adjusting the details. Changes won't be saved.Climate risks
Neighborhood: 57030
Nearby schools
Schools provided by the listing agent
- Elementary: Garretson ES
- Middle: Garretson MS
- High: Garretson HS
- District: Garretson
Source: Realtor Association of the Sioux Empire. This data may not be complete. We recommend contacting the local school district to confirm school assignments for this home.
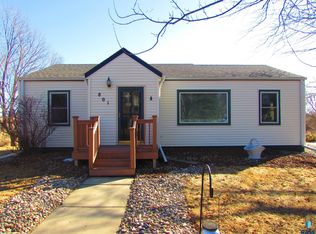
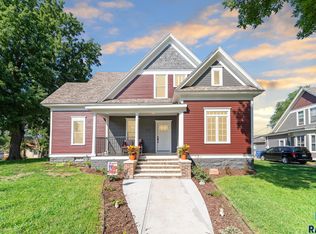
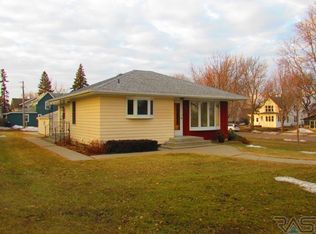
Similar homes
- $375,0003 bd3 ba2.2k sqft1024 3rd St, Garretson, SD 57030For Sale
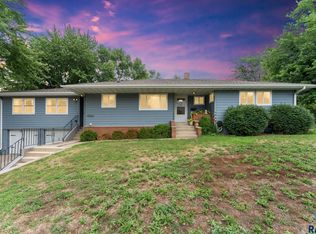
 MLS ID #22605857, Tara L Allen. Realtor Association of the Sioux Empire
 - $394,9005 bd3 ba2.4k sqft107 N 4th Ave, Trent, SD 57065For Sale
 MLS ID #22606691, Cody Burggraff. Realtor Association of the Sioux Empire
 - $389,0003 bd2 ba2.1k sqft1515 S Dakota Ave, Sioux Falls, SD 57105For Sale
 MLS ID #22606916, Katie P Day. Realtor Association of the Sioux Empire
 - $449,9003 bd1 ba1.9k sqft24450 481st Ave, Dell Rapids, SD 57022For Sale
 MLS ID #22605825, Cody Burggraff. Realtor Association of the Sioux Empire
 - $385,0005 bd2 ba2.4k sqft235 N Duluth Ave, Sioux Falls, SD 57104For SaleMLS ID #22606451, Amy M Stockberger. Realtor Association of the Sioux Empire
- $414,9003 bd2 ba2.3k sqft(Undisclosed Address), Luverne, MN 56156For SaleMLS ID #22603783, Jen M Rolfs. Realtor Association of the Sioux Empire
- $319,9003 bd2 ba1.5k sqft105 E 3rd St, Dell Rapids, SD 57022For SaleMLS ID #22608021, Tarah Burggraff. Realtor Association of the Sioux Empire
- $350,0002 bd2 ba2.6k sqft120 S Buckingham St, Hardwick, MN 56134For Sale
 MLS ID #7155315, Robert Woodbury, Winter Realty, Inc.. NorthstarMLS as distributed by MLS GRID
 - $357,9003 bd3 ba2.6k sqft604 S Annway Dr, Sioux Falls, SD 57103For SaleMLS ID #22606212, Suzanne M Erickson. Realtor Association of the Sioux Empire
- $359,9003 bd2 ba1.8k sqft417 S Fairview Dr, Luverne, MN 56156For SaleMLS ID #22600843, Jen M Rolfs. Realtor Association of the Sioux Empire
- $419,9005 bd3 ba2.6k sqft4905 E Cynthia Dr, Sioux Falls, SD 57110For SaleMLS ID #22607065, Brett J Sichmeller. Realtor Association of the Sioux Empire
- $399,9004 bd2 ba2k sqft2310 S 1st Ave, Sioux Falls, SD 57105For SaleMLS ID #22607364, JJ Gohl. Realtor Association of the Sioux Empire
- $324,9003 bd3 ba2.1k sqft404 E 5th St, Dell Rapids, SD 57022For SaleMLS ID #22607513, Tarah Burggraff. Realtor Association of the Sioux Empire
- $284,9003 bd2 ba1.6k sqft1711 N Wedgewood Rd, Sioux Falls, SD 57107For SaleMLS ID #22608033, Brett J Sichmeller. Realtor Association of the Sioux Empire
- $324,9004 bd2 ba2.1k sqft1705 S Park Ave, Sioux Falls, SD 57105For SaleMLS ID #22608000, Marlys M Fisher. Realtor Association of the Sioux Empire
- $349,9003 bd3 ba2k sqft4712 E Hanna Cir, Sioux Falls, SD 57110For SaleMLS ID #22605770, Dwight D Beukelman. Realtor Association of the Sioux Empire
- $357,0003 bd2 ba2k sqft1501 E Otonka Trl, Sioux Falls, SD 57103For SaleMLS ID #22606674, Nick L Thompson. Realtor Association of the Sioux Empire
- $334,9004 bd2 ba2.3k sqft715 N McKenzie St, Luverne, MN 56156For SaleMLS ID #22606063, Missy R Aanenson. Realtor Association of the Sioux Empire
- $225,0005 bd3 ba2.4k sqft403 E 1st Ave, Beaver Creek, MN 56116For SaleMLS ID #22606149, Billy J Cowell. Realtor Association of the Sioux Empire
