Skip main navigation
Sold for $337,777
  • $337,777

    501 Canyon Ave, Garretson, SD 57030

    5beds
    1,931sqft
    Single Family Residence
    Built in 1915
    0.26 Acres Lot
    $341,900 Zestimate®
    $175/sqft
    $1,945 Estimated rent

    Home value

    $341,900

    Estimated sales range

    Not available

    $1,945/mo

    Zestimate® history
    Loading
    Loading...

    Owner options

    List your home for rent

    $1,945/mo

    Rent Zestimate®

    Find your next renter with Zillow Rental Manager. Plus, with online applications, you can quickly screen prospective tenants – for free.

    Learn more

    $1,945/mo

    Rent Zestimate®

    Refinance and save

    $1,752/mo

    Est. payment

    Refinancing to a lower rate could help reduce your monthly payments and save thousands over the life of the loan.

    See today's rates

    $1,752/mo

    Est. payment

    Explore your selling options

    Work with a Zillow partner agent

    Leverage their expertise and Zillow's premium Showcase listings to get your home seen by more buyers.

    Get started

    List with your own agent

    Get your home in front of millions of buyers by listing it on Zillow.

    Learn how to do it

    Sell it yourself

    Take full control of how buyers see your home on Zillow by listing For Sale by Owner (FSBO).

    List your home

    What's special

    Spa-like bathroomsOversized two-stall garage
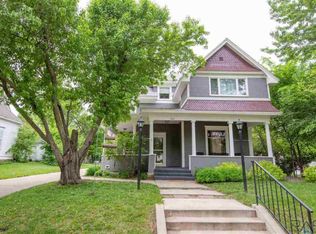
    This 1910 house is beautiful,well crafted, and timeless at 501 Canyon Ave, Garretson, SD! Fall in love with the details: A modern kitchen with quartz countertops sets the stage for preparing family dinners or hosting unforgettable gatherings. Two spa-like bathrooms, featuring a sleek walk-in tiled shower and a luxurious bath/shower combo, combine functionality with elegance. Relaxation awaits indoors and out: Spacious living areas filled with natural light invite cozy evenings or lively get-togethers. Unwind with your morning coffee or a good book on the covered front and back porches, where peace and serenity abound. Practicality meets perfection: The oversized two-stall garage offers ample room for your vehicles, tools, and toys. Located just minutes from the scenic Palisades Park and the heart of Garretson, this home is an ideal retreat from the hustle and bustle while being just 30 minutes from Sioux Falls. Imagine yourself here—a place where small-town charm meets modern living. Whether you're savoring a quiet evening on the porch, enjoying the nearby parks, or entertaining in your spacious new home, 501 Canyon Ave has everything you need to make lifelong memories. Don’t wait—schedule your showing today and fall in love with your new home!

    Zillow last checked:

    Listing updated:

    Listed by:

    Mary Kay Stevens,

    Keller Williams Realty Sioux Falls

    Bought with:

    Lorna Nielsen

    Source: Realtor Association of the Sioux Empire,MLS#: 22406284MLS Logo

    Facts & features

    Interior

    Bedrooms & bathrooms
    • Bedrooms: 5
    • Bathrooms: 2
    • Full bathrooms: 1
    • 3/4 bathrooms: 1
    • Main level bedrooms: 2
    Primary bedroom
    • Description: wood floor, ceiling fan, bifold closet
    • Level: Main
    • Area: 168
    • Dimensions: 14 x 12
    Bedroom 2
    • Description: wood floor, ceiling fan, walk-in closet
    • Level: Main
    • Area: 120
    • Dimensions: 12 x 10
    Bedroom 3
    • Description: wood floor, windows, door to room 4
    • Level: Upper
    • Area: 165
    • Dimensions: 15 x 11
    Bedroom 4
    • Description: wood floor, windows, door to room 3
    • Level: Upper
    • Area: 204
    • Dimensions: 17 x 12
    Bedroom 5
    • Description: wood floor, closet, door to attic space
    • Level: Upper
    • Area: 156
    • Dimensions: 13 x 12
    Dining room
    • Description: eat in kitchen area
    • Level: Main
    • Area: 132
    • Dimensions: 12 x 11
    Family room
    • Description: wood floor, celing fan
    • Level: Main
    • Area: 208
    • Dimensions: 16 x 13
    Kitchen
    • Description: quartz counters, tile backsplash
    • Level: Main
    • Area: 238
    • Dimensions: 17 x 14
    Living room
    • Description: wood floor, celing fan
    • Level: Main
    • Area: 168
    • Dimensions: 14 x 12
    Heating
    • Natural Gas
    Cooling
    • Central Air
    Appliances
    • Included: Dishwasher, Electric Range, Microwave, Refrigerator
    Features
    • 3+ Bedrooms Same Level, 9 FT+ Ceiling in Lwr Lvl, Formal Dining Rm, Master Downstairs
    • Flooring: Laminate, Tile, Vinyl, Wood
    • Basement: Full
    Interior area
    • Total interior livable area: 1,931 sqft
    • Finished area above ground: 1,931
    • Finished area below ground: 0

    Property

    Parking
    • Total spaces: 2
    • Parking features: Garage
    • Garage spaces: 2
    Features
    • Levels: Two
    Lot
    • Size: 0.26 Acres
    • Dimensions: 158' X 73'
    • Features: Corner Lot
    Details
    • Parcel number: 23041

    Construction

    Type & style
    • Home type: SingleFamily
    • Architectural style: Two Story
    • Property subtype: Single Family Residence
    Materials
    • Hard Board, Brick
    • Roof: Composition
    Condition
    • Year built: 1915

    Utilities & green energy

    • Sewer: Public Sewer
    • Water: Public

    Community & neighborhood

    Location
    • Region: Garretson
    • Subdivision: Harlow 1st Addn to City of Garretson

    Other

    Other facts
    • Listing terms: FHA
    • Road surface type: Curb and Gutter

    Price history

    DateEventPrice
    11/12/2025Listing removed$374,777+11%$194/sqft
    Source: Realtor Association of the Sioux Empire #22403504 Report a problem
    2/19/2025Sold$337,777-3.4%$175/sqft
    Source: Realtor Association of the Sioux Empire #22406284 Report a problem
    1/24/2025Listed for sale$349,777$181/sqft
    Source: Realtor Association of the Sioux Empire #22406284 Report a problem
    12/18/2024Listing removed$349,777$181/sqft
    Source: Realtor Association of the Sioux Empire #22406284 Report a problem
    8/27/2024Listed for sale$349,777-6.7%$181/sqft
    Source: Realtor Association of the Sioux Empire #22406284 Report a problem
    8/19/2024Listing removed--
    Source: Realtor Association of the Sioux Empire #22403504 Report a problem
    6/27/2024Price change$374,777-6.3%$194/sqft
    Source: Realtor Association of the Sioux Empire #22403504 Report a problem
    5/19/2024Listed for sale$399,777+370.3%$207/sqft
    Source: Realtor Association of the Sioux Empire #22403504 Report a problem
    10/5/2023Sold$85,000$44/sqft
    Source: Public Record Report a problem

    Public tax history

    YearProperty taxesTax assessment
    2025$6,001 +115.2%$335,800 +117.2%
    2024$2,788 -8.9%$154,600
    2023$3,061 +33.1%$154,600 +24.3%
    2022$2,299 +13%$124,400 +18.5%
    2021$2,034 +0.2%$105,000 -0.6%
    2020$2,031 -0.2%$105,600 +16.2%
    2018$2,035 -6.2%$90,841 +7.9%
    2017$2,171 +6.7%$84,175 +1.7%
    2016$2,035 +14.5%$82,771 +3.3%
    2015$1,777 +1.8%$80,142 +3.4%
    2014$1,746 +2.8%$77,495 -0.9%
    2013$1,699 $78,224
    2012$1,699 $78,224 0%
    2011-- $78,230 +0.2%
    2010-- $78,110 +122.2%
    2009$723 $35,159
    2008-- $35,159 -52%
    2007-- $73,207

    Find assessor info on the county website

    Neighborhood: 57030

    Nearby schools

    GreatSchools rating
    Schools provided by the listing agent
    • Elementary: Garretson ES
    • Middle: Garretson MS
    • High: Garretson HS
    • District: Garretson

    Source: Realtor Association of the Sioux Empire. This data may not be complete. We recommend contacting the local school district to confirm school assignments for this home.

    Get pre-qualified for a loan
    At Zillow Home Loans, we can pre-qualify you in as little as 5 minutes with no impact to your credit score.

    An equal housing lender. NMLS #10287.

    Sell for more on Zillow
    Get a Zillow Showcase℠ listing at no additional cost and you could sell for .
    $341,900
    2% more
    +$6,838
    With Zillow Showcase(estimated)
    $348,738