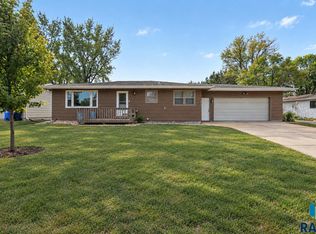
Fresh updates, a big fenced yard, and an easy one-level layout make this Brandon home a great find. The gray exterior with black shutters, a covered entry, and fall-ready landscaping gives it great curb appeal, while the attached two-car garage adds plenty of space for vehicles and gear. Inside, the refreshed kitchen is bright and open, featuring crisp white cabinetry, black hardware, laminate countertops, and stainless steel appliances. Vinyl plank flooring runs throughout the main living spaces, and a sliding door off the kitchen leads directly to the back deck, making grilling and outdoor dining easy. The main level features three bedrooms and a bathroom, with vinyl plank flooring, sliding-door closets, and ceiling fans. The finished basement adds two additional non-legal bedrooms & another bathroom, providing flexible space for guests, a home office, workout room, hobbies, or additional living space. The backyard is a star: a large, fully fenced yard with white vinyl privacy fencing, a paver patio, fire pit area, storage shed, and mature trees for shade. There’s plenty of room for gardening, play, or entertaining.
For sale
$320,000
105 E Maureen Dr, Brandon, SD 57005
3beds
1,888sqft
Single Family Residence
Built in 1978
9,347 Square Feet Lot
$-- Zestimate®
$169/sqft
$-- HOA
What's special
Black hardwareBig fenced yardStorage shedMature trees for shadeAttached two-car garageCeiling fansPaver patio
- 4 days
- 426
- 38
Zillow last checked:
Listing updated:
Listed by:
Brad J Hanisch 605-212-0440,
AMERI/STAR Real Estate, Inc. 605-336-3600
Source: Realtor Association of the Sioux Empire,MLS#: 22607839
Facts & features
Interior
Bedrooms & bathrooms
- Bedrooms: 3
- Bathrooms: 2
- Full bathrooms: 1
- 3/4 bathrooms: 1
- Main level bedrooms: 3
Primary bedroom
- Level: Main
- Area: 140
- Dimensions: 10 x 14
Bedroom 2
- Level: Basement
- Area: 108
- Dimensions: 9 x 12
Bedroom 3
- Level: Main
- Area: 120
- Dimensions: 10 x 12
Dining room
- Level: Main
- Area: 80
- Dimensions: 8 x 10
Kitchen
- Level: Main
- Area: 130
- Dimensions: 10 x 13
Living room
- Level: Main
- Area: 216
- Dimensions: 12 x 18
Appliances
- Included: Electric Range, Microwave, Dishwasher, Refrigerator, Washer, Dryer
Features
- 3+ Bedrooms Same Level
- Basement: Full
Interior area
- Total interior livable area: 1,888 sqft
- Finished area above ground: 988
- Finished area below ground: 900
Video & virtual tour
Property
Parking
- Total spaces: 2
- Parking features: Concrete
- Garage spaces: 2
Features
- Patio & porch: Deck
- Fencing: Privacy
Lot
- Size: 9,347 Square Feet
- Dimensions: 85' x 110'
- Features: City Lot
Details
- Additional structures: Shed(s)
- Parcel number: 21251
Construction
Type & style
- Home type: SingleFamily
- Architectural style: Ranch
- Property subtype: Single Family Residence
Materials
- Roof: Composition
Condition
- Year built: 1978
Utilities & green energy
- Sewer: Public Sewer
- Water: Public
Community & HOA
Community
- Subdivision: Richland Park Addn to Brandon
HOA
- Has HOA: No
Location
- Region: Brandon
Financial & listing details
- Price per square foot: $169/sqft
- Tax assessed value: $210,000
- Annual tax amount: $2,908
- Date on market: 10/13/2026
- Road surface type: Curb and Gutter
Estimated market value
Not available
Estimated sales range
Not available
Not available
Price history
| Date | Event | Price |
|---|---|---|
| 10/13/2026 | Listed for sale | $320,000+165.6%$169/sqft |
Source:  Realtor Association of the Sioux Empire #22607839 Report a problem Realtor Association of the Sioux Empire #22607839 Report a problem | ||
| 4/8/2015 | Sold | $120,500+19.3%$64/sqft |
Source: Realtor Association of the Sioux Empire #21500736 Report a problem | ||
| 2/14/2015 | Listed for sale | $101,000$53/sqft |
Source: Realty Center #21500736 Report a problem | ||
Public tax history
| Year | Property taxes | Tax assessment |
|---|---|---|
| 2025 | $2,696 -4.9% | $210,000 -4.7% |
| 2024 | $2,835 -13.3% | $220,300 -2.3% |
| 2023 | $3,270 +23.7% | $225,500 +32.7% |
| 2022 | $2,643 +0.6% | $169,900 +4.1% |
| 2021 | $2,627 +6.4% | $163,200 +12% |
| 2020 | $2,469 +7.9% | $145,700 +3.8% |
| 2018 | $2,288 -3.5% | $140,345 +3.6% |
| 2017 | $2,371 +3.6% | $135,446 +9.4% |
| 2016 | $2,288 -13% | $123,864 +4.7% |
| 2015 | $2,628 +29.3% | $118,324 +3.9% |
| 2014 | $2,032 +6.3% | $113,870 +0.7% |
| 2013 | $1,912 | $113,107 |
| 2012 | $1,912 | $113,107 0% |
| 2011 | -- | $113,110 -2.5% |
| 2010 | -- | $115,962 |
| 2009 | $1,862 | $115,962 |
| 2008 | -- | $115,962 +1.4% |
| 2007 | -- | $114,400 |
Find assessor info on the county website
Monthly payment
Est. payment
Payment breakdown
Explore the cost of this home by adjusting the details. Changes won't be saved.Climate risks
Neighborhood: 57005
Nearby schools
Schools provided by the listing agent
- Elementary: Robert Bennis ES
- Middle: Brandon Valley MS
- High: Brandon Valley HS
- District: Brandon Valley 49-2
Source: Realtor Association of the Sioux Empire. This data may not be complete. We recommend contacting the local school district to confirm school assignments for this home.
Similar homes
- $340,0004 bd2 ba2.1k sqft1916 E Sylvan Cir, Brandon, SD 57005For Sale
 MLS ID #22607661, Tanner J Zittlau. Realtor Association of the Sioux Empire
 - $299,9004 bd2 ba1.8k sqft217 N Needles Dr, Brandon, SD 57005For Sale
 MLS ID #22607278, Kory N Davis. Realtor Association of the Sioux Empire
 - $359,9006 bd3 ba2.4k sqft109 E Ponderosa Cir, Brandon, SD 57005For Sale
 MLS ID #22605739, Maegan E Alberico. Realtor Association of the Sioux Empire
 - $280,0004 bd2 ba1.8k sqft1408 E Sylvan Cir, Brandon, SD 57005For Sale
 MLS ID #22606521, Michael A Gross. Realtor Association of the Sioux Empire
 - $354,9005 bd3 ba2k sqft105 E Switch Grass Trl, Brandon, SD 57005For SaleMLS ID #22606881, Maddy J Rohrer. Realtor Association of the Sioux Empire
- $365,0004 bd2 ba1.9k sqft1316 W Creekside Dr, Brandon, SD 57005For SaleMLS ID #22607360, Nic S Peterson. Realtor Association of the Sioux Empire
- $330,0003 bd1 ba1.1k sqft48053 259th St, Brandon, SD 57005For SaleMLS ID #22605922, Kory N Davis. Realtor Association of the Sioux Empire
- $449,9004 bd2 ba2.5k sqft48055 259th St, Brandon, SD 57005For SaleMLS ID #22605923, Kory N Davis. Realtor Association of the Sioux Empire
- $340,0003 bd3 ba1.9k sqft604 N Sandberg Dr, Sioux Falls, SD 57110For SaleMLS ID #22607481, Isaac B Johnson. Realtor Association of the Sioux Empire
- $469,9005 bd3 ba2.5k sqft213 S Sunshine Ave, Brandon, SD 57005For SaleMLS ID #22607678, Julie A Roth. Realtor Association of the Sioux Empire
- $459,5004 bd3 ba2.7k sqft900 E Heatherwood Dr, Brandon, SD 57005For SaleMLS ID #22606163, Amanda J Selness Starzl. Realtor Association of the Sioux Empire
- $347,8002 bd2 ba1.3k sqft112 S Freshwater Ave, Brandon, SD 57005For SaleMLS ID #22606485, Amy L Evans. Realtor Association of the Sioux Empire
- $309,9004 bd2 ba1.4k sqft105 S Foss Ave, Sioux Falls, SD 57110For SaleMLS ID #22606941, Hune Bekele. Realtor Association of the Sioux Empire
- $429,9005 bd3 ba2.5k sqft2201 E Alexa St, Brandon, SD 57005For SaleMLS ID #22607474, Rachel M Nelson Junker. Realtor Association of the Sioux Empire
- $399,8003 bd3 ba1.5k sqft108 S Freshwater Ave, Brandon, SD 57005For SaleMLS ID #22606482, Amy L Evans. Realtor Association of the Sioux Empire
- $389,8003 bd3 ba1.5k sqft121 S Peaceful Ave, Brandon, SD 57005For SaleMLS ID #22606487, Amy L Evans. Realtor Association of the Sioux Empire
- $325,0003 bd3 ba1.7k sqft2421 E Caolinn Pl, Brandon, SD 57005For SaleMLS ID #22508743, Eric Harms. Realtor Association of the Sioux Empire
- $440,0004 bd3 ba2.2k sqft821 N Anthem Dr, Sioux Falls, SD 57110For SaleMLS ID #22607935, Jenny C Atkinson. Realtor Association of the Sioux Empire
- $369,9002 bd2 ba1.3k sqft1008 S Tinley Ave, Brandon, SD 57005For SaleMLS ID #22607070, Tim A Allex. Realtor Association of the Sioux Empire
- $449,9003 bd2 ba1.5k sqft1108 N Slate Ave, Brandon, SD 57005For SaleMLS ID #22606759, Wes M Vis. Realtor Association of the Sioux Empire
