This spacious 4-bedroom, 2-bath split foyer home offers a great layout with plenty of room to enjoy. The classic red brick exterior provides timeless curb appeal, while the functional design includes generously sized living areas and fireplaces on both the main level and in the basement. You’ll also appreciate the large laundry room, convenient 2-stall garage with direct access to the basement, and plenty of additional space throughout the lower level. Outside, the spacious yard offers plenty of room to relax, play, or entertain. This home is ready for its next owner to make it their own!
For sale
Price cut: $20K (9/22)
$280,000
1408 E Sylvan Cir, Brandon, SD 57005
4beds
1,866sqft
Single Family Residence
Built in 1962
0.25 Acres Lot
$-- Zestimate®
$150/sqft
$-- HOA
What's special
Timeless curb appealLarge laundry roomClassic red brick exterior
- 47 days
- 920
- 55
Zillow last checked:
Listing updated:
Listed by:
Michael A Gross OFFICE:605-336-2100,
Hegg, REALTORS 605-336-2100,
Travis L Poland,
Hegg, REALTORS
Source: Realtor Association of the Sioux Empire,MLS#: 22606521
Facts & features
Interior
Bedrooms & bathrooms
- Bedrooms: 4
- Bathrooms: 2
- Full bathrooms: 2
- Main level bedrooms: 2
Primary bedroom
- Description: double closet
- Level: Main
- Area: 143
- Dimensions: 13 x 11
Bedroom 2
- Description: double closet
- Level: Main
- Area: 130
- Dimensions: 13 x 10
Bedroom 3
- Description: double closet
- Level: Basement
- Area: 121
- Dimensions: 11 x 11
Bedroom 4
- Level: Basement
- Area: 121
- Dimensions: 11 x 11
Dining room
- Description: open to kitchen and LR
- Level: Main
- Area: 126
- Dimensions: 14 x 9
Family room
- Description: garden windows, fireplace
- Level: Lower
- Area: 338
- Dimensions: 26 x 13
Kitchen
- Description: open to dining
- Level: Main
- Area: 110
- Dimensions: 10 x 11
Living room
- Description: spacious, Fireplace,sliders to deck
- Level: Main
- Area: 247
- Dimensions: 19 x 13
Heating
- Electric, Baseboard
Cooling
- Central Air
Appliances
- Included: Electric Range, Microwave, Dishwasher, Disposal, Refrigerator
Features
- Flooring: Carpet, Tile
- Basement: Full
- Number of fireplaces: 2
- Fireplace features: Electric, Wood Burning
Interior area
- Total interior livable area: 1,866 sqft
- Finished area above ground: 1,066
- Finished area below ground: 800
Property
Parking
- Total spaces: 2
- Parking features: Concrete
- Garage spaces: 2
Features
- Patio & porch: Deck
Lot
- Size: 0.25 Acres
- Dimensions: 90 x 123
- Features: City Lot
Details
- Additional structures: Shed(s)
- Parcel number: 20610
Construction
Type & style
- Home type: SingleFamily
- Architectural style: Split Foyer
- Property subtype: Single Family Residence
Materials
- Brick, Hard Board
- Foundation: Block
- Roof: Composition
Condition
- Year built: 1962
Utilities & green energy
- Sewer: Public Sewer
- Water: Public
Community & HOA
Community
- Subdivision: Brandon Park Addition to City of Brandon
HOA
- Has HOA: No
Location
- Region: Brandon
Financial & listing details
- Price per square foot: $150/sqft
- Tax assessed value: $226,000
- Annual tax amount: $3,705
- Date on market: 8/24/2026
- Road surface type: Curb and Gutter
Estimated market value
Not available
Estimated sales range
Not available
Not available
Price history
| Date | Event | Price |
|---|---|---|
| 9/22/2026 | Price change | $280,000-6.7%$150/sqft |
Source:  Realtor Association of the Sioux Empire #22606521 Report a problem Realtor Association of the Sioux Empire #22606521 Report a problem | ||
| 9/14/2026 | Price change | $300,000-2.6%$161/sqft |
Source: Realtor Association of the Sioux Empire #22606521 Report a problem | ||
| 8/24/2026 | Price change | $308,000+12%$165/sqft |
Source: Realtor Association of the Sioux Empire #22606521 Report a problem | ||
| 8/22/2026 | Listed for sale | $275,000+69.8%$147/sqft |
Source: Realtor Association of the Sioux Empire #22606474 Report a problem | ||
| 9/28/2020 | Sold | $162,000-4.6%$87/sqft |
Source: Realtor Association of the Sioux Empire #22005909 Report a problem | ||
| 9/16/2020 | Listed for sale | $169,900$91/sqft |
Source: Hegg, REALTORS #22005909 Report a problem | ||
Public tax history
| Year | Property taxes | Tax assessment |
|---|---|---|
| 2025 | $3,480 -2.2% | $226,000 -1.1% |
| 2024 | $3,558 -0.2% | $228,500 +13.4% |
| 2023 | $3,564 +8.4% | $201,500 +14.7% |
| 2022 | $3,287 +8.1% | $175,700 +12.1% |
| 2021 | $3,041 +13.1% | $156,700 -7.5% |
| 2020 | $2,688 +13.7% | $169,400 +12.2% |
| 2018 | $2,363 -7.3% | $151,018 +8.1% |
| 2017 | $2,548 +7.8% | $139,719 +1.7% |
| 2016 | $2,363 +0.5% | $137,422 +4.4% |
| 2015 | $2,352 +4.4% | $131,582 +4% |
| 2014 | $2,252 +7% | $126,463 +1.4% |
| 2013 | $2,105 | $124,731 |
| 2012 | $2,105 | $124,731 +0% |
| 2011 | -- | $124,730 -4.9% |
| 2010 | -- | $131,127 |
| 2009 | $2,103 | $131,127 |
| 2008 | -- | $131,127 +2.7% |
| 2007 | -- | $127,692 |
Find assessor info on the county website
Monthly payment
Est. payment
Payment breakdown
Explore the cost of this home by adjusting the details. Changes won't be saved.Climate risks
Neighborhood: 57005
Nearby schools
Schools provided by the listing agent
- Elementary: Brandon ES
- Middle: Brandon Valley MS
- High: Brandon Valley HS
- District: Brandon Valley 49-2
Source: Realtor Association of the Sioux Empire. This data may not be complete. We recommend contacting the local school district to confirm school assignments for this home.
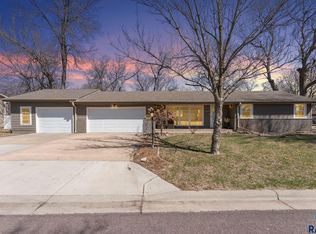
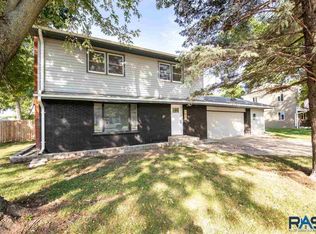
Similar homes
- $299,9004 bd2 ba1.8k sqft217 N Needles Dr, Brandon, SD 57005For Sale

 MLS ID #22607278, Kory N Davis. Realtor Association of the Sioux Empire
 - $340,0004 bd2 ba2.1k sqft1916 E Sylvan Cir, Brandon, SD 57005For Sale
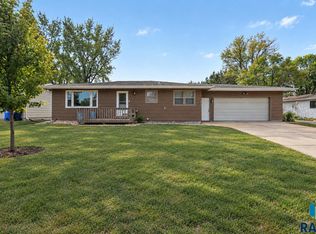 MLS ID #22607661, Tanner J Zittlau. Realtor Association of the Sioux Empire
 - $399,0003 bd3 ba2.3k sqft1609 E Sylvan Cir, Brandon, SD 57005For Sale
 MLS ID #22607542, April J Pedersen. Realtor Association of the Sioux Empire
 - $354,9003 bd3 ba2k sqft1200 E Cedar St, Brandon, SD 57005For Sale
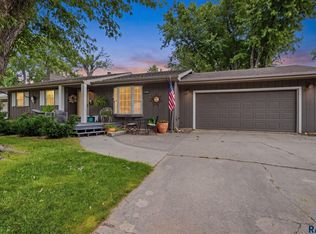 MLS ID #22607224, Jill M Niedringhaus. Realtor Association of the Sioux Empire
 - $354,9005 bd3 ba2k sqft105 E Switch Grass Trl, Brandon, SD 57005For SaleMLS ID #22606881, Maddy J Rohrer. Realtor Association of the Sioux Empire
- $379,0005 bd3 ba2.2k sqft817 E Pine St, Brandon, SD 57005For SaleMLS ID #22605152, Jacob W Benedict. Realtor Association of the Sioux Empire
- $330,0003 bd1 ba1.1k sqft48053 259th St, Brandon, SD 57005For SaleMLS ID #22605922, Kory N Davis. Realtor Association of the Sioux Empire
- $365,0004 bd2 ba1.9k sqft1316 W Creekside Dr, Brandon, SD 57005For SaleMLS ID #22607360, Nic S Peterson. Realtor Association of the Sioux Empire
- $399,0003 bd1 ba1.1k sqft1513 S Splitrock Blvd, Brandon, SD 57005For SaleMLS ID #22606319, Lynne K Forbes. Realtor Association of the Sioux Empire
- $280,0005 bd2 ba2.1k sqft4005 E 7th St, Sioux Falls, SD 57103For SaleMLS ID #22605845, Noah L Bailous. Realtor Association of the Sioux Empire
- $374,9995 bd3 ba2k sqft205 W Hackberry St, Brandon, SD 57005For SaleMLS ID #22605386, John J Maurer. Realtor Association of the Sioux Empire
- $369,9006 bd3 ba2.4k sqft109 E Ponderosa Cir, Brandon, SD 57005For SaleMLS ID #22605739, Maegan E Alberico. Realtor Association of the Sioux Empire
- $339,0004 bd2 ba1.8k sqft729 N Columbia Dr, Sioux Falls, SD 57103For SaleMLS ID #22607788, Cadin J Buchholz. Realtor Association of the Sioux Empire
- $309,9004 bd2 ba1.4k sqft105 S Foss Ave, Sioux Falls, SD 57110For SaleMLS ID #22606941, Hune Bekele. Realtor Association of the Sioux Empire
- $254,9004 bd2 ba1.5k sqft317 S Sycamore Ave, Sioux Falls, SD 57110For SaleMLS ID #22605422, Mert F Kramer. Realtor Association of the Sioux Empire
- $299,9003 bd2 ba1.7k sqft705 N Montgomery Ct, Sioux Falls, SD 57103For SaleMLS ID #22607323, Kory N Davis. Realtor Association of the Sioux Empire
- $299,9003 bd3 ba1.7k sqft2423 E Caolinn Pl, Brandon, SD 57005For SaleMLS ID #22508764, Eric Harms. Realtor Association of the Sioux Empire
- $299,9003 bd3 ba1.7k sqft2425 E Caolinn Pl, Brandon, SD 57005For SaleMLS ID #22503432, Eric Harms. Realtor Association of the Sioux Empire
- $305,0003 bd2 ba1.7k sqft828 S Suburban Dr, Sioux Falls, SD 57110For SaleMLS ID #22607258, Aiden L Schoenhard. Realtor Association of the Sioux Empire
- $419,9002 bd2 ba1.5k sqft2425 E Gunnar St, Brandon, SD 57005For SaleMLS ID #22607071, Tim A Allex. Realtor Association of the Sioux Empire
