Available for the first time in almost 20 years, and once you see the backyard, you’ll understand why it’s been HOME for so long! No backyard neighbors, mature trees, gardens, and a privacy fence create a peaceful setting for morning coffee on the composite deck or summer fun in the above-ground pool. Convenient shopping, the BV schools and Pioneer park are within walking distance.
This classic ’70s ranch pairs warm character with thoughtful updates. Hickory floors and oversized windows (remote blinds in the LR) brighten the main living spaces, while the kitchen offers Granite Transformations countertops, island seating, and a charming dining area with backyard views. Three main-floor bedrooms, two baths, including a primary bath, and main-floor laundry with storage and a sink make everyday living easy.
Downstairs offers a large family room, three-quarter bath, fourth nonlegal bedroom, and two unfinished storage rooms, with room for your personal touch. An oversized two-stall garage with a workbench bump-out, storage/pool shed, and sprinkler system round out the package. Updates from nearly 20 years of ownership are too numerous to list, a detailed list is available. Come for the home. Stay for the backyard! Listing agent is related to seller.
For sale
$399,000
1609 E Sylvan Cir, Brandon, SD 57005
3beds
2,315sqft
Single Family Residence
Built in 1972
0.39 Acres Lot
$-- Zestimate®
$172/sqft
$-- HOA
What's special
- 10 days
- 1,066
- 76
Likely to sell faster than
Zillow last checked:
Listing updated:
Listed by:
April J Pedersen OFFICE:605-336-2100,
Hegg, REALTORS 605-336-2100,
Janelle L Aday,
Hegg, REALTORS
Source: Realtor Association of the Sioux Empire,MLS#: 22607542
Facts & features
Interior
Bedrooms & bathrooms
- Bedrooms: 3
- Bathrooms: 3
- Full bathrooms: 1
- 3/4 bathrooms: 2
- Main level bedrooms: 3
Primary bedroom
- Description: Large dbl closet & 3/4 bath
- Level: Main
- Area: 182
- Dimensions: 14 x 13
Bedroom 2
- Level: Main
- Area: 90
- Dimensions: 10 x 9
Bedroom 3
- Level: Main
- Area: 117
- Dimensions: 13 x 9
Family room
- Level: Basement
- Area: 546
- Dimensions: 42 x 13
Kitchen
- Description: French doors to deck, granite counters
- Level: Main
- Area: 273
- Dimensions: 21 x 13
Living room
- Description: Large windows
- Level: Main
- Area: 260
- Dimensions: 20 x 13
Heating
- Natural Gas
Cooling
- Central Air
Appliances
- Included: Electric Range, Microwave, Dishwasher, Disposal, Refrigerator
Features
- Master Bath
- Flooring: Wood
- Basement: Full
Interior area
- Total interior livable area: 2,315 sqft
- Finished area above ground: 1,403
- Finished area below ground: 912
Video & virtual tour
Property
Parking
- Total spaces: 2
- Parking features: Garage
- Garage spaces: 2
Features
- Patio & porch: Deck
- Has private pool: Yes
- Pool features: Above Ground
- Fencing: Privacy
Lot
- Size: 0.39 Acres
- Features: City Lot
Details
- Additional structures: Shed(s)
- Parcel number: 20726
Construction
Type & style
- Home type: SingleFamily
- Architectural style: Ranch
- Property subtype: Single Family Residence
Materials
- Vinyl Siding
- Roof: Composition
Condition
- Year built: 1972
Utilities & green energy
- Sewer: Public Sewer
- Water: Public
Community & HOA
Community
- Subdivision: Brandon Park Addition to City of Brandon
HOA
- Has HOA: No
Location
- Region: Brandon
Financial & listing details
- Price per square foot: $172/sqft
- Tax assessed value: $304,300
- Annual tax amount: $4,106
- Date on market: 9/30/2026
Estimated market value
Not available
Estimated sales range
Not available
Not available
Price history
| Date | Event | Price |
|---|---|---|
| 9/30/2026 | Listed for sale | $399,000+130.6%$172/sqft |
Source:  Realtor Association of the Sioux Empire #22607542 Report a problem Realtor Association of the Sioux Empire #22607542 Report a problem | ||
| 11/19/2007 | Sold | $173,000+49.3%$75/sqft |
Source: Agent Provided Report a problem | ||
| 6/19/2000 | Sold | $115,900$50/sqft |
Source: Agent Provided Report a problem | ||
Public tax history
| Year | Property taxes | Tax assessment |
|---|---|---|
| 2025 | $3,906 -10.9% | $304,300 -10.7% |
| 2024 | $4,384 +2.9% | $340,700 +13.7% |
| 2023 | $4,261 +17.5% | $299,600 +25% |
| 2022 | $3,627 +8.4% | $239,600 +12.6% |
| 2021 | $3,346 -6.5% | $212,700 -5.3% |
| 2020 | $3,578 +13.1% | $224,600 +9.1% |
| 2018 | $3,164 -6.9% | $205,947 +7.9% |
| 2017 | $3,400 +7.5% | $190,863 +1.5% |
| 2016 | $3,164 +0.1% | $188,019 +4.5% |
| 2015 | $3,161 +5% | $179,842 +4.9% |
| 2014 | $3,011 +6% | $171,407 +0.8% |
| 2013 | $2,840 | $170,044 -0.2% |
| 2012 | $2,840 | $170,316 0% |
| 2011 | -- | $170,330 +5.3% |
| 2010 | -- | $161,705 |
| 2009 | $2,581 | $161,705 |
| 2008 | -- | $161,705 +5.5% |
| 2007 | -- | $153,298 |
Find assessor info on the county website
Monthly payment
Est. payment
Payment breakdown
Explore the cost of this home by adjusting the details. Changes won't be saved.Climate risks
Neighborhood: 57005
Nearby schools
Schools provided by the listing agent
- Elementary: Brandon ES
- Middle: Brandon Valley MS
- High: Brandon Valley HS
- District: Brandon Valley 49-2
Source: Realtor Association of the Sioux Empire. This data may not be complete. We recommend contacting the local school district to confirm school assignments for this home.

Similar homes
- $340,0004 bd2 ba2.1k sqft1916 E Sylvan Cir, Brandon, SD 57005For Sale
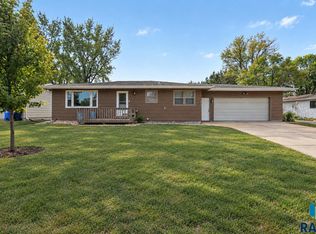
 MLS ID #22607661, Tanner J Zittlau. Realtor Association of the Sioux Empire
 - $354,9003 bd3 ba2k sqft1200 E Cedar St, Brandon, SD 57005For Sale
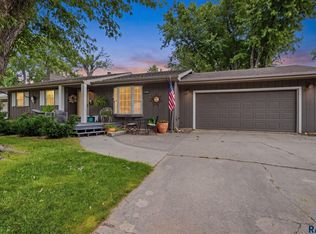 MLS ID #22607224, Jill M Niedringhaus. Realtor Association of the Sioux Empire
 - $399,0003 bd1 ba1.1k sqft1513 S Splitrock Blvd, Brandon, SD 57005For Sale
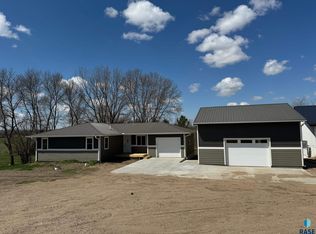 MLS ID #22606319, Lynne K Forbes. Realtor Association of the Sioux Empire
 - $469,9005 bd3 ba2.5k sqft213 S Sunshine Ave, Brandon, SD 57005For Sale
 MLS ID #22607678, Julie A Roth. Realtor Association of the Sioux Empire
 - $379,0005 bd3 ba2.2k sqft817 E Pine St, Brandon, SD 57005For SaleMLS ID #22605152, Jacob W Benedict. Realtor Association of the Sioux Empire
- $299,9004 bd2 ba1.8k sqft217 N Needles Dr, Brandon, SD 57005For SaleMLS ID #22607278, Kory N Davis. Realtor Association of the Sioux Empire
- $519,0003 bd3 ba2.9k sqft1608 E Rushmore Dr, Brandon, SD 57005For SaleMLS ID #22606596, Eric Harms. Realtor Association of the Sioux Empire
- $449,9004 bd2 ba2.5k sqft48055 259th St, Brandon, SD 57005For SaleMLS ID #22605923, Kory N Davis. Realtor Association of the Sioux Empire
- $280,0004 bd2 ba1.8k sqft1408 E Sylvan Cir, Brandon, SD 57005For SaleMLS ID #22606521, Michael A Gross. Realtor Association of the Sioux Empire
- $459,5004 bd3 ba2.7k sqft900 E Heatherwood Dr, Brandon, SD 57005For SaleMLS ID #22606163, Amanda J Selness Starzl. Realtor Association of the Sioux Empire
- $499,9004 bd3 ba2.7k sqft2601 E Sunburst Dr, Brandon, SD 57005For SaleMLS ID #22607579, Charity J Mcknight. Realtor Association of the Sioux Empire
- $365,0004 bd2 ba1.9k sqft1316 W Creekside Dr, Brandon, SD 57005For SaleMLS ID #22607360, Nic S Peterson. Realtor Association of the Sioux Empire
- $369,9006 bd3 ba2.4k sqft109 E Ponderosa Cir, Brandon, SD 57005For SaleMLS ID #22605739, Maegan E Alberico. Realtor Association of the Sioux Empire
- $354,9005 bd3 ba2k sqft105 E Switch Grass Trl, Brandon, SD 57005For SaleMLS ID #22606881, Maddy J Rohrer. Realtor Association of the Sioux Empire
- $374,9995 bd3 ba2k sqft205 W Hackberry St, Brandon, SD 57005For SaleMLS ID #22605386, John J Maurer. Realtor Association of the Sioux Empire
- $474,0005 bd3 ba2.5k sqft2700 E Palmer St, Brandon, SD 57005For SaleMLS ID #22606394, Jessica A Jacobs. Realtor Association of the Sioux Empire
- $429,9005 bd3 ba2.5k sqft2201 E Alexa St, Brandon, SD 57005For SaleMLS ID #22607474, Rachel M Nelson Junker. Realtor Association of the Sioux Empire
- $399,8003 bd3 ba1.5k sqft108 S Freshwater Ave, Brandon, SD 57005For SaleMLS ID #22606482, Amy L Evans. Realtor Association of the Sioux Empire
- $459,9005 bd3 ba2.6k sqft2124 E Alexa St, Brandon, SD 57005For SaleMLS ID #22607239, Brandon A Roy. Realtor Association of the Sioux Empire
- $389,8003 bd3 ba1.5k sqft121 S Peaceful Ave, Brandon, SD 57005For SaleMLS ID #22606487, Amy L Evans. Realtor Association of the Sioux Empire
