Welcome to Capstone Homes’ Newport floorplan! Walking in you are met with an open-concept main level, 12-foot ceilings and huge windows. The living room sits perfectly next to the kitchen and the dining area has its own space. The upper level owner's suite is set apart from the other two main-level bedrooms and features a vaulted ceiling, connected bathroom with double sinks, a large shower, and a walk-in closet. The lower-level family room has an electric fireplace and adjacent bedroom-sized flex room separated by double doors. Additionally there are two bedrooms and a full bath downstairs. Home includes full yard sod, irrigation system, landscape rock and a rear cedar deck. Ask about our promotional financing option!
For sale
Price cut: $20K (9/25)
$469,900
2124 E Alexa St, Brandon, SD 57005
5beds
2,654sqft
Single Family Residence
Built in 2026
0.26 Acres Lot
$-- Zestimate®
$177/sqft
$-- HOA
What's special
Open-concept main levelLarge showerFull yard sodLandscape rockIrrigation systemRear cedar deckWalk-in closet
- 13 days
- 184
- 19
Zillow last checked:
Listing updated:
Listed by:
Brandon A Roy Cell:605-650-2207,
Capstone Realty - South Dakota, Inc. 763-442-6768
Source: Realtor Association of the Sioux Empire,MLS#: 22607239
Facts & features
Interior
Bedrooms & bathrooms
- Bedrooms: 5
- Bathrooms: 3
- Full bathrooms: 2
- 3/4 bathrooms: 1
- Main level bedrooms: 2
Primary bedroom
- Description: Upper Floor- Connected Bathroom- WIC
- Level: Upper
- Area: 252
- Dimensions: 18 x 14
Bedroom 2
- Level: Main
- Area: 192
- Dimensions: 16 x 12
Bedroom 3
- Level: Main
- Area: 168
- Dimensions: 14 x 12
Bedroom 4
- Level: Lower
- Area: 144
- Dimensions: 12 x 12
Bedroom 5
- Level: Lower
- Area: 132
- Dimensions: 12 x 11
Dining room
- Description: Open to Kitchen - Natural Light - Vault
- Level: Main
- Area: 154
- Dimensions: 14 x 11
Family room
- Description: Electric Fireplace + Flex Room
- Level: Lower
- Area: 315
- Dimensions: 21 x 15
Kitchen
- Description: 8 ft Island - Pantry - Sldr to Deck
- Level: Main
- Area: 176
- Dimensions: 16 x 11
Living room
- Description: 12' Ceilings - Large Windows
- Level: Main
- Area: 306
- Dimensions: 18 x 17
Heating
- Natural Gas
Cooling
- Central Air
Appliances
- Included: Range, Microwave, Dishwasher, Disposal, Refrigerator
Features
- Master Bath, Vaulted Ceiling(s)
- Flooring: Carpet, Vinyl
- Basement: Full
- Number of fireplaces: 1
- Fireplace features: Electric
Interior area
- Total structure area: 4,388
- Total interior livable area: 2,654 sqft
- Finished area above ground: 1,630
- Finished area below ground: 0
Property
Parking
- Total spaces: 3
- Parking features: Concrete
- Garage spaces: 3
Features
- Levels: Multi/Split
- Patio & porch: Deck
Lot
- Size: 0.26 Acres
- Features: City Lot, Garden
Details
- Parcel number: 101280
Construction
Type & style
- Home type: SingleFamily
- Architectural style: Multi Level
- Property subtype: Single Family Residence
Materials
- Hard Board, Stone
- Roof: Composition
Condition
- Year built: 2026
Utilities & green energy
- Sewer: Public Sewer
- Water: Public
Community & HOA
Community
- Subdivision: Aspen Ridge Addn
HOA
- Has HOA: No
Location
- Region: Brandon
Financial & listing details
- Price per square foot: $177/sqft
- Date on market: 9/16/2026
- Road surface type: Curb and Gutter
Estimated market value
Not available
Estimated sales range
Not available
Not available
Price history
| Date | Event | Price |
|---|---|---|
| 9/25/2026 | Price change | $469,900-4.1%$177/sqft |
Source:  Realtor Association of the Sioux Empire #22607239 Report a problem Realtor Association of the Sioux Empire #22607239 Report a problem | ||
| 9/16/2026 | Listed for sale | $489,900$185/sqft |
Source: Realtor Association of the Sioux Empire #22607239 Report a problem | ||
Public tax history
Tax history is unavailable.
Monthly payment
Est. payment
Payment breakdown
Explore the cost of this home by adjusting the details. Changes won't be saved.Climate risks
Neighborhood: 57005
Nearby schools
Schools provided by the listing agent
- Elementary: Burkman Valley Elementary - Brandon Valley Schools 49-1
- Middle: Brandon Valley MS
- High: Brandon Valley HS
- District: Brandon Valley 49-2
Source: Realtor Association of the Sioux Empire. This data may not be complete. We recommend contacting the local school district to confirm school assignments for this home.


Similar homes
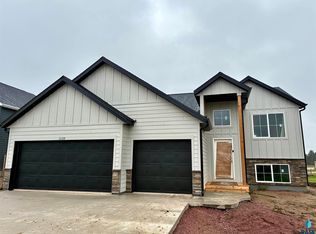
- $459,9005 bd3 ba2.5k sqft2201 E Alexa St, Brandon, SD 57005For Sale

 MLS ID #22607474, Rachel M Nelson Junker. Realtor Association of the Sioux Empire
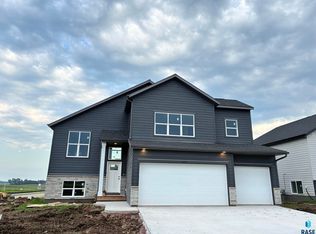
 - $409,9005 bd3 ba2.2k sqft2205 E Alexa St, Brandon, SD 57005For Sale
 MLS ID #22607476, Rachel M Nelson Junker. Realtor Association of the Sioux Empire
 - $479,9005 bd3 ba2.5k sqft2717 S Copper Creek Ave, Sioux Falls, SD 57110For Sale
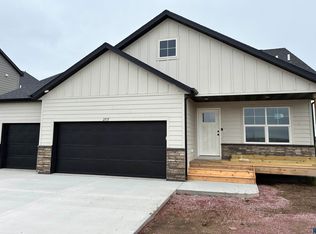 MLS ID #22607093, Rachel M Nelson Junker. Realtor Association of the Sioux Empire
 - $479,9005 bd3 ba2.7k sqft2609 S Copper Creek Ave, Sioux Falls, SD 57110For Sale
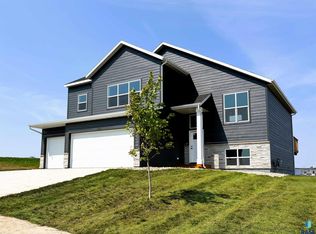 MLS ID #22606925, Rachel M Nelson Junker. Realtor Association of the Sioux Empire
 - $399,9002 bd2 ba1.4k sqft916 S Tinley Ave, Brandon, SD 57005For SaleMLS ID #22604642, Tim A Allex. Realtor Association of the Sioux Empire
- $469,0005 bd3 ba2.6k sqft1007 Estate St, Harrisburg, SD 57032For SaleMLS ID #22607210, Brandon A Roy. Realtor Association of the Sioux Empire
- $464,9005 bd3 ba2.8k sqft901 Estate St, Harrisburg, SD 57032For SaleMLS ID #22607212, Brandon A Roy. Realtor Association of the Sioux Empire
- $489,9005 bd3 ba2.5k sqft5612 E Ashwood Cir, Sioux Falls, SD 57108For SaleMLS ID #22606923, Brandon A Roy. Realtor Association of the Sioux Empire
- $549,9005 bd4 ba3.3k sqft2713 S Copper Creek Ave, Sioux Falls, SD 57110For SaleMLS ID #22607475, Rachel M Nelson Junker. Realtor Association of the Sioux Empire
- $470,8004 bd3 ba1.8k sqft608 N Yankee Ave, Sioux Falls, SD 57110For SaleMLS ID #22601612, Sydney N Klingaman. Realtor Association of the Sioux Empire
- $325,0003 bd3 ba1.7k sqft2421 E Caolinn Pl, Brandon, SD 57005For SaleMLS ID #22508743, Eric Harms. Realtor Association of the Sioux Empire
- $429,9004 bd3 ba1.9k sqft9020 W 22nd St, Sioux Falls, SD 57106For SaleMLS ID #22607392, Brit Whalen. Realtor Association of the Sioux Empire
- $454,9005 bd3 ba2.4k sqft902 Birch St, Harrisburg, SD 57032For SaleMLS ID #22607002, Deena L Becker. Realtor Association of the Sioux Empire
- $469,9004 bd3 ba2.7k sqft504 Cedar Dr, Harrisburg, SD 57032For SaleMLS ID #22508311, Linda Tschetter. Realtor Association of the Sioux Empire
- $574,9005 bd4 ba3k sqft5628 E Ashwood Cir, Sioux Falls, SD 57108For SaleMLS ID #22606990, Brandon A Roy. Realtor Association of the Sioux Empire
- $624,9005 bd3 ba2.9k sqft1524 N Marlowe Ave, Sioux Falls, SD 57110For SaleMLS ID #22507883, Tom Brende. Realtor Association of the Sioux Empire
- $444,4253 bd2 ba1.3k sqft333 S Willow Spring Dr, Sioux Falls, SD 57110New ConstructionRealtor Association of the Sioux Empire
- $499,9903 bd2 ba1.6k sqft5901 S Huntwood Ave, Sioux Falls, SD 57108New ConstructionRealtor Association of the Sioux Empire
- $564,9002 bd3 ba1.6k sqft7001 E Copper Stone Cir, Sioux Falls, SD 57110New ConstructionRealtor Association of the Sioux Empire
