Welcome to Capstone’s Mulberry floor plan—a beautiful, move-in ready two-story home that perfectly balances open-concept living with thoughtful, private retreats. This home is fully complete and prepared for immediate occupancy, offering an inviting layout with high-end design details throughout. The heart of the home is the spacious kitchen, featuring a large center island, a walk-in pantry, and elegant stone countertops. The main level also boasts a versatile front flex room with angled double doors—perfect for a home office—and a convenient mudroom with an oversized walk-in closet. The upper level is designed for maximum functionality, featuring four bedrooms and a generous loft that serves as a second living space. The vaulted owner’s suite offers a private escape with double sinks, a large shower, and an expansive walk-in closet. For even more room to grow, the fully finished lower level includes a large family room, a fifth bedroom, and a full bath. Step outside to a completely finished exterior, featuring an included deck, landscape rock around the home, and a turn-key yard with sod and an in-ground sprinkler system already installed. Everything is ready for you to move in and enjoy from day one. This pristine, move-in ready Mulberry is an exceptional opportunity for those seeking space, style, and a seamless transition.
Pending
Price cut: $30K (9/25)
$519,900
2113 E Alexa St, Brandon, SD 57005
5beds
3,364sqft
Single Family Residence
Built in 2026
9,012 Square Feet Lot
$-- Zestimate®
$155/sqft
$-- HOA
What's special
Walk-in pantryLarge family roomLarge center islandLarge showerCompletely finished exteriorIncluded deckTurn-key yard with sod
- 59 days
- 229
- 16
Zillow last checked:
Listing updated:
Listed by:
Brandon A Roy Cell:605-650-2207,
Capstone Realty - South Dakota, Inc. 763-442-6768
Source: Realtor Association of the Sioux Empire,MLS#: 22605816
Facts & features
Interior
Bedrooms & bathrooms
- Bedrooms: 5
- Bathrooms: 4
- Full bathrooms: 1
- 3/4 bathrooms: 2
- 1/2 bathrooms: 1
Primary bedroom
- Description: Vaulted - Large WIC - Bath dbl Vanity
- Level: Upper
- Area: 255
- Dimensions: 17 x 15
Bedroom 2
- Description: Dbl Closet
- Level: Upper
- Area: 165
- Dimensions: 15 x 11
Bedroom 3
- Description: Dbl Closet
- Level: Upper
- Area: 180
- Dimensions: 15 x 12
Bedroom 4
- Description: Dbl Closet
- Level: Upper
- Area: 182
- Dimensions: 14 x 13
Bedroom 5
- Description: dbl closet
- Level: Basement
- Area: 182
- Dimensions: 14 x 13
Dining room
- Description: Open to Living Room and Kitchen
- Level: Main
- Area: 150
- Dimensions: 15 x 10
Family room
- Level: Basement
- Area: 442
- Dimensions: 26 x 17
Kitchen
- Description: Large Island - Pantry
- Level: Main
- Area: 154
- Dimensions: 14 x 11
Living room
- Description: 9 ft Ceilings - Fireplace - Big Windows!
- Level: Main
- Area: 306
- Dimensions: 18 x 17
Heating
- 90% Efficient, Natural Gas
Cooling
- Central Air
Appliances
- Included: Range, Microwave, Dishwasher, Disposal, Refrigerator
Features
- 3+ Bedrooms Same Level, Master Bath, Vaulted Ceiling(s)
- Flooring: Carpet, Vinyl
- Basement: Full
- Number of fireplaces: 1
- Fireplace features: Electric
Interior area
- Total interior livable area: 3,364 sqft
- Finished area above ground: 2,607
- Finished area below ground: 757
Property
Parking
- Total spaces: 3
- Parking features: Concrete
- Garage spaces: 3
Features
- Levels: Two
- Patio & porch: Deck, Porch, Front Porch
Lot
- Size: 9,012 Square Feet
- Dimensions: 134.50 x 67
- Features: City Lot, Walk-Out
Details
- Parcel number: 101269
Construction
Type & style
- Home type: SingleFamily
- Architectural style: Two Story
- Property subtype: Single Family Residence
Materials
- Hard Board, Stone
- Roof: Composition
Condition
- Year built: 2026
Utilities & green energy
- Sewer: Public Sewer
- Water: Public
Community & HOA
Community
- Subdivision: ASPEN RIDGE ADDN CITY OF BRANDON
HOA
- Has HOA: No
Location
- Region: Brandon
Financial & listing details
- Price per square foot: $155/sqft
- Date on market: 8/1/2026
- Road surface type: Asphalt, Curb and Gutter
Estimated market value
Not available
Estimated sales range
Not available
Not available
Price history
| Date | Event | Price |
|---|---|---|
| 9/28/2026 | Pending sale | $519,900$155/sqft |
Source:  Realtor Association of the Sioux Empire #22605816 Report a problem Realtor Association of the Sioux Empire #22605816 Report a problem | ||
| 9/25/2026 | Price change | $519,900-5.5%$155/sqft |
Source: Realtor Association of the Sioux Empire #22605816 Report a problem | ||
| 8/1/2026 | Listed for sale | $549,900$163/sqft |
Source: Realtor Association of the Sioux Empire #22605816 Report a problem | ||
Public tax history
Tax history is unavailable.
Monthly payment
Est. payment
Payment breakdown
Explore the cost of this home by adjusting the details. Changes won't be saved.Climate risks
Neighborhood: 57005
Nearby schools
Schools provided by the listing agent
- Elementary: Burkman Valley Elementary - Brandon Valley Schools 49-1
- Middle: Brandon Valley MS
- High: Brandon Valley HS
- District: Brandon Valley 49-2
Source: Realtor Association of the Sioux Empire. This data may not be complete. We recommend contacting the local school district to confirm school assignments for this home.

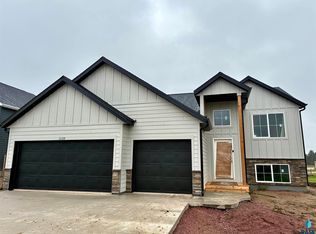
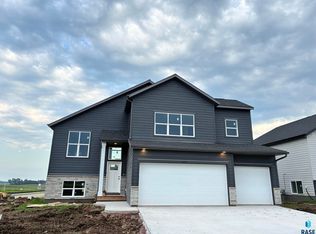
Similar homes
- $469,9005 bd3 ba2.6k sqft2124 E Alexa St, Brandon, SD 57005For Sale

 MLS ID #22607239, Brandon A Roy. Realtor Association of the Sioux Empire
 - $459,9005 bd3 ba2.5k sqft2201 E Alexa St, Brandon, SD 57005For Sale
 MLS ID #22607474, Rachel M Nelson Junker. Realtor Association of the Sioux Empire
 - $409,9005 bd3 ba2.2k sqft2205 E Alexa St, Brandon, SD 57005For Sale
 MLS ID #22607476, Rachel M Nelson Junker. Realtor Association of the Sioux Empire
 - $689,9006 bd5 ba4.7k sqft917 S Country Club Ave, Brandon, SD 57005For Sale
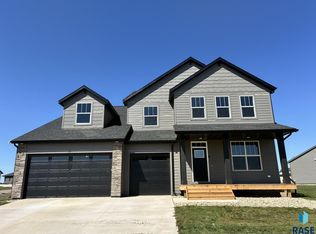 MLS ID #22607087, Brandon A Roy. Realtor Association of the Sioux Empire
 - $549,9005 bd4 ba3.3k sqft2713 S Copper Creek Ave, Sioux Falls, SD 57110For SaleMLS ID #22607475, Rachel M Nelson Junker. Realtor Association of the Sioux Empire
- $507,7955 bd4 ba3.1k sqft1013 N Danielle Dr, Sioux Falls, SD 57103For SaleMLS ID #22606327, Les Pietruszkiewicz. Realtor Association of the Sioux Empire
- $625,0005 bd3 ba2.8k sqft6616 E 33rd St, Sioux Falls, SD 57110For SaleMLS ID #22607444, Kory N Davis. Realtor Association of the Sioux Empire
- $479,9005 bd3 ba2.7k sqft2609 S Copper Creek Ave, Sioux Falls, SD 57110For SaleMLS ID #22606925, Rachel M Nelson Junker. Realtor Association of the Sioux Empire
- $479,9005 bd3 ba2.5k sqft2717 S Copper Creek Ave, Sioux Falls, SD 57110For SaleMLS ID #22607093, Rachel M Nelson Junker. Realtor Association of the Sioux Empire
- $489,9005 bd3 ba2.5k sqft5612 E Ashwood Cir, Sioux Falls, SD 57108For SaleMLS ID #22606923, Brandon A Roy. Realtor Association of the Sioux Empire
- $529,9005 bd3 ba2.9k sqft6300 W Goldberg Dr, Sioux Falls, SD 57107For SaleMLS ID #22607088, Rachel M Nelson Junker. Realtor Association of the Sioux Empire
- $400,0005 bd3 ba2.3k sqft2814 E Hazelnut St, Brandon, SD 57005For SaleMLS ID #22607154, Chuck A Moss. Realtor Association of the Sioux Empire
- $400,0005 bd3 ba2.3k sqft2810 E Hazelnut St, Brandon, SD 57005For SaleMLS ID #22607153, Chuck A Moss. Realtor Association of the Sioux Empire
- $499,9005 bd3 ba2.4k sqft6220 W Goldberg Dr, Sioux Falls, SD 57107For SaleMLS ID #22607209, Rachel M Nelson Junker. Realtor Association of the Sioux Empire
- $574,9005 bd4 ba3k sqft5628 E Ashwood Cir, Sioux Falls, SD 57108For SaleMLS ID #22606990, Brandon A Roy. Realtor Association of the Sioux Empire
- $325,0003 bd3 ba1.7k sqft2421 E Caolinn Pl, Brandon, SD 57005For SaleMLS ID #22508743, Eric Harms. Realtor Association of the Sioux Empire
- $474,0003 bd3 ba2.8k sqft3905 N Longview Ave, Sioux Falls, SD 57107For SaleMLS ID #22605820, Amanda K Halsey. Realtor Association of the Sioux Empire
- $469,0005 bd3 ba2.6k sqft1007 Estate St, Harrisburg, SD 57032For SaleMLS ID #22607210, Brandon A Roy. Realtor Association of the Sioux Empire
- $464,9005 bd3 ba2.8k sqft901 Estate St, Harrisburg, SD 57032For SaleMLS ID #22607212, Brandon A Roy. Realtor Association of the Sioux Empire
- $624,9005 bd3 ba2.9k sqft1524 N Marlowe Ave, Sioux Falls, SD 57110For SaleMLS ID #22507883, Tom Brende. Realtor Association of the Sioux Empire
