Welcome to easy living in Brandon’s newest development—Aspen Ridge! This beautifully designed townhome offers 3 bedrooms, 2.5 bathrooms, and a prime location near the Brandon Golf Course, where you'll enjoy access to pickleball courts, a splash park, and scenic walking trails. Inside, the open-concept layout seamlessly connects the living room, dining area, and kitchen, making it ideal for entertaining. Step out onto the back patio for a breath of fresh air or extra space to relax. Upstairs, all three bedrooms are thoughtfully placed on the same level as is the laundry for ultimate convenience. The primary suite features a spacious walk-in closet and a private 3/4 bath, creating your own personal retreat. Whether you're looking for comfort, style, or location—this townhome checks all the boxes.
For sale
$325,000
2421 E Caolinn Pl, Brandon, SD 57005
3beds
1,781sqft
Townhouse
Built in 2025
7,000 Square Feet Lot
$-- Zestimate®
$182/sqft
$200/mo HOA
What's special
Dining areaBack patioOpen-concept layoutSpacious walk-in closetPrimary suitePersonal retreat
- 308 days
- 75
- 1
Zillow last checked:
Listing updated:
Listed by:
Eric Harms OFFICE:605-336-2100,
Hegg, REALTORS 605-336-2100,
Sharen P Harms,
Hegg, REALTORS
Source: Realtor Association of the Sioux Empire,MLS#: 22508743
Facts & features
Interior
Bedrooms & bathrooms
- Bedrooms: 3
- Bathrooms: 3
- Full bathrooms: 1
- 3/4 bathrooms: 1
- 1/2 bathrooms: 1
Primary bedroom
- Description: Bath + WIC
- Level: Upper
- Area: 195
- Dimensions: 15 x 13
Bedroom 2
- Description: Dbl Closet
- Level: Upper
- Area: 144
- Dimensions: 12 x 12
Bedroom 3
- Description: Dbl Closet
- Level: Upper
- Area: 132
- Dimensions: 12 x 11
Dining room
- Description: Open to kitchen
- Level: Main
- Area: 156
- Dimensions: 13 x 12
Kitchen
- Description: Island
- Level: Main
- Area: 117
- Dimensions: 13 x 9
Living room
- Description: FP + Patio Access
- Level: Main
- Area: 280
- Dimensions: 20 x 14
Cooling
- Central Air
Appliances
- Included: Dishwasher, Refrigerator
Features
- 3+ Bedrooms Same Level, Master Bath
- Basement: None
- Number of fireplaces: 1
- Fireplace features: Gas
Interior area
- Total interior livable area: 1,781 sqft
- Finished area above ground: 1,781
- Finished area below ground: 0
Property
Parking
- Total spaces: 2
- Parking features: Garage
- Garage spaces: 2
Features
- Levels: Two
- Patio & porch: Patio
Lot
- Size: 7,000 Square Feet
- Features: Irregular Lot
Details
- Parcel number: TBD
Construction
Type & style
- Home type: Townhouse
- Architectural style: Two Story
- Property subtype: Townhouse
Materials
- Hard Board, Brick
- Foundation: Slab
- Roof: Composition
Condition
- Year built: 2025
Utilities & green energy
- Sewer: Public Sewer
- Water: Public
Community & HOA
Community
- Subdivision: ASPEN RIDGE ADDN CITY OF BRANDON
HOA
- Has HOA: Yes
- Amenities included: Maintenance Structure, Trash, Maintenance Grounds, Snow Removal
- HOA fee: $200 monthly
Location
- Region: Brandon
Financial & listing details
- Price per square foot: $182/sqft
- Date on market: 11/24/2025
- Road surface type: Curb and Gutter
Estimated market value
Not available
Estimated sales range
Not available
Not available
Price history
| Date | Event | Price |
|---|---|---|
| 11/24/2025 | Listed for sale | $325,000$182/sqft |
Source:  Realtor Association of the Sioux Empire #22508743 Report a problem Realtor Association of the Sioux Empire #22508743 Report a problem | ||
Public tax history
Tax history is unavailable.
Monthly payment
Est. payment
Payment breakdown
Explore the cost of this home by adjusting the details. Changes won't be saved.Climate risks
Neighborhood: 57005
Nearby schools
Schools provided by the listing agent
- Elementary: Robert Bennis ES
- Middle: Brandon Valley MS
- High: Brandon Valley HS
- District: Brandon Valley 49-2
Source: Realtor Association of the Sioux Empire. This data may not be complete. We recommend contacting the local school district to confirm school assignments for this home.


Similar homes
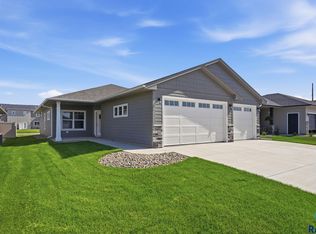
- $299,9003 bd3 ba1.7k sqft2423 E Caolinn Pl, Brandon, SD 57005For Sale

 MLS ID #22508764, Eric Harms. Realtor Association of the Sioux Empire
 - $409,9005 bd3 ba2.2k sqft2205 E Alexa St, Brandon, SD 57005For Sale
 MLS ID #22607476, Rachel M Nelson Junker. Realtor Association of the Sioux Empire
 - $469,9005 bd3 ba2.6k sqft2124 E Alexa St, Brandon, SD 57005For Sale
 MLS ID #22607239, Brandon A Roy. Realtor Association of the Sioux Empire
 - $305,0003 bd3 ba1.6k sqft8133 E Tencate Pl, Sioux Falls, SD 57110For Sale
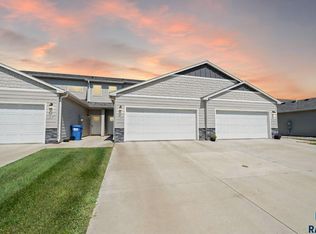 MLS ID #22606343, Blake C Bohner. Realtor Association of the Sioux Empire
 - $330,8004 bd4 ba1.8k sqft1615 N Tina Dr, Sioux Falls, SD 57110For SaleMLS ID #22603962, Sydney N Klingaman. Realtor Association of the Sioux Empire
- $330,8004 bd4 ba1.8k sqft1607 N Tina Dr, Sioux Falls, SD 57110For SaleMLS ID #22601615, Sydney N Klingaman. Realtor Association of the Sioux Empire
- $330,8004 bd4 ba1.8k sqft1627 N Tina Dr, Sioux Falls, SD 57110New ConstructionRealtor Association of the Sioux Empire
- $319,5004 bd3 ba1.6k sqft6405 E Steel St, Sioux Falls, SD 57110New ConstructionRealtor Association of the Sioux Empire
- $310,5003 bd3 ba1.6k sqft6403 E Steel St, Sioux Falls, SD 57110New ConstructionRealtor Association of the Sioux Empire
- $397,8003 bd2 ba1.1k sqft120 S Freshwater Ave, Brandon, SD 57005For SaleMLS ID #22606483, Amy L Evans. Realtor Association of the Sioux Empire
- $299,0003 bd3 ba1.7k sqft3626 E Siasconset Pl, Sioux Falls, SD 57108For SaleMLS ID #22604646, Ann M Lynch. Realtor Association of the Sioux Empire
- $319,5003 bd3 ba1.5k sqft6158 S Bison Pl, Sioux Falls, SD 57108For SaleMLS ID #22605523, Tim A Allex. Realtor Association of the Sioux Empire
- $294,0003 bd3 ba1.6k sqft6156 S Alki Pl, Sioux Falls, SD 57108For SaleMLS ID #22604219, Lorna Nielsen. Realtor Association of the Sioux Empire
- $294,9003 bd3 ba1.5k sqft7000 E Brooks Edge Pl, Sioux Falls, SD 57110New ConstructionRealtor Association of the Sioux Empire
- $279,9003 bd3 ba1.4k sqft5504 S Seville Pl, Sioux Falls, SD 57108For SaleMLS ID #22606013, Ben C Phillips. Realtor Association of the Sioux Empire
- $339,9003 bd3 ba1.9k sqft3919 E Iron Bridge Pl, Sioux Falls, SD 57108For SaleMLS ID #22606523, Tim A Allex. Realtor Association of the Sioux Empire
- $319,9003 bd3 ba1.4k sqft5507 W Liberator Cir, Sioux Falls, SD 57107For SaleMLS ID #22603281, Lejla Bektic. Realtor Association of the Sioux Empire
- $306,8002 bd2 ba1k sqft1613 N Tina Dr, Sioux Falls, SD 57110For SaleMLS ID #22603958, Sydney N Klingaman. Realtor Association of the Sioux Empire
