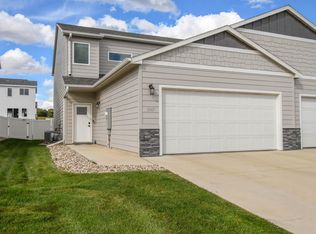
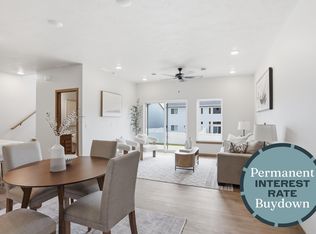
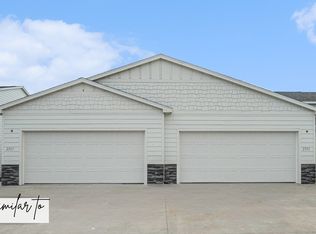
END UNIT TOWNHOME with so many features! It starts with the wonderful setting…Views of wide open spaces at this east side development! It's a short drive to the gorgeous scenery at Gitchie Manitou State Preserve but only a few blocks down the road from Brandon Inspiration Elementary! Efficient two story plan with ALL THREE BEDROOMS on the SAME LEVEL. Great Room floor plan on the main level includes a good sized dining area off of the front entry and adjacent to the kitchen. Large kitchen has an abundance of cabinets and LVP flooring. There is also a center island with seating, stainless steel appliances, and subway tile backsplash. Living space has a sliding door to the back yard patio. Half bath on the main floor. In addition to the 3 bedrooms on the upper level are two baths, including a private bath in the master suite. Laundry is conveniently located in a separate room on the upper level. Low cost HOA includes yard maintenance, snow removal & garbage service. REALTOR owned
For sale
$289,900
8146 E Tencate Pl, Sioux Falls, SD 57110
3beds
1,406sqft
Townhouse
Built in 2024
4,281 Square Feet Lot
$-- Zestimate®
$206/sqft
$110/mo HOA
What's special
Good sized dining areaLvp flooringGreat room floor planLarge kitchenAbundance of cabinetsStainless steel appliancesCenter island with seating
- 20 days
- 129
- 10
Zillow last checked:
Listing updated:
Listed by:
Kory N Davis,
The Experience Real Estate 605-940-5544
Source: Realtor Association of the Sioux Empire,MLS#: 22608052
Facts & features
Interior
Bedrooms & bathrooms
- Bedrooms: 3
- Bathrooms: 3
- Full bathrooms: 2
- 1/2 bathrooms: 1
Primary bedroom
- Description: Master Suite w/Walk-in Closet
- Level: Upper
- Area: 143
- Dimensions: 13 x 11
Bedroom 2
- Level: Upper
- Area: 110
- Dimensions: 11 x 10
Bedroom 3
- Level: Upper
- Area: 100
- Dimensions: 10 x 10
Dining room
- Level: Main
- Area: 130
- Dimensions: 13 x 10
Kitchen
- Level: Main
- Area: 110
- Dimensions: 11 x 10
Living room
- Description: 9ft Ceiling
- Level: Main
- Area: 195
- Dimensions: 15 x 13
Heating
- Natural Gas
Cooling
- Central Air
Appliances
- Included: Electric Range, Microwave, Dishwasher, Refrigerator
Features
- Master Bath, Main Floor Laundry
- Flooring: Carpet, Laminate, Vinyl
- Basement: None
Interior area
- Total interior livable area: 1,406 sqft
- Finished area above ground: 1,406
- Finished area below ground: 0
Property
Parking
- Total spaces: 2
- Parking features: Garage
- Garage spaces: 2
Features
- Levels: Two
- Patio & porch: Patio
Lot
- Size: 4,281 Square Feet
- Dimensions: 4282
- Features: Other
Details
- Parcel number: 99001
Construction
Type & style
- Home type: Townhouse
- Architectural style: Two Story
- Property subtype: Townhouse
Materials
- Brick, Cement Siding
- Roof: Composition
Condition
- Year built: 2024
Utilities & green energy
- Sewer: Public Sewer
- Water: Public
Community & HOA
Community
- Subdivision: Tencate Addition an Addition to the City of Sioux Falls
HOA
- Has HOA: Yes
- Amenities included: Trash, Snow Removal, Maintenance Grounds, Road Maint
- HOA fee: $110 monthly
Location
- Region: Sioux Falls
Financial & listing details
- Price per square foot: $206/sqft
- Tax assessed value: $275,800
- Annual tax amount: $4,351
- Date on market: 10/22/2026
Estimated market value
Not available
Estimated sales range
Not available
Not available
Price history
| Date | Event | Price |
|---|---|---|
| 10/22/2026 | Listed for sale | $289,900$206/sqft |
Source:  Realtor Association of the Sioux Empire #22608052 Report a problem | ||
| 10/20/2026 | Listed for rent | $1,895$1/sqft |
Source: Zillow Rentals Report a problem | ||
| 1/15/2026 | Listing removed | $1,895$1/sqft |
Source: Zillow Rentals Report a problem | ||
| 12/17/2025 | Listed for rent | $1,895-2.8%$1/sqft |
Source: Zillow Rentals Report a problem | ||
| 7/17/2024 | Listing removed | -- |
Source: Zillow Rentals Report a problem | ||
| 5/23/2024 | Listed for rent | $1,950$1/sqft |
Source: Zillow Rentals Report a problem | ||
Public tax history
| Year | Property taxes | Tax assessment |
|---|---|---|
| 2025 | $4,312 | $275,800 |
Find assessor info on the county website
Monthly payment
Est. payment
Payment breakdown
Explore the cost of this home by adjusting the details. Changes won't be saved.Climate risks
Neighborhood: 57110
Nearby schools
Schools provided by the listing agent
- Elementary: Inspiration Elementary - Brandon Valley Schools 49-1
- Middle: Brandon Valley MS
- High: Brandon Valley HS
- District: Brandon Valley 49-2
Source: Realtor Association of the Sioux Empire. This data may not be complete. We recommend contacting the local school district to confirm school assignments for this home.


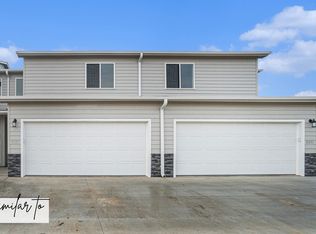
Similar homes
- $288,9003 bd3 ba1.3k sqft8015 E Tencate Pl, Sioux Falls, SD 57110New Construction
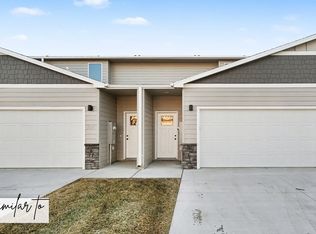
 Realtor Association of the Sioux Empire
- from $288,9003 bd3 ba1.3k sqftTate Plan, 41 Six, Sioux Falls, SD 57110New Construction
 Empire Homes
- from $296,2503 bd3 ba1.5k sqftCapri Plan, 41 Six, Sioux Falls, SD 57110New Construction
 Empire Homes
- from $319,3753 bd3 ba1.6k sqftNook Plan, 41 Six, Sioux Falls, SD 57110New Construction
 Empire Homes
- $279,9003 bd3 ba1.5k sqft1215 N Brennan Ct, Sioux Falls, SD 57110For SaleMLS ID #22605727, Scott M Cavanaugh. Realtor Association of the Sioux Empire
- $295,0003 bd2 ba1.3k sqft3415 E Chatham St, Sioux Falls, SD 57108For SaleMLS ID #22608316, Marcus A Walgrave. Realtor Association of the Sioux Empire
- $288,9003 bd3 ba1.6k sqft2504 E Copalis Pl, Sioux Falls, SD 57108For SaleMLS ID #22608392, Angela Hruska. Realtor Association of the Sioux Empire
- $288,5003 bd3 ba1.6k sqft6152 S Alki Pl, Sioux Falls, SD 57108For SaleMLS ID #22608154, Ryan Wilhelm. Realtor Association of the Sioux Empire
- $285,0003 bd2 ba2k sqft4116 W Newcomb St, Sioux Falls, SD 57106For SaleMLS ID #22608444, Megan M Farmer-Clark. Realtor Association of the Sioux Empire
- $351,1002 bd2 ba1.3k sqft8008 E Marana St, Sioux Falls, SD 57110New ConstructionRealtor Association of the Sioux Empire
- $259,0003 bd3 ba1.3k sqft3601 E Siasconset Pl, Sioux Falls, SD 57108For SaleMLS ID #22608308, Dave Burke. Realtor Association of the Sioux Empire
- $279,9003 bd3 ba1.4k sqft5504 S Seville Pl, Sioux Falls, SD 57108For SaleMLS ID #22606013, Ben C Phillips. Realtor Association of the Sioux Empire
- $290,5003 bd3 ba1.6k sqft6156 S Alki Pl, Sioux Falls, SD 57108For SaleMLS ID #22604219, Lorna Nielsen. Realtor Association of the Sioux Empire
- $299,9003 bd3 ba1.6k sqft5515 S Huntwood Ave, Sioux Falls, SD 57108For SaleMLS ID #22606579, Jay D Hoover. Realtor Association of the Sioux Empire
- $325,0003 bd3 ba1.8k sqft5602 S Woodlily Ave, Sioux Falls, SD 57108For SaleMLS ID #22607960, Jackie M Fischer. Realtor Association of the Sioux Empire
- $260,0003 bd3 ba1.4k sqft4606 E Whisper Ridge Pl, Sioux Falls, SD 57108For SaleMLS ID #22602951, Adam M Bossert. Realtor Association of the Sioux Empire
- $315,0004 bd3 ba2k sqft1316 N Archer Dr, Sioux Falls, SD 57103For SaleMLS ID #22608142, Spencer C Wilcox. Realtor Association of the Sioux Empire
- $269,5003 bd3 ba1.6k sqft7124 S Bridger Pl, Sioux Falls, SD 57108For SaleMLS ID #22608343, Sharen P Harms. Realtor Association of the Sioux Empire
