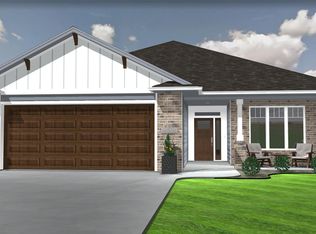
Welcome to Capstone’s Primrose floor plan — a well-loved design that uniquely blends comfort and functionality. The open-concept main level features vaulted ceilings, warm neutral finishes, quartz countertops, and a thoughtfully designed kitchen with center island, pantry, and included appliances. The private owner’s suite is situated at the upper level and offers a large room, spacious walk-in closet and an en-suite bath with dual sinks and an oversized shower. Two additional bedrooms and a full bath complete the main floor. The finished walkout lower level provides even more living space with a large family room and electric fireplace, two additional bedrooms, and a full bath.
Outside, this home includes full yard sod, irrigation and landscape rock around the home. Also provided is a 12x12 cedar deck, perfect for relaxing and overlooking the pond!
For sale
$499,900
5612 E Ashwood Cir, Sioux Falls, SD 57108
5beds
2,579sqft
Single Family Residence
Built in 2026
10,824 Square Feet Lot
$-- Zestimate®
$194/sqft
$-- HOA
What's special
Electric fireplaceOpen-concept main levelCenter islandLarge family roomOversized showerFull yard sodVaulted ceilings
- 32 days |
- 357 |
- 12 |
Zillow last checked:
Listing updated:
Listed by:
Brandon A Roy 605-650-2207,
Capstone Realty - South Dakota, Inc. 763-442-6768
Source: Realtor Association of the Sioux Empire,MLS#: 22605307
Facts & features
Interior
Bedrooms & bathrooms
- Bedrooms: 5
- Bathrooms: 3
- Full bathrooms: 2
- 3/4 bathrooms: 1
- Main level bedrooms: 2
Primary bedroom
- Description: Vaulted Ceiling, Large WIC, Ensuite Bath
- Level: Upper
- Area: 247
- Dimensions: 19 x 13
Bedroom 2
- Description: Double-Closet
- Level: Main
- Area: 143
- Dimensions: 13 x 11
Bedroom 3
- Description: Double-Closet
- Level: Main
- Area: 143
- Dimensions: 13 x 11
Bedroom 4
- Description: Double-Closet
- Level: Lower
- Area: 196
- Dimensions: 14 x 14
Bedroom 5
- Description: WIC
- Level: Lower
- Area: 195
- Dimensions: 15 x 13
Dining room
- Description: 11' Vaulted Ceiling - Slider to Deck
- Level: Main
- Area: 165
- Dimensions: 15 x 11
Family room
- Description: Electric Fireplace - 8'+ Ceilings
- Level: Lower
- Area: 420
- Dimensions: 21 x 20
Kitchen
- Description: Large Island, Pantry, Quartz Countertops
- Level: Main
- Area: 187
- Dimensions: 17 x 11
Living room
- Description: Open to Kitchen and Dining
- Level: Main
- Area: 294
- Dimensions: 21 x 14
Heating
- 90% Efficient, Natural Gas
Cooling
- Central Air
Appliances
- Included: Range, Microwave, Dishwasher, Disposal, Refrigerator
Features
- Master Bath, Vaulted Ceiling(s)
- Flooring: Carpet, Vinyl
- Basement: Full
- Number of fireplaces: 1
- Fireplace features: Electric
Interior area
- Total structure area: 4,278
- Total interior livable area: 2,579 sqft
- Finished area above ground: 1,609
- Finished area below ground: 0
Property
Parking
- Total spaces: 3
- Parking features: Concrete
- Garage spaces: 3
Features
- Levels: Multi/Split
- Patio & porch: Deck
Lot
- Size: 10,824 Square Feet
- Dimensions: 162 x 67
- Features: City Lot, Walk-Out
Details
- Parcel number: 281.95.20.005
Construction
Type & style
- Home type: SingleFamily
- Architectural style: Multi Level
- Property subtype: Single Family Residence
Materials
- Hard Board, Stone
- Roof: Composition
Condition
- Year built: 2026
Utilities & green energy
- Sewer: Public Sewer
- Water: Public
Community & HOA
Community
- Subdivision: Briarwood Estates
HOA
- Has HOA: No
Location
- Region: Sioux Falls
Financial & listing details
- Price per square foot: $194/sqft
- Date on market: 7/15/2026
- Road surface type: Asphalt, Curb and Gutter
Estimated market value
Not available
Estimated sales range
Not available
Not available
Price history
| Date | Event | Price |
|---|---|---|
| 7/15/2026 | Listed for sale | $499,900$194/sqft |
Source:  Realtor Association of the Sioux Empire #22605307 Report a problem Realtor Association of the Sioux Empire #22605307 Report a problem | ||
Public tax history
Tax history is unavailable.
Monthly payment
Est. payment
Payment breakdown
Explore the cost of this home by adjusting the details. Changes won't be saved.Climate risks
Neighborhood: 57108
Nearby schools
GreatSchools rating
- 4/10Horizon ElementaryGrades: PK-5Distance: 0.9 mi
- 7/10Harrisburg East Middle School - 11Grades: 6-8Distance: 1.6 mi
- 8/10Harrisburg High School - 01Grades: 9-12Distance: 5.1 mi
Schools provided by the listing agent
- Elementary: Horizon Elementary
- Middle: Harrisburg East Middle School
- High: Harrisburg HS
- District: Harrisburg
Source: Realtor Association of the Sioux Empire. This data may not be complete. We recommend contacting the local school district to confirm school assignments for this home.
- $579,9005 bd4 ba3.3k sqftE Ashwood Cir, Sioux Falls, SD 57108Sold

- from $450,0005,700 sqft5517 E 67th St, Sioux Falls, SD 57108New Construction
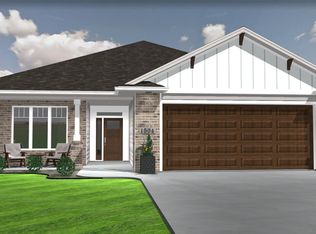
- from $381,5004,000 sqft5515 E 67th St, Sioux Falls, SD 57108New Construction
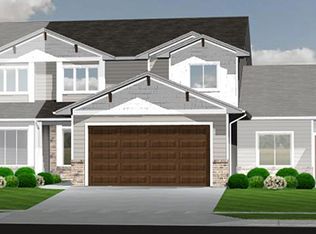
- $472,5002 bd2 ba1.5k sqft5921 S Huntwood Ave, Sioux Falls, SD 57108New Construction
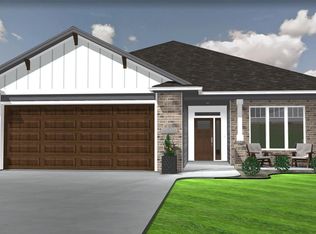
- from $440,0004,000 sqft5513 E 67th St, Sioux Falls, SD 57108New Construction
- from $430,0005,700 sqft5511 E 67th St, Sioux Falls, SD 57108New Construction
- $489,9002 bd3 ba1.6k sqft5913 S Huntwood Ave, Sioux Falls, SD 57108New Construction
- $524,9005 bd3 ba2.9k sqft5708 E Ashwood Cir, Sioux Falls, SD 57108Sold
A local agent can set up tours, give advice and negotiate with sellers.
A local lender can help you make sure your offer is ready when you are.
Similar homes
- $499,9902 bd2 ba1.7k sqft5909 S Huntwood Ave, Sioux Falls, SD 57108New Construction

 Realtor Association of the Sioux Empire
 - $507,7955 bd4 ba3.1k sqft1013 N Danielle Dr, Sioux Falls, SD 57103For Sale
 MLS ID #22606327, Les Pietruszkiewicz. Realtor Association of the Sioux Empire
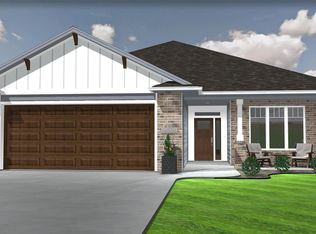
 - $489,9002 bd3 ba1.6k sqft5913 S Huntwood Ave, Sioux Falls, SD 57108New Construction
 Realtor Association of the Sioux Empire
 - from $500,0002 bd3 ba1.6k sqft1669 Villa Den and 1/2 bath Plan, Briarwood Estates, Sioux Falls, SD 57108New Construction
 Ronning Custom Homes & Neighborhoods
 - from $515,0003 bd2 ba1.7k sqft1743 Villa Den/BD Plan, Briarwood Estates, Sioux Falls, SD 57108New ConstructionRonning Custom Homes & Neighborhoods
- from $440,0002 bd2 ba1.4k sqft1495 Villa Vault Plan, Briarwood Estates, Sioux Falls, SD 57108New ConstructionRonning Custom Homes & Neighborhoods
- $499,9005 bd3 ba2.9k sqft2608 S Copper Creek Ave, Sioux Falls, SD 57110For SaleMLS ID #22605149, Brandon A Roy. Realtor Association of the Sioux Empire
- $397,4503 bd3 ba1.8k sqft5119 E 67th St, Sioux Falls, SD 57108New ConstructionRealtor Association of the Sioux Empire
- $570,0004 bd4 ba2.6k sqft6913 E 37th St, Sioux Falls, SD 57110SoldMLS ID #22403933, Dave E Dreessen. Realtor Association of the Sioux Empire
- $479,9005 bd3 ba2.7k sqft2609 S Copper Creek Ave, Sioux Falls, SD 57110For SaleMLS ID #22605148, Rachel M Nelson Junker. Realtor Association of the Sioux Empire
- from $560,0003 bd2 ba1.7k sqft1743 Villa+ Den/BD Plan, Briarwood Estates, Sioux Falls, SD 57108New ConstructionRonning Custom Homes & Neighborhoods
- $519,9004 bd3 ba3.2k sqft5113 S Saint Andrews Cir, Sioux Falls, SD 57108For SaleMLS ID #22604477, Reed C Johnson. Realtor Association of the Sioux Empire
- $459,9005 bd3 ba2.6k sqft925 Estate St, Harrisburg, SD 57032For SaleMLS ID #22606141, Brandon A Roy. Realtor Association of the Sioux Empire
- from $460,0003 bd2 ba1.6k sqft1675 Villa 3BD Plan, Briarwood Estates, Sioux Falls, SD 57108New ConstructionRonning Custom Homes & Neighborhoods
- $569,9005 bd4 ba3.3k sqft2713 S Copper Creek Ave, Sioux Falls, SD 57110For SaleMLS ID #22606311, Rachel M Nelson Junker. Realtor Association of the Sioux Empire
- from $450,0002 bd2 ba1.7k sqft1701 Villa Sun Room Plan, Briarwood Estates, Sioux Falls, SD 57108New ConstructionRonning Custom Homes & Neighborhoods
- from $430,0002 bd2 ba1.4k sqft1483 Villa WO FP Plan, Briarwood Estates, Sioux Falls, SD 57108New ConstructionRonning Custom Homes & Neighborhoods
- from $440,0002 bd2 ba1.5k sqft1557 Villa Den Plan, Briarwood Estates, Sioux Falls, SD 57108New ConstructionRonning Custom Homes & Neighborhoods
- $368,7503 bd3 ba1.9k sqft5103 E 67th St, Sioux Falls, SD 57108New ConstructionRealtor Association of the Sioux Empire
- $365,5003 bd3 ba1.9k sqft5115 E 67th St, Sioux Falls, SD 57108Off Market
