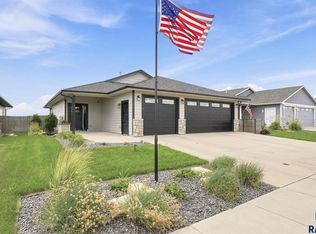
Better than new construction!! This hardly lived in, 4 bedrooms, 3 bathrooms ranch is located in established south side neighborhood, close to schools, shopping, parks, and just minutes from Sioux Falls. The unique convenient floor main makes various furniture variations possible. The main floor includes two full bathrooms, one in master en suite and one next to second bedroom, located right of living room. Entertaining is made fun in the spacious kitchen/dining area which offers a walk in pantry, island, tons of cabinets and counter space. Living room is large with exit to deck. The insulated 23x29 3 car garage is wired for electric car charger and garage heater. Downstairs is a massive comforting family room with a beautiful wet bar filled with cabinets. Also, downstairs are two more bedrooms, one with 6x5 WIC, another full bathroom, extra 6x8 finished storage closet, laundry room with raised washed and dryer, and sink. This gorgeous home features customized and nice upgraded finishes! Also offers tankless water heater, heated driveway, charging for electric vehicle
For sale
$469,900
504 Cedar Dr, Harrisburg, SD 57032
4beds
2,751sqft
Single Family Residence
Built in 2023
6,577 Square Feet Lot
$-- Zestimate®
$171/sqft
$-- HOA
What's special
Walk in pantryComforting family roomBeautiful wet barHeated driveway
- 264 days |
- 243 |
- 10 |
Zillow last checked:
Listing updated:
Listed by:
Linda Tschetter,
eXp Realty
Source: Realtor Association of the Sioux Empire,MLS#: 22508311
Facts & features
Interior
Bedrooms & bathrooms
- Bedrooms: 4
- Bathrooms: 3
- Full bathrooms: 3
- Main level bedrooms: 2
Primary bedroom
- Description: full bath, walk-in closet, ceiling fan
- Level: Main
- Area: 132
- Dimensions: 12 x 11
Bedroom 2
- Description: ceiling fan
- Level: Main
- Area: 132
- Dimensions: 12 x 11
Bedroom 3
- Description: large WIC
- Level: Basement
- Area: 140
- Dimensions: 14 x 10
Bedroom 4
- Level: Basement
- Area: 120
- Dimensions: 12 x 10
Dining room
- Description: lots of room for dining table
- Level: Main
- Area: 176
- Dimensions: 11 x 16
Family room
- Description: Huge, wet bar
- Level: Basement
- Area: 420
- Dimensions: 28 x 15
Kitchen
- Description: Large island
- Level: Main
- Area: 195
- Dimensions: 13 x 15
Living room
- Description: walkout to deck
- Level: Main
- Area: 208
- Dimensions: 16 x 13
Heating
- Natural Gas
Cooling
- Central Air
Appliances
- Included: Electric Range, Range, Microwave, Dishwasher, Disposal, Refrigerator, Washer, Dryer
Features
- Master Bath, Wet Bar
- Flooring: Carpet, Laminate
- Basement: Full
Interior area
- Total interior livable area: 2,751 sqft
- Finished area above ground: 1,398
- Finished area below ground: 1,353
Property
Parking
- Total spaces: 3
- Parking features: Concrete
- Garage spaces: 3
Features
- Patio & porch: Deck
Lot
- Size: 6,577 Square Feet
- Dimensions: 96x124
- Features: City Lot
Details
- Parcel number: 270.70.08.023
Construction
Type & style
- Home type: SingleFamily
- Architectural style: Ranch
- Property subtype: Single Family Residence
Materials
- Hard Board, Brick
- Roof: Composition
Condition
- Year built: 2023
Utilities & green energy
- Sewer: Public Sewer
- Water: Public
Community & HOA
Community
- Subdivision: Green Meadows
HOA
- Has HOA: No
Location
- Region: Harrisburg
Financial & listing details
- Price per square foot: $171/sqft
- Tax assessed value: $399,229
- Annual tax amount: $5,078
- Date on market: 10/31/2025
- Road surface type: Concrete
Estimated market value
Not available
Estimated sales range
Not available
Not available
Price history
| Date | Event | Price |
|---|---|---|
| 11/5/2025 | Listing removed | $2,000$1/sqft |
Source: Zillow Rentals Report a problem | ||
| 10/31/2025 | Listed for sale | $469,900$171/sqft |
Source:  Realtor Association of the Sioux Empire #22508311 Report a problem Realtor Association of the Sioux Empire #22508311 Report a problem | ||
| 10/30/2025 | Listing removed | $469,900$171/sqft |
Source: Realtor Association of the Sioux Empire #22501054 Report a problem | ||
| 10/15/2025 | Listed for rent | $2,000$1/sqft |
Source: Zillow Rentals Report a problem | ||
| 6/5/2025 | Price change | $469,900-2.1%$171/sqft |
Source: Realtor Association of the Sioux Empire #22501054 Report a problem | ||
| 3/27/2025 | Price change | $479,900-4%$174/sqft |
Source: Realtor Association of the Sioux Empire #22501054 Report a problem | ||
| 2/14/2025 | Listed for sale | $499,900+2399.5%$182/sqft |
Source: Realtor Association of the Sioux Empire #22501054 Report a problem | ||
| 12/17/2021 | Sold | $20,000-20%$7/sqft |
Source: Realtor Association of the Sioux Empire #22106418 Report a problem | ||
| 10/25/2021 | Listed for sale | $25,000-16.7%$9/sqft |
Source: Realtor Association of the Sioux Empire #22106418 Report a problem | ||
| 10/21/2021 | Listing removed | -- |
Source: Realtor Association of the Sioux Empire #22102040 Report a problem | ||
| 7/27/2021 | Listed for sale | $30,000$11/sqft |
Source: Realtor Association of the Sioux Empire #22102040 Report a problem | ||
Public tax history
| Year | Property taxes | Tax assessment |
|---|---|---|
| 2025 | $5,492 +221% | $399,229 +3.8% |
| 2024 | $1,711 +336.3% | $384,750 +334.3% |
| 2023 | $392 +19% | $88,588 +254.1% |
| 2022 | $329 | $25,019 +20.6% |
| 2021 | -- | $20,740 |
| 2020 | $545 +1.1% | $20,740 +10.6% |
| 2019 | $539 | $18,760 |
| 2018 | $539 | $18,760 |
| 2017 | $539 +4.8% | $18,760 -25% |
| 2016 | $514 -21% | $25,000 |
| 2015 | $651 +8.7% | $25,000 |
| 2014 | $599 | $25,000 |
Find assessor info on the county website
Monthly payment
Est. payment
Payment breakdown
Explore the cost of this home by adjusting the details. Changes won't be saved.Climate risks
Neighborhood: 57032
Nearby schools
GreatSchools rating
- 4/10Freedom Elementary - 06Grades: K-5Distance: 1 mi
- 7/10Harrisburg Middle School - 03Grades: 6-8Distance: 0.3 mi
- 8/10Harrisburg High School - 01Grades: 9-12Distance: 0.6 mi
Schools provided by the listing agent
- Elementary: Harrisburg Freedom ES
- High: Harrisburg HS
- District: Harrisburg
Source: Realtor Association of the Sioux Empire. This data may not be complete. We recommend contacting the local school district to confirm school assignments for this home.
- $339,3002 bd2 ba1.1k sqft508 Cedar Dr, Harrisburg, SD 57032Off Market
- $342,2002 bd2 ba1.2k sqft600 Cedar Cir, Harrisburg, SD 57032Off Market
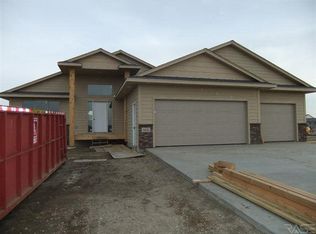
- $415,0005 bd3 ba2.9k sqft500 Cedar Dr, Harrisburg, SD 57032Sold
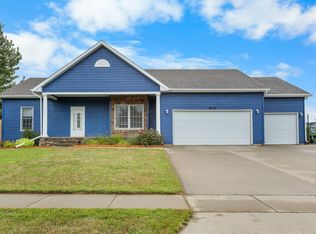
- $396,5002 bd2 ba1.1k sqft407 S Shebal Ave, Harrisburg, SD 57032Sold
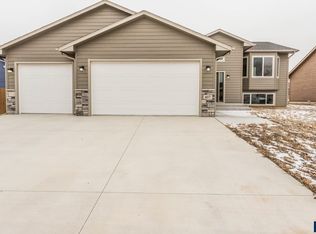
- $299,0002 bd2 ba1.1k sqft709 Cedar Dr, Harrisburg, SD 57032Off Market
- $319,0002 bd2 ba1.2k sqft600 Cedar Dr, Harrisburg, SD 57032Off Market
- $347,3002 bd2 ba1.2k sqft405 S Shebal Ave, Harrisburg, SD 57032Off Market
- $348,1002 bd2 ba1.2k sqft505 Cedar Cir, Harrisburg, SD 57032Off Market
A local agent can set up tours, give advice and negotiate with sellers.
Similar homes
- $435,0005 bd3 ba2.4k sqft611 United Ave, Harrisburg, SD 57032For Sale
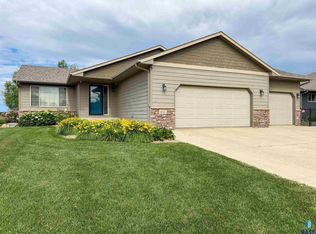
 MLS ID #22605487, Aaron L Rietsema. Realtor Association of the Sioux Empire
 - $425,0004 bd3 ba2.2k sqft218 Creekside Ave, Harrisburg, SD 57032For Sale
 MLS ID #22604529, Zach J Doohen. Realtor Association of the Sioux Empire
 - $569,9006 bd3 ba2.9k sqft217 Devitt Dr, Harrisburg, SD 57032For Sale
 MLS ID #22605313, Travis G LaQua. Realtor Association of the Sioux Empire
 - $469,9005 bd3 ba2.3k sqft1014 Birch St, Harrisburg, SD 57032For Sale
 MLS ID #22600286, Travis G LaQua. Realtor Association of the Sioux Empire
 - $329,9003 bd2 ba1.5k sqft507 Almond Ave, Harrisburg, SD 57032For SaleMLS ID #22604595, Chantel L Olson. Realtor Association of the Sioux Empire
- $368,5004 bd2 ba1.8k sqft1001 Miah St, Harrisburg, SD 57032For SaleMLS ID #22604750, Jon B Hatch. Realtor Association of the Sioux Empire
- $622,9005 bd3 ba2.7k sqft910 Johnson Creek Court Ct, Harrisburg, SD 57032For SaleMLS ID #22600809, Rachael A Weissenburger. Realtor Association of the Sioux Empire
- $475,0005 bd3 ba2.5k sqft5301 S Solono Ave, Sioux Falls, SD 57108For SaleMLS ID #22604117, Bruce J Berger. Realtor Association of the Sioux Empire
- $435,0005 bd3 ba2.1k sqft1208 N Broken Bow Ave, Sioux Falls, SD 57103For SaleMLS ID #22605423, Beth E Meyer. Realtor Association of the Sioux Empire
- $515,0004 bd3 ba2.6k sqft6717 E Dugout Ln, Sioux Falls, SD 57110For SaleMLS ID #22605312, Jethe J Abdouch. Realtor Association of the Sioux Empire
- $544,9003 bd2 ba1.7k sqft519 Shirley St, Harrisburg, SD 57032For SaleMLS ID #22602165, Lynda F Billars. Realtor Association of the Sioux Empire
- $479,0004 bd4 ba2.2k sqft207 E 30th St, Sioux Falls, SD 57105For SaleMLS ID #22603078, Aaron L Rietsema. Realtor Association of the Sioux Empire
- $549,9004 bd4 ba2.6k sqft6913 E 37th St, Sioux Falls, SD 57110For SaleMLS ID #22605465, Brett J Sichmeller. Realtor Association of the Sioux Empire
- $424,9004 bd3 ba2.5k sqft7504 S Aftyn Ave, Sioux Falls, SD 57108For SaleMLS ID #22604121, Dan O'Hara. Realtor Association of the Sioux Empire
- $449,9004 bd3 ba2.5k sqft7312 S Audie Ave, Sioux Falls, SD 57108For SaleMLS ID #22604844, Annie M Welsh. Realtor Association of the Sioux Empire
- $475,0005 bd3 ba2.3k sqft4004 S Infield Ave, Sioux Falls, SD 57110For SaleMLS ID #22604336, Mike L Niemeyer. Realtor Association of the Sioux Empire
- $480,0004 bd3 ba2k sqft713 N Anthem Dr, Sioux Falls, SD 57110For SaleMLS ID #22605162, Craig M Bertrand. Realtor Association of the Sioux Empire
- $699,0005 bd3 ba2.9k sqft4405 S Sawtooth Trl, Sioux Falls, SD 57110For SaleMLS ID #22605554, Julie A Taylor. Realtor Association of the Sioux Empire
- $505,8505 bd4 ba3.1k sqft1013 N Danielle Dr, Sioux Falls, SD 57103For SaleMLS ID #22603183, Les Pietruszkiewicz. Realtor Association of the Sioux Empire
- $534,9003 bd3 ba2.6k sqft3704 S Judy Ave, Sioux Falls, SD 57103For SaleMLS ID #22604574, Don A Dunham. Realtor Association of the Sioux Empire
