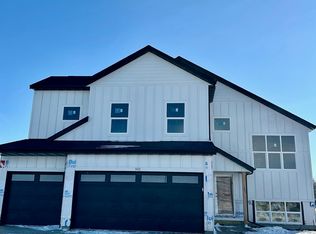
Welcome to The Primrose by Capstone Homes, a premier Multi-Level floorplan. The open-concept main level provides comfortable space, plenty of natural light, and a vaulted ceiling. In the kitchen, featured are quartz countertops, a large center island, pantry, and appliances are included.
The owner’s suite is tucked away on the upper level from the other two main level bedrooms and has a connected bathroom with dual sinks, an oversized shower, and a generous walk-in closet.
The finished lower level significantly expands the living space, offering a large family room with an electric fireplace. Two additional oversized bedrooms, a full bath, and a laundry / utility room round out this floorplan.
Outside, included is a yard finished with sod and in-ground irrigation system!
For sale
Price cut: $20K (10/7)
$444,900
913 Estate St, Harrisburg, SD 57032
5beds
2,579sqft
Single Family Residence
Built in 2026
7,801 Square Feet Lot
$-- Zestimate®
$173/sqft
$-- HOA
What's special
Vaulted ceilingOpen-concept main levelLarge center islandOversized showerIn-ground irrigation systemYard finished with sodTwo additional oversized bedrooms
- 10 days
- 149
- 8
Likely to sell faster than
Zillow last checked:
Listing updated:
Listed by:
Brandon A Roy Cell:605-650-2207,
Capstone Realty - South Dakota, Inc. 763-442-6768
Source: Realtor Association of the Sioux Empire,MLS#: 22607583
Facts & features
Interior
Bedrooms & bathrooms
- Bedrooms: 5
- Bathrooms: 3
- Full bathrooms: 2
- 3/4 bathrooms: 1
- Main level bedrooms: 2
Primary bedroom
- Description: Upper Level, Connected Bathroom, WIC
- Level: Upper
- Area: 216
- Dimensions: 18 x 12
Bedroom 2
- Description: Double Closet
- Level: Main
- Area: 120
- Dimensions: 12 x 10
Bedroom 3
- Description: Double Closet
- Level: Main
- Area: 121
- Dimensions: 11 x 11
Bedroom 4
- Description: Double Closet
- Level: Lower
- Area: 120
- Dimensions: 12 x 10
Bedroom 5
- Description: WIC
- Level: Lower
- Area: 156
- Dimensions: 13 x 12
Dining room
- Level: Main
- Area: 204
- Dimensions: 17 x 12
Family room
- Description: Electric Fireplace + Garden-Level
- Level: Lower
- Area: 361
- Dimensions: 19 x 19
Kitchen
- Description: Quartz Counters, Pantry, Gas Range
- Level: Main
- Area: 153
- Dimensions: 17 x 9
Living room
- Description: Vaulted Ceiling
- Level: Main
- Area: 247
- Dimensions: 19 x 13
Heating
- Natural Gas, 90% Efficient
Cooling
- Central Air
Appliances
- Included: Range, Microwave, Dishwasher, Disposal, Refrigerator
Features
- Vaulted Ceiling(s), Master Bath
- Flooring: Carpet, Vinyl
- Basement: Full
- Number of fireplaces: 1
- Fireplace features: Electric
Interior area
- Total structure area: 4,390
- Total interior livable area: 2,579 sqft
- Finished area above ground: 1,609
- Finished area below ground: 0
Property
Parking
- Total spaces: 3
- Parking features: Concrete
- Garage spaces: 3
Features
- Levels: Multi/Split
Lot
- Size: 7,801 Square Feet
- Dimensions: 120 x 65
- Features: City Lot, Garden
Details
- Parcel number: 270.94.08.008
Construction
Type & style
- Home type: SingleFamily
- Architectural style: Multi Level
- Property subtype: Single Family Residence
Materials
- Hard Board, Stone
- Roof: Composition
Condition
- Year built: 2026
Utilities & green energy
- Sewer: Public Sewer
- Water: Public
Community & HOA
Community
- Subdivision: HSBG- MYDLAND ESTATES ADD
HOA
- Has HOA: No
Location
- Region: Harrisburg
Financial & listing details
- Price per square foot: $173/sqft
- Date on market: 10/1/2026
- Road surface type: Asphalt, Curb and Gutter
Estimated market value
Not available
Estimated sales range
Not available
Not available
Price history
| Date | Event | Price |
|---|---|---|
| 10/7/2026 | Price change | $444,900-4.3%$173/sqft |
Source:  Realtor Association of the Sioux Empire #22607583 Report a problem Realtor Association of the Sioux Empire #22607583 Report a problem | ||
| 10/1/2026 | Listed for sale | $464,900$180/sqft |
Source: Realtor Association of the Sioux Empire #22607583 Report a problem | ||
Public tax history
Tax history is unavailable.
Monthly payment
Est. payment
Payment breakdown
Explore the cost of this home by adjusting the details. Changes won't be saved.Climate risks
Neighborhood: 57032
Nearby schools
Schools provided by the listing agent
- Elementary: Harrisburg Liberty ES
- High: Harrisburg HS
- District: Harrisburg
Source: Realtor Association of the Sioux Empire. This data may not be complete. We recommend contacting the local school district to confirm school assignments for this home.


Similar homes
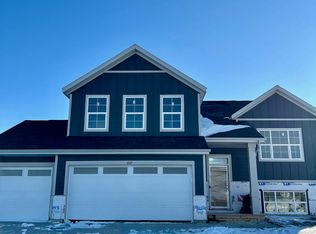
- $449,9005 bd3 ba2.6k sqft1007 Estate St, Harrisburg, SD 57032For Sale
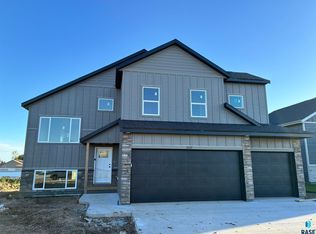
 MLS ID #22607210, Brandon A Roy. Realtor Association of the Sioux Empire
 - $439,9005 bd3 ba2.8k sqft901 Estate St, Harrisburg, SD 57032For Sale
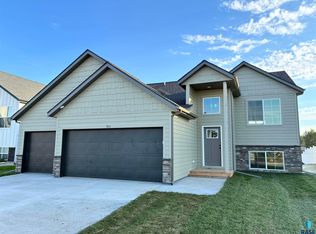 MLS ID #22607212, Brandon A Roy. Realtor Association of the Sioux Empire
 - $439,9005 bd3 ba2.2k sqft237 Plainside Ave, Harrisburg, SD 57032For Sale
 MLS ID #22605905, Eric R Johnson. Realtor Association of the Sioux Empire
 - $454,9005 bd3 ba2.4k sqft902 Birch St, Harrisburg, SD 57032For Sale
 MLS ID #22607002, Deena L Becker. Realtor Association of the Sioux Empire
 - $608,9005 bd3 ba2.7k sqft910 Johnson Creek Court Ct, Harrisburg, SD 57032For SaleMLS ID #22600809, Rachael A Weissenburger. Realtor Association of the Sioux Empire
- $469,9004 bd3 ba2.7k sqft504 Cedar Dr, Harrisburg, SD 57032For SaleMLS ID #22508311, Linda Tschetter. Realtor Association of the Sioux Empire
- $449,9005 bd3 ba2.5k sqft5941 S Coneflower Ave, Sioux Falls, SD 57108For SaleMLS ID #22607292, Brandon A Roy. Realtor Association of the Sioux Empire
- $329,9003 bd3 ba1.6k sqft243 Thelma Ave, Harrisburg, SD 57032For SaleMLS ID #22607089, Rachel M Nelson Junker. Realtor Association of the Sioux Empire
- $324,9003 bd3 ba1.6k sqft231 Thelma Ave, Harrisburg, SD 57032For SaleMLS ID #22607208, Rachel M Nelson Junker. Realtor Association of the Sioux Empire
- $464,9005 bd3 ba2.5k sqft5612 E Ashwood Cir, Sioux Falls, SD 57108For SaleMLS ID #22606923, Brandon A Roy. Realtor Association of the Sioux Empire
- $520,0003 bd2 ba1.5k sqft839 Yuzina Ave, Harrisburg, SD 57032For SaleMLS ID #22605827, Brent A Kokenge. Realtor Association of the Sioux Empire
- $459,9005 bd3 ba2.5k sqft2717 S Copper Creek Ave, Sioux Falls, SD 57110For SaleMLS ID #22607093, Rachel M Nelson Junker. Realtor Association of the Sioux Empire
- $351,9003 bd2 ba1.4k sqft256 Lydia Ct, Harrisburg, SD 57032For SaleMLS ID #22603873, Luke W Glanzer. Realtor Association of the Sioux Empire
- $459,9005 bd3 ba2.6k sqft2124 E Alexa St, Brandon, SD 57005For SaleMLS ID #22607239, Brandon A Roy. Realtor Association of the Sioux Empire
- $554,9005 bd4 ba3k sqft5628 E Ashwood Cir, Sioux Falls, SD 57108For SaleMLS ID #22606990, Brandon A Roy. Realtor Association of the Sioux Empire
- $429,9005 bd3 ba2.5k sqft2201 E Alexa St, Brandon, SD 57005For SaleMLS ID #22607474, Rachel M Nelson Junker. Realtor Association of the Sioux Empire
- $448,8003 bd2 ba1.3k sqft1201 N Poplar Ave, Tea, SD 57064For SaleMLS ID #22606489, Amanda J Treloar. Realtor Association of the Sioux Empire
- $441,9003 bd3 ba1.5k sqft6304 S Dublin Ave, Sioux Falls, SD 57106New ConstructionRealtor Association of the Sioux Empire
