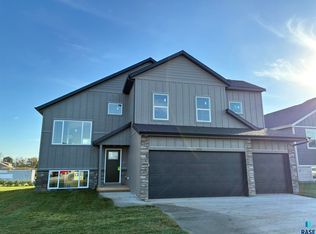
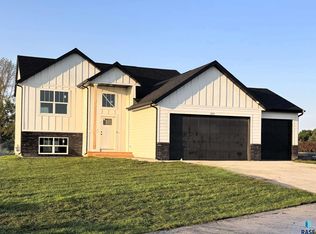
Welcome to The Primrose by Capstone Homes, a premier Multi-Level floorplan. The open-concept main level features vaulted ceilings and quartz countertops in the kitchen. A center island, dedicated pantry, and included kitchen appliances make this home turn-key. For maximum privacy, the owner’s suite is tucked away from the other two main-level bedrooms and features an ensuite bath with dual sinks, an oversized shower, and a generous walk-in closet. The finished lower level significantly expands the living space, offering a massive family room with electric fireplace, two additional bedrooms, a full bath, and a laundry area. This 5-bedroom, 3-bathroom home includes a 3-stall garage and a yard finished with sod and an in-ground irrigation system.
Sold for $440,000
Zillow last checked:
Listing updated:
Bought with:
Jim Weber
Source: Realtor Association of the Sioux Empire,MLS#: 22605141
Price history
| Date | Event | Price |
|---|---|---|
| 9/8/2026 | Sold | $440,000-2.2%$171/sqft |
Source:  Realtor Association of the Sioux Empire #22605141 Report a problem Realtor Association of the Sioux Empire #22605141 Report a problem | ||
| 7/15/2026 | Price change | $449,900-2.2%$174/sqft |
Source: Realtor Association of the Sioux Empire #22605141 Report a problem | ||
| 7/9/2026 | Listed for sale | $459,900$178/sqft |
Source: Realtor Association of the Sioux Empire #22605141 Report a problem | ||
| 7/9/2026 | Listing removed | $459,900$178/sqft |
Source: Realtor Association of the Sioux Empire #22603619 Report a problem | ||
| 6/30/2026 | Price change | $459,900-2.1%$178/sqft |
Source: Realtor Association of the Sioux Empire #22603619 Report a problem | ||
| 6/9/2026 | Price change | $469,900-2.1%$182/sqft |
Source: Realtor Association of the Sioux Empire #22603619 Report a problem | ||
| 5/21/2026 | Listed for sale | $479,900$186/sqft |
Source: Realtor Association of the Sioux Empire #22603619 Report a problem | ||




Get pre-qualified for a loan
At Zillow Home Loans, we can pre-qualify you in as little as 5 minutes with no impact to your credit score.An equal housing lender. NMLS #10287.
