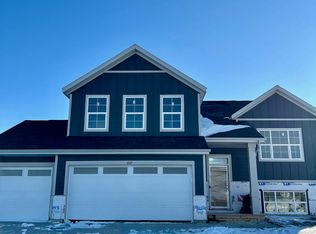
Welcome to Capstone Homes’ Cheyenne floor plan—a smartly designed, move-in ready split-level that offers over 2,800 square feet of finished living space. This five-bedroom, three-bathroom home delivers exceptional value and versatility, beginning with a spacious foyer and a large walk-in closet for a welcoming first impression. The open-concept main level features vaulted ceilings and abundant natural light, seamlessly connecting the kitchen, dining, and great room. Cabinet space, quartz countertops and a pantry highlight the kitchen area. The fully finished lower level expands the home’s footprint significantly, offering a family room, adjacent flex area and two additional bedrooms. Exterior package includes sod and irrigation system.
Exterior photo is the actual home. Interior photos show similar to, but not actual.
For sale
$474,900
901 Estate St, Harrisburg, SD 57032
5beds
2,841sqft
Single Family Residence
Built in 2026
7,801 Square Feet Lot
$-- Zestimate®
$167/sqft
$-- HOA
What's special
Family roomOpen-concept main levelIrrigation systemVaulted ceilingsSpacious foyerFully finished lower levelLarge walk-in closet
- 2 days
- 125
- 6
Zillow last checked:
Listing updated:
Listed by:
Brandon A Roy Cell:605-650-2207,
Capstone Realty - South Dakota, Inc. 763-442-6768
Source: Realtor Association of the Sioux Empire,MLS#: 22607212
Facts & features
Interior
Bedrooms & bathrooms
- Bedrooms: 5
- Bathrooms: 3
- Full bathrooms: 1
- 3/4 bathrooms: 2
- Main level bedrooms: 3
Primary bedroom
- Description: 3/4 bath - WIC
- Level: Main
- Area: 195
- Dimensions: 15 x 13
Bedroom 2
- Description: WIC
- Level: Main
- Area: 132
- Dimensions: 12 x 11
Bedroom 3
- Description: Dbl Closet
- Level: Main
- Area: 144
- Dimensions: 12 x 12
Bedroom 4
- Description: Dbl Closet
- Level: Basement
- Area: 208
- Dimensions: 16 x 13
Bedroom 5
- Description: Dbl Closet
- Level: Basement
- Area: 208
- Dimensions: 16 x 13
Dining room
- Level: Main
- Area: 198
- Dimensions: 18 x 11
Family room
- Description: Additional 13 x 14 Flex Area
- Level: Basement
- Area: 528
- Dimensions: 24 x 22
Kitchen
- Level: Main
- Area: 198
- Dimensions: 18 x 11
Living room
- Level: Main
- Area: 238
- Dimensions: 17 x 14
Heating
- Natural Gas, 90% Efficient
Cooling
- Central Air
Appliances
- Included: Range, Microwave, Dishwasher, Disposal, Refrigerator
Features
- Vaulted Ceiling(s), Master Bath, 3+ Bedrooms Same Level
- Flooring: Carpet, Vinyl
- Basement: Full
- Number of fireplaces: 1
- Fireplace features: Electric
Interior area
- Total interior livable area: 2,841 sqft
- Finished area above ground: 1,589
- Finished area below ground: 1,252
Property
Parking
- Total spaces: 3
- Parking features: Concrete
- Garage spaces: 3
Lot
- Size: 7,801 Square Feet
- Dimensions: 120 x 65
- Features: City Lot, Garden
Details
- Parcel number: 270.94.08.006
Construction
Type & style
- Home type: SingleFamily
- Architectural style: Split Foyer
- Property subtype: Single Family Residence
Materials
- Hard Board, Stone
- Roof: Composition
Condition
- Year built: 2026
Utilities & green energy
- Sewer: Public Sewer
- Water: Public
Community & HOA
Community
- Subdivision: HSBG- MYDLAND ESTATES ADD
HOA
- Has HOA: No
Location
- Region: Harrisburg
Financial & listing details
- Price per square foot: $167/sqft
- Date on market: 9/15/2026
- Road surface type: Asphalt, Curb and Gutter
Estimated market value
Not available
Estimated sales range
Not available
Not available
Price history
| Date | Event | Price |
|---|---|---|
| 9/15/2026 | Listed for sale | $474,900$167/sqft |
Source:  Realtor Association of the Sioux Empire #22607212 Report a problem Realtor Association of the Sioux Empire #22607212 Report a problem | ||
Public tax history
Tax history is unavailable.
Monthly payment
Est. payment
Payment breakdown
Explore the cost of this home by adjusting the details. Changes won't be saved.Climate risks
Neighborhood: 57032
Nearby schools
Schools provided by the listing agent
- Elementary: Harrisburg Liberty ES
- High: Harrisburg HS
- District: Harrisburg
Source: Realtor Association of the Sioux Empire. This data may not be complete. We recommend contacting the local school district to confirm school assignments for this home.


Similar homes
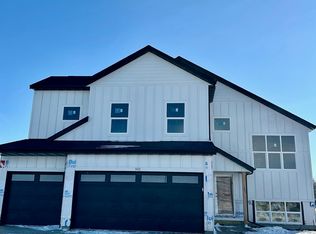
- $484,9005 bd3 ba2.6k sqft1007 Estate St, Harrisburg, SD 57032For Sale
 MLS ID #22607210, Brandon A Roy. Realtor Association of the Sioux Empire
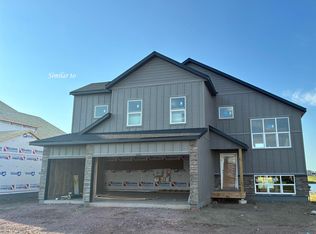
 - $465,0005 bd3 ba2.5k sqft606 Marie Dr, Harrisburg, SD 57032For Sale
 MLS ID #22607069, Monica E Pluim. Realtor Association of the Sioux Empire
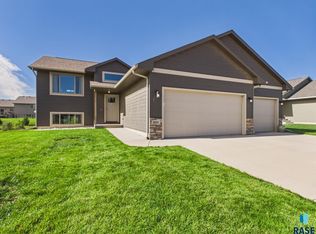
 - $419,9004 bd3 ba1.8k sqft505 Brannon Dr, Harrisburg, SD 57032For Sale
 MLS ID #22607232, Marcus A Walgrave. Realtor Association of the Sioux Empire
 - $449,0004 bd3 ba2.7k sqft807 E Walnut St, Harrisburg, SD 57032For Sale
 MLS ID #22607027, Lisa K Touney. Realtor Association of the Sioux Empire
 - $454,9005 bd3 ba2.4k sqft902 Birch St, Harrisburg, SD 57032For SaleMLS ID #22607002, Deena L Becker. Realtor Association of the Sioux Empire
- $439,9004 bd3 ba2.1k sqft612 Legendary Dr, Harrisburg, SD 57032For SaleMLS ID #22606659, Jackie Houghtaling. Realtor Association of the Sioux Empire
- $315,0005 bd3 ba2.2k sqft503 E Willow St, Harrisburg, SD 57032For SaleMLS ID #22607148, Shaina B Goedtke. Realtor Association of the Sioux Empire
- $464,9004 bd3 ba2.1k sqft716 Hillside St, Harrisburg, SD 57032For SaleMLS ID #22604456, Dani A Burkel. Realtor Association of the Sioux Empire
- $510,0004 bd3 ba2.9k sqft601 Emmett Trl, Harrisburg, SD 57032For SaleMLS ID #22606517, Carman M Ward. Realtor Association of the Sioux Empire
- $440,0004 bd3 ba2k sqft503 Miah St, Harrisburg, SD 57032For SaleMLS ID #22605779, Beth E Meyer. Realtor Association of the Sioux Empire
- $625,0005 bd3 ba2.6k sqft27091 Mariah Pl, Harrisburg, SD 57032For SaleMLS ID #22607284, Lance M Ubben. Realtor Association of the Sioux Empire
- $439,9005 bd3 ba2.2k sqft237 Plainside Ave, Harrisburg, SD 57032For SaleMLS ID #22605905, Eric R Johnson. Realtor Association of the Sioux Empire
- $452,9005 bd3 ba2.4k sqft903 Birch St, Harrisburg, SD 57032For SaleMLS ID #22603648, Deena L Becker. Realtor Association of the Sioux Empire
- $349,9004 bd2 ba1.8k sqft606 Chestnut St, Harrisburg, SD 57032For SaleMLS ID #22607139, Stefanie A Stockberger. Realtor Association of the Sioux Empire
- $529,9005 bd3 ba2.6k sqft817 Melissa Ave, Harrisburg, SD 57032For SaleMLS ID #22606716, Samuel H Adams. Realtor Association of the Sioux Empire
- $334,9003 bd3 ba1.6k sqft231 Thelma Ave, Harrisburg, SD 57032For SaleMLS ID #22607208, Rachel M Nelson Junker. Realtor Association of the Sioux Empire
- $414,9004 bd3 ba2.1k sqft605 Cedar Dr, Harrisburg, SD 57032For SaleMLS ID #22606433, Elizabeth M Rieffenberger. Realtor Association of the Sioux Empire
- $469,9004 bd3 ba2.7k sqft504 Cedar Dr, Harrisburg, SD 57032For SaleMLS ID #22508311, Linda Tschetter. Realtor Association of the Sioux Empire
- $609,9005 bd3 ba2.7k sqft910 Johnson Creek Court Ct, Harrisburg, SD 57032For SaleMLS ID #22600809, Rachael A Weissenburger. Realtor Association of the Sioux Empire
