Welcome to 1107 Hemlock Cir! This refreshed home offers a fresh, updated feel with newly painted interiors and stylish LVT flooring that adds a clean, modern touch. The updates create a bright, inviting atmosphere and provide a great backdrop for your own personal style. Whether you're looking for a place to call home or your next investment opportunity, this property is full of potential and ready for its next chapter. Don't miss the opportunity to make this inviting property your own! Sellers offering a $5,000 allowance to be used at buyer's discretion.
-Agent related to seller
For sale
$379,900
1107 Hemlock Cir, Harrisburg, SD 57032
3beds
1,647sqft
Single Family Residence
Built in 2005
0.36 Acres Lot
$-- Zestimate®
$231/sqft
$-- HOA
What's special
Fresh updated feelNewly painted interiorsBright inviting atmosphereStylish lvt flooring
- 26 days
- 590
- 64
Zillow last checked:
Listing updated:
Listed by:
Woody E Houser,
M & W Services Inc DBA Sioux Empire Real Estate 605-763-8085
Source: Realtor Association of the Sioux Empire,MLS#: 22607985
Facts & features
Interior
Bedrooms & bathrooms
- Bedrooms: 3
- Bathrooms: 3
- Full bathrooms: 3
Primary bedroom
- Description: full bath, 2 dbl closets
- Level: Upper
- Area: 156
- Dimensions: 13 x 12
Bedroom 2
- Description: Dbl closet
- Level: Upper
- Area: 120
- Dimensions: 12 x 10
Bedroom 3
- Description: dbl closet
- Level: Basement
- Area: 110
- Dimensions: 11 x 10
Dining room
- Description: slider to patio & fenced yard
- Level: Main
- Area: 90
- Dimensions: 9 x 10
Family room
- Description: Garden view windows
- Level: Basement
- Area: 196
- Dimensions: 14 x 14
Kitchen
- Description: newer stainless steel appliances
- Level: Main
- Area: 100
- Dimensions: 10 x 10
Living room
- Description: open to kitchen and dining
- Level: Main
- Area: 210
- Dimensions: 15 x 14
Heating
- Natural Gas
Cooling
- Central Air
Appliances
- Included: Dishwasher, Disposal, Refrigerator, Washer, Dryer, Humidifier
Features
- Master Bath
- Basement: Full
- Number of fireplaces: 1
- Fireplace features: Gas
Interior area
- Total structure area: 2,799
- Total interior livable area: 1,647 sqft
- Finished area above ground: 1,152
- Finished area below ground: 495
Property
Parking
- Total spaces: 3
- Parking features: Concrete
- Garage spaces: 3
Features
- Levels: Multi/Split
- Patio & porch: Patio
- Fencing: Chain Link
Lot
- Size: 0.36 Acres
- Features: Cul-De-Sac, Irregular Lot, Garden
Details
- Parcel number: 2706502004
Construction
Type & style
- Home type: SingleFamily
- Architectural style: Multi Level
- Property subtype: Single Family Residence
Materials
- Brick, Hard Board
- Roof: Composition
Condition
- Year built: 2005
Utilities & green energy
- Sewer: Public Sewer
- Water: Public
Community & HOA
Community
- Subdivision: Greyhawk Estates
HOA
- Has HOA: No
Location
- Region: Harrisburg
Financial & listing details
- Price per square foot: $231/sqft
- Tax assessed value: $299,995
- Annual tax amount: $3,696
- Date on market: 10/19/2026
- Road surface type: Curb and Gutter
Estimated market value
Not available
Estimated sales range
Not available
Not available
Price history
| Date | Event | Price |
|---|---|---|
| 10/19/2026 | Listed for sale | $379,900+7%$231/sqft |
Source:  Realtor Association of the Sioux Empire #22607985 Report a problem | ||
| 6/30/2023 | Sold | $355,000$216/sqft |
Source: Realtor Association of the Sioux Empire #22303199 Report a problem | ||
| 5/30/2023 | Listed for sale | $355,000+97.2%$216/sqft |
Source: Realtor Association of the Sioux Empire #22303199 Report a problem | ||
| 8/29/2014 | Sold | $180,000+2.9%$109/sqft |
Source: Realtor Association of the Sioux Empire #21411836 Report a problem | ||
| 11/8/2013 | Sold | $174,900+6.7%$106/sqft |
Source: Realtor Association of the Sioux Empire #21305838 Report a problem | ||
| 8/21/2009 | Sold | $163,900$100/sqft |
Source: Agent Provided Report a problem | ||
Public tax history
| Year | Property taxes | Tax assessment |
|---|---|---|
| 2025 | $4,177 -8.1% | $299,995 +2.5% |
| 2024 | $4,544 +19.6% | $292,658 +1.7% |
| 2023 | $3,800 +9.6% | $287,879 +18.8% |
| 2022 | $3,466 | $242,424 +11.1% |
| 2021 | -- | $218,179 +5.6% |
| 2020 | $3,637 +7.4% | $206,530 +2.5% |
| 2019 | $3,387 | $201,508 |
| 2018 | $3,387 | $201,508 +4.2% |
| 2017 | $3,387 +1.4% | $193,350 +26.9% |
| 2016 | $3,340 +19.5% | $152,400 |
| 2015 | $2,795 +1.1% | $152,400 |
| 2014 | $2,764 | $152,400 |
Find assessor info on the county website
Monthly payment
Est. payment
Payment breakdown
Explore the cost of this home by adjusting the details. Changes won't be saved.Climate risks
Neighborhood: 57032
Nearby schools
Schools provided by the listing agent
- Elementary: Harrisburg Liberty ES
- High: Harrisburg HS
- District: Harrisburg
Source: Realtor Association of the Sioux Empire. This data may not be complete. We recommend contacting the local school district to confirm school assignments for this home.
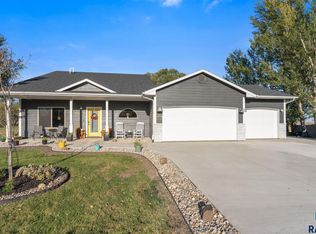

Similar homes
- $388,9003 bd3 ba2k sqft415 Thelma Ave, Harrisburg, SD 57032For Sale By Owner

- $314,9004 bd2 ba1.5k sqft602 E Walnut St, Harrisburg, SD 57032For Sale
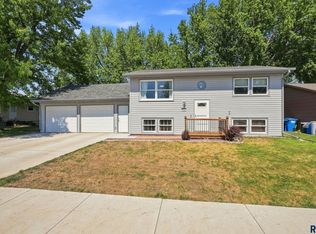
 MLS ID #22606633, Jason H Burns. Realtor Association of the Sioux Empire
- $439,9005 bd3 ba2.2k sqft237 Plainside Ave, Harrisburg, SD 57032For Sale
 MLS ID #22605905, Eric R Johnson. Realtor Association of the Sioux Empire
- $389,0003 bd4 ba2.4k sqft2801 S Alpine Ave, Sioux Falls, SD 57110For Sale
 MLS ID #22608012, Alex Fontenille. Realtor Association of the Sioux Empire
- $375,0005 bd3 ba2.1k sqft4416 E Oak St, Sioux Falls, SD 57103For SaleMLS ID #22607972, Craig M Bertrand. Realtor Association of the Sioux Empire
- $349,9003 bd3 ba2k sqft4712 E Hanna Cir, Sioux Falls, SD 57110For SaleMLS ID #22605770, Dwight D Beukelman. Realtor Association of the Sioux Empire
- $394,9004 bd3 ba2.3k sqft3800 S Ellis Rd, Sioux Falls, SD 57106For SaleMLS ID #22607986, Tony J Ratchford. Realtor Association of the Sioux Empire
- $360,0003 bd2 ba1.7k sqft6904 W 66th St, Sioux Falls, SD 57106For SaleMLS ID #22607445, Jessica N Scott. Realtor Association of the Sioux Empire
- $349,9004 bd2 ba1.8k sqft6020 S Kerry Ave, Sioux Falls, SD 57106For SaleMLS ID #22608218, Rick A Dunlap. Realtor Association of the Sioux Empire
- $350,0003 bd2 ba1.4k sqft4201 W 34th St N, Sioux Falls, SD 57107For SaleMLS ID #22608208, Maggie L Miller. Realtor Association of the Sioux Empire
- $414,9994 bd3 ba2.2k sqft7305 E Corinth St, Sioux Falls, SD 57110For SaleMLS ID #22607957, David H Mettler. Realtor Association of the Sioux Empire
- $409,0003 bd3 ba1.9k sqft3901 N Longview Ave, Sioux Falls, SD 57107For SaleMLS ID #22607708, Rick G Trapp. Realtor Association of the Sioux Empire
- $329,0003 bd3 ba1.8k sqft5005 E 63rd St, Sioux Falls, SD 57108For SaleMLS ID #22608320, Nikki L Petit. Realtor Association of the Sioux Empire
- $452,0004 bd2 ba2.2k sqft3301 S Terry Ave, Sioux Falls, SD 57106For SaleMLS ID #22608384, Shannon R VanderWeide. Realtor Association of the Sioux Empire
- $349,9004 bd2 ba2.3k sqft919 S Academy St, Lennox, SD 57039For SaleMLS ID #22608168, Shana J Showers. Realtor Association of the Sioux Empire
- $399,9004 bd2 ba1.9k sqft7801 W 65th St, Sioux Falls, SD 57106For SaleMLS ID #22604228, Linda Tschetter. Realtor Association of the Sioux Empire
- $429,9004 bd3 ba2.2k sqft821 N Anthem Dr, Sioux Falls, SD 57110For SaleMLS ID #22607935, Jenny C Atkinson. Realtor Association of the Sioux Empire
- $327,9003 bd2 ba1.5k sqft404 E 31st St, Sioux Falls, SD 57105For SaleMLS ID #22603978, Spencer M Mannes. Realtor Association of the Sioux Empire
- $319,9004 bd2 ba1.8k sqft4609 E Fernwood Dr, Sioux Falls, SD 57110For SaleMLS ID #22607680, Jill C Redmond. Realtor Association of the Sioux Empire
- $339,9003 bd3 ba1.9k sqft7571 Grand Arbor Pl, Sioux Falls, SD 57108For SaleMLS ID #22608131, Shad W Carney. Realtor Association of the Sioux Empire
