Charming 4-Bedroom Home with Modern Updates and Small-Town Charm!
Enjoy the perfect blend of comfort and convenience in this spacious 4-bedroom, 2-bath home featuring an oversized 2-stall garage and a fully fenced backyard. The heart of the home is a huge kitchen with a large center island, seamlessly flowing into the open-concept living room—ideal for gatherings and everyday living.
The recently finished basement adds even more living space with two generously sized bedrooms, a full bathroom, and a cozy second living area. A breezeway connects the garage to the home, offering easy access and additional space for storage or a drop zone.
Recent updates include brand-new siding, fresh landscaping, improved grading, a new water heater in 2024, and a beautiful front deck, flooring, trim, cabinets and light switches. Enjoy the peace and charm of small-town living while still being just a short drive from all that Sioux Falls has to offer.
Don’t miss this move-in-ready gem!
For sale
$379,900
919 S Academy St, Lennox, SD 57039
4beds
2,357sqft
Single Family Residence
Built in 1976
10,240 Square Feet Lot
$-- Zestimate®
$161/sqft
$-- HOA
What's special
- 12 days
- 166
- 12
Zillow last checked:
Listing updated:
Listed by:
Shana J Showers Cell:605-371-6484,
eXp Realty - Elevated Sioux Falls 605-521-0544,
Patrick W Showers,
eXp Realty - Elevated Sioux Falls
Source: Realtor Association of the Sioux Empire,MLS#: 22607450
Facts & features
Interior
Bedrooms & bathrooms
- Bedrooms: 4
- Bathrooms: 2
- Full bathrooms: 2
Primary bedroom
- Level: Main
- Area: 120
- Dimensions: 10 x 12
Bedroom 2
- Level: Main
- Area: 143
- Dimensions: 11 x 13
Bedroom 3
- Level: Basement
- Area: 247
- Dimensions: 13 x 19
Bedroom 4
- Level: Basement
- Area: 247
- Dimensions: 13 x 19
Dining room
- Level: Main
Family room
- Level: Basement
- Area: 247
- Dimensions: 13 x 19
Kitchen
- Level: Main
Living room
- Level: Main
Heating
- Natural Gas
Cooling
- Central Air
Appliances
- Included: Electric Range, Dishwasher, Refrigerator
Features
- Main Floor Laundry
- Flooring: Carpet, Wood
- Basement: Full
Interior area
- Total interior livable area: 2,357 sqft
- Finished area above ground: 1,276
- Finished area below ground: 1,081
Property
Parking
- Total spaces: 2
- Parking features: Garage
- Garage spaces: 2
Features
- Fencing: Chain Link
Lot
- Size: 10,240 Square Feet
- Dimensions: 131x77
- Features: Other
Details
- Parcel number: 250.44.02.004
Construction
Type & style
- Home type: SingleFamily
- Architectural style: Ranch
- Property subtype: Single Family Residence
Materials
- Hard Board
- Roof: Composition
Condition
- Year built: 1976
Utilities & green energy
- Sewer: Public Sewer
- Water: Public
Community & HOA
Community
- Subdivision: Lennox
HOA
- Has HOA: No
Location
- Region: Lennox
Financial & listing details
- Price per square foot: $161/sqft
- Tax assessed value: $247,577
- Annual tax amount: $3,790
- Date on market: 9/25/2026
- Road surface type: Curb and Gutter
Estimated market value
Not available
Estimated sales range
Not available
Not available
Price history
| Date | Event | Price |
|---|---|---|
| 9/25/2026 | Listed for sale | $379,900-2.6%$161/sqft |
Source:  Realtor Association of the Sioux Empire #22607450 Report a problem Realtor Association of the Sioux Empire #22607450 Report a problem | ||
| 9/29/2025 | Price change | $389,900-2.3%$165/sqft |
Source: Realtor Association of the Sioux Empire #22507440 Report a problem | ||
| 6/27/2025 | Listed for sale | $399,000+32.1%$169/sqft |
Source: Realtor Association of the Sioux Empire #22504919 Report a problem | ||
| 5/8/2025 | Sold | $302,000-5.6%$128/sqft |
Source: Realtor Association of the Sioux Empire #22502392 Report a problem | ||
| 4/7/2025 | Listed for sale | $320,000+39.1%$136/sqft |
Source: Realtor Association of the Sioux Empire #22502392 Report a problem | ||
| 5/11/2023 | Sold | $230,000-8%$98/sqft |
Source: Realtor Association of the Sioux Empire #22301352 Report a problem | ||
| 3/27/2023 | Price change | $250,000-5.7%$106/sqft |
Source: Realtor Association of the Sioux Empire #22301352 Report a problem | ||
| 3/16/2023 | Listed for sale | $265,000-3.6%$112/sqft |
Source: Realtor Association of the Sioux Empire #22301352 Report a problem | ||
| 3/15/2023 | Listing removed | -- |
Source: Realtor Association of the Sioux Empire #22300992 Report a problem | ||
| 2/28/2023 | Listed for sale | $275,000+96.6%$117/sqft |
Source: Realtor Association of the Sioux Empire #22300992 Report a problem | ||
| 5/5/2016 | Sold | $139,900$59/sqft |
Source: Realtor Association of the Sioux Empire #21601024 Report a problem | ||
Public tax history
| Year | Property taxes | Tax assessment |
|---|---|---|
| 2025 | $3,586 -3.6% | $247,577 +2.3% |
| 2024 | $3,720 +12.3% | $242,019 +1.4% |
| 2023 | $3,312 +15% | $238,747 +15.8% |
| 2022 | $2,879 | $206,252 +33.7% |
| 2021 | -- | $154,293 +9.1% |
| 2020 | $2,927 +15.3% | $141,365 |
| 2019 | $2,538 | $141,365 |
| 2018 | $2,538 | $141,365 +8.1% |
| 2017 | $2,538 +4.3% | $130,719 +13.1% |
| 2016 | $2,432 +7% | $115,625 +12.8% |
| 2015 | $2,273 +4.5% | $102,500 |
| 2014 | $2,175 | $102,500 |
Find assessor info on the county website
Monthly payment
Est. payment
Payment breakdown
Explore the cost of this home by adjusting the details. Changes won't be saved.Climate risks
Neighborhood: 57039
Nearby schools
Schools provided by the listing agent
- Elementary: Lennox ES
- Middle: Lennox MS
- High: Lennox HS
- District: Lennox
Source: Realtor Association of the Sioux Empire. This data may not be complete. We recommend contacting the local school district to confirm school assignments for this home.

Similar homes
- $384,9003 bd2 ba1.5k sqft505 S Garfield St, Lennox, SD 57039For Sale
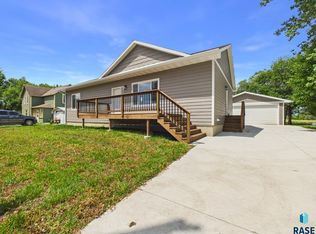
 MLS ID #22605127, Sharese M Ihnen. Realtor Association of the Sioux Empire
 - $499,9006 bd3 ba3k sqft320 W 4th Ave, Lennox, SD 57039For Sale
 MLS ID #22603367, Nicholas J Blau. Realtor Association of the Sioux Empire
 - $399,9004 bd2 ba2.4k sqft2101 S Willow Ave, Sioux Falls, SD 57105For Sale
 MLS ID #22607618, Sophie Daly. Realtor Association of the Sioux Empire
 - $400,0004 bd3 ba2.6k sqft700 N Zelmer Dr, Tea, SD 57064For Sale
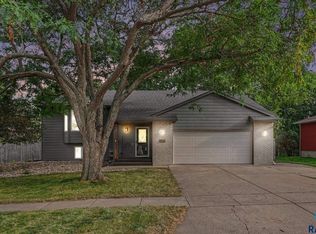 MLS ID #22606689, Scott A Boyd. Realtor Association of the Sioux Empire
 - $340,0004 bd3 ba2.1k sqft320 W 5th St, Tea, SD 57064For SaleMLS ID #22607189, Codi F Nincehelser. Realtor Association of the Sioux Empire
- $379,9004 bd3 ba2.1k sqft303 Plainside Ave, Harrisburg, SD 57032For SaleMLS ID #22606915, Jacob W Benedict. Realtor Association of the Sioux Empire
- $359,9005 bd2 ba1.8k sqft504 S Gardner Dr, Sioux Falls, SD 57103For SaleMLS ID #22607611, Shelley D Glaser. Realtor Association of the Sioux Empire
- $389,9003 bd3 ba1.5k sqft630 N Everest Ave, Tea, SD 57064For SaleMLS ID #22607510, Samuel H Adams. Realtor Association of the Sioux Empire
- $335,0003 bd2 ba1.4k sqft700 N Clark St, Lennox, SD 57039For SaleMLS ID #22605792, Kory N Davis. Realtor Association of the Sioux Empire
- $399,9004 bd3 ba2.1k sqft605 Cedar Dr, Harrisburg, SD 57032For SaleMLS ID #22606433, Elizabeth M Rieffenberger. Realtor Association of the Sioux Empire
- $359,9004 bd3 ba1.8k sqft1003 Ash Grove St, Harrisburg, SD 57032For SaleMLS ID #22606571, Jon D Fick. Realtor Association of the Sioux Empire
- $330,0004 bd2 ba2k sqft725 E Jesse Ct, Tea, SD 57064For SaleMLS ID #22605004, Michelle T Thompson. Realtor Association of the Sioux Empire
- $245,0003 bd2 ba1.6k sqft204 N Steven St, Worthing, SD 57077For SaleMLS ID #22607684, Matthew D Fisher. Realtor Association of the Sioux Empire
- $399,0003 bd2 ba1.7k sqft8317 W 42nd St, Sioux Falls, SD 57106For SaleMLS ID #22606606, Carman M Ward. Realtor Association of the Sioux Empire
- $374,9004 bd3 ba2k sqft3216 E Brewster St, Sioux Falls, SD 57108For SaleMLS ID #22606622, Maegan E Alberico. Realtor Association of the Sioux Empire
- $320,0004 bd2 ba2.1k sqft2312 S Phillips Ave, Sioux Falls, SD 57105For SaleMLS ID #22607568, Chris Greve. Realtor Association of the Sioux Empire
- $415,9004 bd3 ba2.2k sqft2900 S Statice Ave, Sioux Falls, SD 57106For SaleMLS ID #22607095, Tapaswy Muppaneni. Realtor Association of the Sioux Empire
- $429,9004 bd3 ba2.1k sqft612 Legendary Dr, Harrisburg, SD 57032For SaleMLS ID #22606659, Jackie Houghtaling. Realtor Association of the Sioux Empire
- $399,0005 bd3 ba2.2k sqft1001 Angel Ln, Canton, SD 57013For SaleMLS ID #22605898, Cullen T Rutten. Realtor Association of the Sioux Empire
- $330,0004 bd2 ba1.7k sqft940 E Ryan Dr, Tea, SD 57064For SaleMLS ID #22606851, Stacey A Sieverding. Realtor Association of the Sioux Empire
