New Construction in Tiger Meadows Addition. Open floor plan with 9 ft ceilings and 1507 sq ft. Stylish kitchen cabinets with quartz countertops and large island. Dining area has slider to 11x12 covered deck that leads to an additional 11x9 covered patio. Living room has electric fireplace with tray ceiling stepping up to 10 ft. Master bedroom has master bath with his and hers sinks, tiled shower, matching tile on bathroom floors, walk in closet and tray ceilings. LVP floors in Living, Kitchen, Dining, Hallways and Main Bath. Basement has room for 2 more bedrooms, full bath and is roughed in for wet bar. Garage is painted, has 3 stalls, floor drain, hot and cold water and is heated. Close proximity to schools. Sod and sprinkler included. Seller is builder/agent.
For sale
$520,000
839 Yuzina Ave, Harrisburg, SD 57032
3beds
1,502sqft
:
Get pre-qualified$3,324/mo
Single Family Residence
Built in 2026
9,988 Square Feet Lot
$-- Zestimate®
$346/sqft
$-- HOA
What's special
Walk in closetSod and sprinkler includedTiled showerGarage is paintedTray ceilings
- 9 days |
- 66 |
- 5 |
Zillow last checked:
Listing updated:
Listed by:
Brent A Kokenge OFFICE:605-336-2100,
Hegg, REALTORS 605-336-2100
Source: Realtor Association of the Sioux Empire,MLS#: 22605827
Facts & features
Interior
Bedrooms & bathrooms
- Bedrooms: 3
- Bathrooms: 2
- Full bathrooms: 1
- 3/4 bathrooms: 1
- Main level bedrooms: 3
Primary bedroom
- Description: Tray Ceiling, Master Bath
- Level: Main
- Area: 169
- Dimensions: 13 x 13
Bedroom 2
- Level: Main
- Area: 100
- Dimensions: 10 x 10
Bedroom 3
- Level: Main
- Area: 100
- Dimensions: 10 x 10
Dining room
- Description: Slider to deck
- Level: Main
- Area: 156
- Dimensions: 12 x 13
Kitchen
- Description: Quartz Countertops
- Level: Main
- Area: 154
- Dimensions: 11 x 14
Living room
- Description: Tray Ceiling, Fireplace
- Level: Main
- Area: 234
- Dimensions: 13 x 18
Heating
- Natural Gas
Cooling
- Central Air
Appliances
- Included: Electric Range, Microwave, Disposal, Refrigerator
Features
- Tray Ceiling(s), Master Bath, Main Floor Laundry
- Flooring: Carpet, Tile
- Basement: Full
- Number of fireplaces: 1
- Fireplace features: Electric
Interior area
- Total interior livable area: 1,502 sqft
- Finished area above ground: 1,502
- Finished area below ground: 0
Property
Parking
- Total spaces: 3
- Parking features: Concrete
- Garage spaces: 3
Features
- Patio & porch: Covered Patio
Lot
- Size: 9,988 Square Feet
- Dimensions: 74x135
- Features: City Lot
Details
- Parcel number: TBD
Construction
Type & style
- Home type: SingleFamily
- Architectural style: Ranch
- Property subtype: Single Family Residence
Materials
- Hard Board, Stone
- Roof: Composition
Condition
- Year built: 2026
Utilities & green energy
- Sewer: Public Sewer
- Water: Public
Community & HOA
Community
- Subdivision: HSBG - Tiger Meadows Addition
HOA
- Has HOA: No
Location
- Region: Harrisburg
Financial & listing details
- Price per square foot: $346/sqft
- Tax assessed value: $62,438
- Annual tax amount: $1,085
- Date on market: 8/3/2026
- Road surface type: Curb and Gutter
Estimated market value
Not available
Estimated sales range
Not available
Not available
Price history
| Date | Event | Price |
|---|---|---|
| 8/3/2026 | Listed for sale | $520,000+664.7%$346/sqft |
Source:  Realtor Association of the Sioux Empire #22605827 Report a problem Realtor Association of the Sioux Empire #22605827 Report a problem | ||
| 5/5/2026 | Sold | $68,000$45/sqft |
Source: Realtor Association of the Sioux Empire #22301382 Report a problem | ||
| 8/1/2024 | Price change | $68,000+4.6%$45/sqft |
Source: Realtor Association of the Sioux Empire #22301382 Report a problem | ||
| 3/16/2023 | Listed for sale | $65,000$43/sqft |
Source: Realtor Association of the Sioux Empire #22301382 Report a problem | ||
Public tax history
| Year | Property taxes | Tax assessment |
|---|---|---|
| 2025 | $1,085 | $62,438 |
| 2024 | -- | $62,438 |
| 2023 | -- | -- |
Find assessor info on the county website
Monthly payment
Est. payment
Payment breakdown
Explore the cost of this home by adjusting the details. Changes won't be saved.Climate risks
Neighborhood: 57032
Nearby schools
GreatSchools rating
- 4/10Freedom Elementary - 06Grades: K-5Distance: 1.3 mi
- 7/10Harrisburg Middle School - 03Grades: 6-8Distance: 0.5 mi
- 8/10Harrisburg High School - 01Grades: 9-12Distance: 0.8 mi
Schools provided by the listing agent
- Elementary: Harrisburg Liberty ES
- High: Harrisburg HS
- District: Harrisburg
Source: Realtor Association of the Sioux Empire. This data may not be complete. We recommend contacting the local school district to confirm school assignments for this home.
- $475,5003 bd2 ba1.3k sqft828 S Melissa Ave, Harrisburg, SD 57032Sold
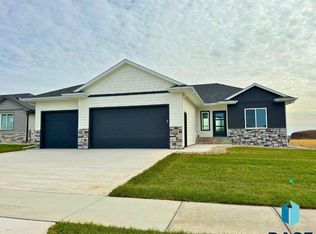
- $566,7553 bd2 ba1.5k sqft821 Yuzina Ave, Harrisburg, SD 57032Sold

- $510,0004 bd3 ba2.4k sqft822 Melissa Ave, Harrisburg, SD 57032For Sale

- $649,0006 bd3 ba3k sqft815 Yuzina Ave, Harrisburg, SD 57032For Sale
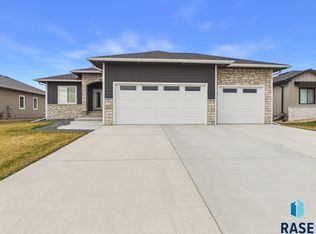
- $482,3863 bd2 ba1.3k sqft841 Melissa Ave, Harrisburg, SD 57032Sold
- $507,5003 bd2 ba1.6k sqft847 Melissa Ave, Harrisburg, SD 57032Sold
- $431,7005 bd3 ba1.2k sqft829 Melissa Ave, Harrisburg, SD 57032Off Market
- $545,0002 bd2 ba1.5k sqft825 Sallie Ave, Harrisburg, SD 57032For Sale
A local agent can set up tours, give advice and negotiate with sellers.
Similar homes
- $419,0003 bd2 ba1.3k sqft506 Shirley St, Harrisburg, SD 57032For Sale

 MLS ID #22604842, Angel M Wallman. Realtor Association of the Sioux Empire
 - from $515,0003 bd2 ba1.7k sqft1743 Villa Den/BD Plan, Briarwood Estates, Sioux Falls, SD 57108New Construction
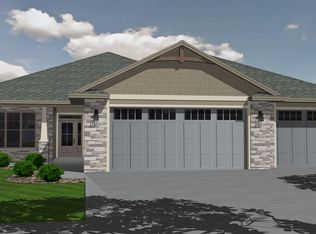 Ronning Custom Homes & Neighborhoods
 - $464,5002 bd2 ba1.5k sqft5801 S Yarrow Trl, Sioux Falls, SD 57108For Sale
 MLS ID #22606157, Ron P Weber. Realtor Association of the Sioux Empire
 - from $357,9003 bd2 ba1.3k sqftBrookshire III Villa Plan, Creekside Place, Harrisburg, SD 57032New Construction
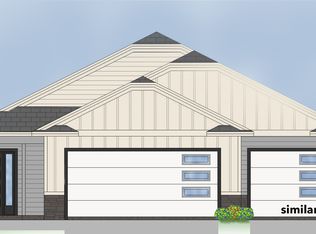 The Rob Ellerman Team
 - $499,9902 bd2 ba1.7k sqft5909 S Huntwood Ave, Sioux Falls, SD 57108New ConstructionRealtor Association of the Sioux Empire
- from $560,0003 bd2 ba1.7k sqft1743 Villa+ Den/BD Plan, Briarwood Estates, Sioux Falls, SD 57108New ConstructionRonning Custom Homes & Neighborhoods
- $506,9003 bd2 ba1.5k sqft8021 E Norway Pine Trl, Sioux Falls, SD 57110For SaleMLS ID #22605802, Brandon P Martens. Realtor Association of the Sioux Empire
- $532,5004 bd3 ba2k sqft6808 E Gallant Cir, Sioux Falls, SD 57110For SaleMLS ID #22601692, Amy L Evans. Realtor Association of the Sioux Empire
- $489,9002 bd3 ba1.6k sqft5913 S Huntwood Ave, Sioux Falls, SD 57108New ConstructionRealtor Association of the Sioux Empire
- $424,9002 bd2 ba1.2k sqft7108 E Malta St, Sioux Falls, SD 57110For SaleMLS ID #22605810, Brandon P Martens. Realtor Association of the Sioux Empire
- from $535,0003 bd2 ba1.6k sqft1605 Villa+ 3BD Plan, Copper Creek Heights, Sioux Falls, SD 57110New ConstructionRonning Custom Homes & Neighborhoods
- $422,9002 bd2 ba1.2k sqft7108 E Syracuse St, Sioux Falls, SD 57110For SaleMLS ID #22605803, Brandon P Martens. Realtor Association of the Sioux Empire
- $495,9003 bd2 ba1.5k sqft7905 E Norway Pine Trl, Sioux Falls, SD 57110For SaleMLS ID #22602932, Brandon P Martens. Realtor Association of the Sioux Empire
- from $560,0003 bd2 ba1.7k sqft1743 Villa+ Den/BD Plan, Copper Creek Heights, Sioux Falls, SD 57110New ConstructionRonning Custom Homes & Neighborhoods
- $425,8002 bd2 ba1.2k sqft1035 E Fanning St, Tea, SD 57064For SaleMLS ID #22604030, Amanda J Treloar. Realtor Association of the Sioux Empire
- $434,8003 bd2 ba1.4k sqft1200 E Dutch St, Tea, SD 57064New ConstructionRealtor Association of the Sioux Empire
- $460,8003 bd2 ba1.3k sqft908 W Main St, Lennox, SD 57039For SaleMLS ID #22604016, Amanda J Treloar. Realtor Association of the Sioux Empire
- from $460,0003 bd2 ba1.6k sqft1675 Villa 3BD Plan, Briarwood Estates, Sioux Falls, SD 57108New ConstructionRonning Custom Homes & Neighborhoods
- from $460,0003 bd2 ba1.6k sqft1605 Villa 3BD Plan, Briarwood Estates, Sioux Falls, SD 57108New ConstructionRonning Custom Homes & Neighborhoods
- from $550,0002 bd2 ba1.7k sqft1708 Villa+ Sun Room Vault Plan, Copper Creek Heights, Sioux Falls, SD 57110New ConstructionRonning Custom Homes & Neighborhoods
