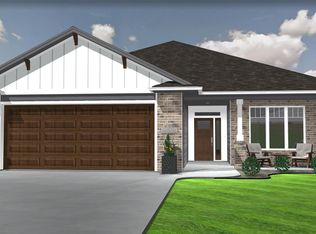
Experience easy living in this brand new villa by Glammeier Homes, where low-maintenance convenience meets high-end design. Thoughtfully crafted with quality finishes throughout, this home features luxury vinyl plank flooring in the main living areas and bathrooms, creating a seamless and stylish feel. The kitchen and bathrooms are beautifully finished with quartz countertops, offering both elegance and durability. Enjoy an oversized garage with plenty of room for storage, hobbies, or extra space. The stunning den is filled with natural light from floor-to-ceiling windows, creating the perfect space for a home office, reading room, or cozy retreat. Modern comfort, sophisticated finishes, and effortless living all come together in this beautifully designed villa. Sod and sprinkler included!
For sale
$464,500
5801 S Yarrow Trl, Sioux Falls, SD 57108
2beds
1,532sqft
:
Get pre-qualified$2,970/mo
Single Family Residence
Built in 2026
0.26 Acres Lot
$-- Zestimate®
$303/sqft
$-- HOA
What's special
Sod and sprinkler includedQuality finishes throughout
- 59 days |
- 58 |
- 2 |
Zillow last checked:
Listing updated:
Listed by:
Ron P Weber OFFICE:605-336-2100,
Hegg, REALTORS 605-336-2100,
Maggie L Miller,
Hegg, REALTORS
Source: Realtor Association of the Sioux Empire,MLS#: 22603696
Facts & features
Interior
Bedrooms & bathrooms
- Bedrooms: 2
- Bathrooms: 2
- Full bathrooms: 1
- 3/4 bathrooms: 1
- Main level bedrooms: 2
Primary bedroom
- Description: Large Walk in Closet, Tiled Shower
- Level: Main
- Area: 210
- Dimensions: 14 x 15
Bedroom 2
- Description: Double Closet
- Level: Main
- Area: 156
- Dimensions: 13 x 12
Dining room
- Description: Open to Kitchen, Large Window
- Level: Main
- Area: 143
- Dimensions: 13 x 11
Kitchen
- Description: Quartz Counters, Stainless Appliances
- Level: Main
- Area: 260
- Dimensions: 13 x 20
Living room
- Description: Electric Fireplace, Beam Ceiling
- Level: Main
- Area: 240
- Dimensions: 15 x 16
Heating
- Natural Gas
Cooling
- Central Air
Appliances
- Included: Electric Range, Microwave, Dishwasher, Disposal, Refrigerator
Features
- Main Floor Laundry, Master Bath, Tray Ceiling(s)
- Flooring: Carpet, Vinyl
- Basement: None
- Number of fireplaces: 1
- Fireplace features: Electric
Interior area
- Total interior livable area: 1,532 sqft
- Finished area above ground: 1,532
- Finished area below ground: 0
Property
Parking
- Total spaces: 3
- Parking features: Concrete
- Garage spaces: 3
Features
- Patio & porch: Patio, Front Porch
Lot
- Size: 0.26 Acres
- Dimensions: 75 x 150
- Features: City Lot
Details
- Parcel number: 281.95.09.004
Construction
Type & style
- Home type: SingleFamily
- Architectural style: Ranch
- Property subtype: Single Family Residence
Materials
- Hard Board, Stone
- Roof: Composition
Condition
- Year built: 2026
Utilities & green energy
- Sewer: Public Sewer
- Water: Public
Community & HOA
Community
- Subdivision: Briarwood Estates
HOA
- Has HOA: No
Location
- Region: Sioux Falls
Financial & listing details
- Price per square foot: $303/sqft
- Tax assessed value: $57,200
- Date on market: 5/26/2026
- Road surface type: Asphalt, Curb and Gutter
Estimated market value
Not available
Estimated sales range
Not available
Not available
Price history
| Date | Event | Price |
|---|---|---|
| 5/26/2026 | Listed for sale | $464,500$303/sqft |
Source:  Realtor Association of the Sioux Empire #22603696 Report a problem Realtor Association of the Sioux Empire #22603696 Report a problem | ||
Public tax history
| Year | Property taxes | Tax assessment |
|---|---|---|
| 2025 | -- | $57,200 |
Find assessor info on the county website
Monthly payment
Est. payment
Payment breakdown
Explore the cost of this home by adjusting the details. Changes won't be saved.Climate risks
Neighborhood: 57108
Nearby schools
GreatSchools rating
- 4/10Horizon ElementaryGrades: PK-5Distance: 0.5 mi
- 7/10Harrisburg East Middle School - 11Grades: 6-8Distance: 1.2 mi
- 8/10Harrisburg High School - 01Grades: 9-12Distance: 4.9 mi
Schools provided by the listing agent
- Elementary: Horizon Elementary
- Middle: Harrisburg East Middle School
- High: Harrisburg HS
- District: Harrisburg
Source: Realtor Association of the Sioux Empire. This data may not be complete. We recommend contacting the local school district to confirm school assignments for this home.
- $345,000-- bd-- ba-- sqft5805 S Yarrow Trl, Sioux Falls, SD 57108Off Market
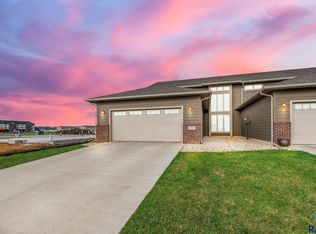
- $350,0003 bd3 ba2.1k sqft5717 S Yarrow Trl, Sioux Falls, SD 57108For Sale
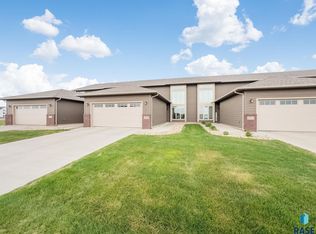
- $344,9003 bd3 ba1.9k sqft5715 S Yarrow Trl, Sioux Falls, SD 57108Sold
- $339,9003 bd2 ba2k sqft5713 S Yarrow Trl, Sioux Falls, SD 57108Off Market
- $569,5003 bd2 ba1.8k sqft4900 E 65th St, Sioux Falls, SD 57108Sold
- $338,0002 bd2 ba1.4k sqft4917 E 64th St, Sioux Falls, SD 57108Off Market
- $477,5003 bd2 ba1.6k sqft4904 E 65th St, Sioux Falls, SD 57108Sold
- $318,8003 bd3 ba1.8k sqft5705 S Yarrow Trl, Sioux Falls, SD 57108Off Market
A local agent can set up tours, give advice and negotiate with sellers.
Similar homes
- from $465,0002 bd2 ba1.7k sqft1706 Villa Sun Room Vault Plan, Briarwood Estates, Sioux Falls, SD 57108New Construction
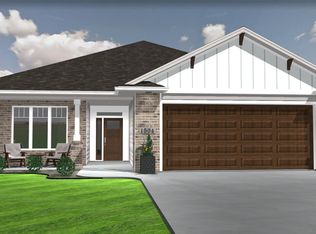 Ronning Custom Homes & Neighborhoods
 - $489,9002 bd3 ba1.6k sqft5913 S Huntwood Ave, Sioux Falls, SD 57108New Construction
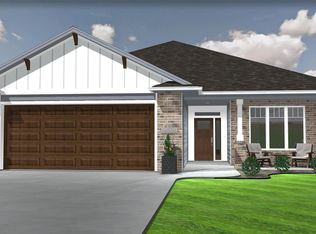
 Realtor Association of the Sioux Empire
 - from $460,0003 bd2 ba1.6k sqft1605 Villa 3BD Plan, Briarwood Estates, Sioux Falls, SD 57108New Construction
 Ronning Custom Homes & Neighborhoods
 - from $460,0003 bd2 ba1.6k sqft1675 Villa 3BD Plan, Briarwood Estates, Sioux Falls, SD 57108New ConstructionRonning Custom Homes & Neighborhoods
- from $450,0002 bd2 ba1.7k sqft1701 Villa Sun Room Plan, Briarwood Estates, Sioux Falls, SD 57108New ConstructionRonning Custom Homes & Neighborhoods
- from $430,0002 bd2 ba1.4k sqft1483 Villa WO FP Plan, Briarwood Estates, Sioux Falls, SD 57108New ConstructionRonning Custom Homes & Neighborhoods
- from $440,0002 bd2 ba1.4k sqft1495 Villa Vault Plan, Briarwood Estates, Sioux Falls, SD 57108New ConstructionRonning Custom Homes & Neighborhoods
- from $440,0002 bd2 ba1.5k sqft1557 Villa Den Plan, Briarwood Estates, Sioux Falls, SD 57108New ConstructionRonning Custom Homes & Neighborhoods
- $437,8004 bd3 ba1.9k sqft6801 E Freedom St, Sioux Falls, SD 57108For SaleMLS ID #22601641, Amy L Evans. Realtor Association of the Sioux Empire
- from $395,0003 bd3 ba1.8k sqft1852 2-Story TH BD UL Plan, Briarwood Estates, Sioux Falls, SD 57108New ConstructionRonning Custom Homes & Neighborhoods
- $366,8002 bd2 ba1k sqft6805 E Freedom St, Sioux Falls, SD 57108For SaleMLS ID #22601646, Amy L Evans. Realtor Association of the Sioux Empire
- from $558,0002 bd3 ba1.6k sqft1669 Villa+ Den and 1/2 bath Plan, Copper Creek Heights, Sioux Falls, SD 57110New ConstructionRonning Custom Homes & Neighborhoods
- from $288,9002 bd2 ba1.3k sqftWhitfield Loft Townhome Plan, Whisper Ridge East, Sioux Falls, SD 57108New ConstructionThe Rob Ellerman Team
- from $317,4003 bd2 ba1.6k sqftFoster Townhome Plan, Whisper Ridge East, Sioux Falls, SD 57108New ConstructionThe Rob Ellerman Team
- $458,5003 bd2 ba1.4k sqft1744 N Hyssop Dr, Sioux Falls, SD 57110For SaleMLS ID #22506266, Amy L Evans. Realtor Association of the Sioux Empire
- $532,5004 bd3 ba2k sqft6808 E Gallant Cir, Sioux Falls, SD 57110For SaleMLS ID #22601692, Amy L Evans. Realtor Association of the Sioux Empire
- from $550,0002 bd2 ba1.7k sqft1708 Villa+ Sun Room Vault Plan, Copper Creek Heights, Sioux Falls, SD 57110New ConstructionRonning Custom Homes & Neighborhoods
- $470,8003 bd2 ba1.3k sqft9021 W 23rd St, Sioux Falls, SD 57106New ConstructionRealtor Association of the Sioux Empire
- from $485,0002 bd2 ba1.4k sqft1440 Twin Home A Plan, Copper Creek Heights, Sioux Falls, SD 57110New ConstructionRonning Custom Homes & Neighborhoods
- $399,8002 bd2 ba1.1k sqft1713 N Concord Dr, Sioux Falls, SD 57110For SaleMLS ID #22604205, Amy L Evans. Realtor Association of the Sioux Empire
