Glammeier Homes has done it again! Step inside to 9-foot ceilings throughout, with an impressive tray ceiling adding even more character to the living room. The electric fireplace is framed by stylish acoustical paneling, creating a cozy focal point for the space. The kitchen offers quartz countertops, a stainless steel appliance package, and a hidden walk-in pantry that keeps everyday essentials tucked neatly out of sight. The primary suite offers a relaxing retreat with double vanities and a fully tiled walk-in shower. You can’t miss that HUGE walk in closet, too! Outside, enjoy the covered rear patio - perfect for morning coffee or entertaining guests. The oversized 8-foot garage doors provide added flexibility, while thickened garage concrete has been thoughtfully designed for a future storm shelter. A gas garage heater adds comfort and functionality year-round. The exterior is move-in ready with sod, sprinkler system, and rock included. Brand-new, beautifully finished, and packed with thoughtful upgrades, this home offers the ease of new construction without sacrificing the details that make a home feel special.
For sale
$504,500
5004 E 65th St, Sioux Falls, SD 57108
2beds
1,614sqft
Single Family Residence
Built in 2026
8,698 Square Feet Lot
$-- Zestimate®
$313/sqft
$-- HOA
What's special
Hidden walk-in pantryFully tiled walk-in showerStainless steel appliance package
- 66 days
- 219
- 10
Zillow last checked:
Listing updated:
Listed by:
Ron P Weber OFFICE:605-336-2100,
Hegg, REALTORS 605-336-2100,
Maggie L Miller,
Hegg, REALTORS
Source: Realtor Association of the Sioux Empire,MLS#: 22606159
Facts & features
Interior
Bedrooms & bathrooms
- Bedrooms: 2
- Bathrooms: 2
- Full bathrooms: 1
- 3/4 bathrooms: 1
- Main level bedrooms: 2
Primary bedroom
- Description: 3/4 Bath, Walk in Closet
- Level: Main
- Area: 182
- Dimensions: 13 x 14
Bedroom 2
- Description: Double Closet
- Level: Main
- Area: 121
- Dimensions: 11 x 11
Dining room
- Description: Door to Covered Patio
- Level: Main
- Area: 112
- Dimensions: 14 x 8
Kitchen
- Description: Quartz Counters, Huge Pantry
- Level: Main
- Area: 224
- Dimensions: 16 x 14
Living room
- Description: Tray Ceiling, Electric Fireplace
- Level: Main
- Area: 238
- Dimensions: 17 x 14
Heating
- Natural Gas
Cooling
- Central Air
Appliances
- Included: Electric Range, Microwave, Dishwasher, Disposal, Refrigerator
Features
- Main Floor Laundry, Master Bath, Tray Ceiling(s)
- Flooring: Carpet, Tile, Vinyl
- Basement: None
- Number of fireplaces: 1
- Fireplace features: Electric
Interior area
- Total interior livable area: 1,614 sqft
- Finished area above ground: 1,614
- Finished area below ground: 0
Video & virtual tour
Property
Parking
- Total spaces: 3
- Parking features: Concrete
- Garage spaces: 3
Features
- Patio & porch: Covered Patio, Front Porch
Lot
- Size: 8,698 Square Feet
- Dimensions: 72 x 121
- Features: City Lot
Details
- Parcel number: 281.95.12.020
Construction
Type & style
- Home type: SingleFamily
- Architectural style: Ranch
- Property subtype: Single Family Residence
Materials
- Cement Siding, Stone
- Roof: Composition
Condition
- Year built: 2026
Utilities & green energy
- Sewer: Public Sewer
- Water: Public
Community & HOA
Community
- Subdivision: Briarwood Estates
HOA
- Has HOA: No
Location
- Region: Sioux Falls
Financial & listing details
- Price per square foot: $313/sqft
- Tax assessed value: $57,200
- Date on market: 8/12/2026
- Road surface type: Curb and Gutter
Estimated market value
Not available
Estimated sales range
Not available
Not available
Price history
| Date | Event | Price |
|---|---|---|
| 8/12/2026 | Listed for sale | $504,500$313/sqft |
Source:  Realtor Association of the Sioux Empire #22606159 Report a problem Realtor Association of the Sioux Empire #22606159 Report a problem | ||
Public tax history
| Year | Property taxes | Tax assessment |
|---|---|---|
| 2025 | -- | $57,200 |
Find assessor info on the county website
Monthly payment
Est. payment
Payment breakdown
Explore the cost of this home by adjusting the details. Changes won't be saved.Climate risks
Neighborhood: 57108
Nearby schools
Schools provided by the listing agent
- Elementary: Horizon Elementary
- Middle: Harrisburg East Middle School
- High: Harrisburg HS
- District: Harrisburg
Source: Realtor Association of the Sioux Empire. This data may not be complete. We recommend contacting the local school district to confirm school assignments for this home.


Similar homes
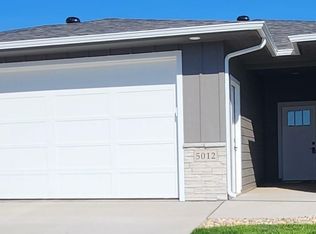
- $464,5002 bd2 ba1.5k sqft5801 S Yarrow Trl, Sioux Falls, SD 57108For Sale

 MLS ID #22606157, Ron P Weber. Realtor Association of the Sioux Empire
 - $520,0003 bd2 ba1.5k sqft6620 E 33rd St, Sioux Falls, SD 57108For Sale
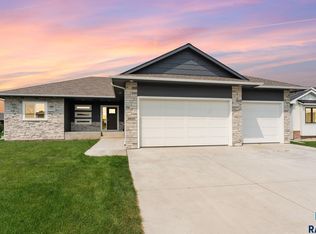 MLS ID #22607970, Shaina B Goedtke. Realtor Association of the Sioux Empire
 - $532,5004 bd3 ba2k sqft6808 E Gallant Cir, Sioux Falls, SD 57108For Sale
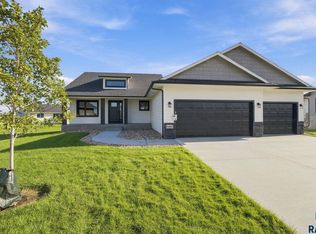 MLS ID #22601692, Amy L Evans. Realtor Association of the Sioux Empire
 - $515,0003 bd2 ba1.5k sqft2412 Saddle Ridge Dr, Sioux Falls, SD 57110For Sale
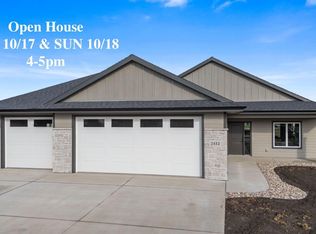 MLS ID #22607554, John R Anderson. Realtor Association of the Sioux Empire
 - $415,8003 bd2 ba1.2k sqft6800 E Gallant Cir, Sioux Falls, SD 57108For SaleMLS ID #22606789, Amy L Evans. Realtor Association of the Sioux Empire
- $609,0002 bd2 ba1.6k sqft713 E 77th St, Sioux Falls, SD 57108For SaleMLS ID #22606329, Joel P Ingle. Realtor Association of the Sioux Empire
- $329,9002 bd2 ba1.2k sqft5907 S Spirea Ave, Sioux Falls, SD 57108For SaleMLS ID #22605716, Teresa J Geiken. Realtor Association of the Sioux Empire
- $499,9003 bd3 ba2.3k sqft2403 E Joshua Cir, Sioux Falls, SD 57108For SaleMLS ID #22606812, Greg J Kneip. Realtor Association of the Sioux Empire
- $308,7253 bd2 ba1.4k sqft3804 E Brewster St, Sioux Falls, SD 57108For SaleMLS ID #22607064, Ann M Lynch. Realtor Association of the Sioux Empire
- $425,0002 bd2 ba1.1k sqft3904 S Catcher Ct, Sioux Falls, SD 57110For SaleMLS ID #22606999, Alyssa M Kissell. Realtor Association of the Sioux Empire
- $260,0003 bd3 ba1.4k sqft4606 E Whisper Ridge Pl, Sioux Falls, SD 57108For SaleMLS ID #22602951, Adam M Bossert. Realtor Association of the Sioux Empire
- $409,0003 bd2 ba1.6k sqft6211 S Rex Pl, Sioux Falls, SD 57108New ConstructionRealtor Association of the Sioux Empire
- $409,0003 bd2 ba1.6k sqft6209 S Rex Pl, Sioux Falls, SD 57108New ConstructionRealtor Association of the Sioux Empire
- $399,9002 bd2 ba1.2k sqft5321 S Bahnson Ave, Sioux Falls, SD 57110For SaleMLS ID #22607191, Brandon P Martens. Realtor Association of the Sioux Empire
- $409,0003 bd2 ba1.6k sqft6201 S Rex Pl, Sioux Falls, SD 57108New ConstructionRealtor Association of the Sioux Empire
- $409,0003 bd2 ba1.6k sqft6203 S Rex Pl, Sioux Falls, SD 57108New ConstructionRealtor Association of the Sioux Empire
- $514,5003 bd3 ba1.5k sqft5409 E Brennan Dr, Sioux Falls, SD 57110New ConstructionRealtor Association of the Sioux Empire
- $599,5003 bd2 ba1.8k sqft2405 S Red Oak Ave, Sioux Falls, SD 57110For SaleMLS ID #22607044, Ron P Weber. Realtor Association of the Sioux Empire
- $275,9002 bd2 ba1.3k sqft4613 E Whisper Ridge Pl, Sioux Falls, SD 57108New ConstructionRealtor Association of the Sioux Empire
- $285,9002 bd2 ba1.3k sqft4611 E Whisper Ridge Pl, Sioux Falls, SD 57108New ConstructionRealtor Association of the Sioux Empire
