Beautiful Ranch Home with 1527 Square Feet on the main level! The living room, dining room and kitchen are open and with finishes including granite, electric fireplace and character throughout. The kitchen is spacious with a huge island, massive 6x7 walk in pantry, and kitchen appliances included. The dining has a slider to the covered deck. Three bedrooms including a fantastic primary suite with tile walk in shower, double vanity, and huge walk in closet. Unfinished basement with potetial for 2 to 3 more bedrooms and a spacious living space and loads of storage. Includes sprinkler, sod and rock and plastic edging with a over-sized three stall garage.
For sale
$506,900
8021 E Norway Pine Trl, Sioux Falls, SD 57110
3beds
1,527sqft
:
Get pre-qualified$3,230/mo
Single Family Residence
Built in 2026
8,394 Square Feet Lot
$-- Zestimate®
$332/sqft
$-- HOA
What's special
Electric fireplaceHuge islandKitchen appliances includedCovered deckCharacter throughoutThree bedroomsOver-sized three stall garage
- 1 day |
- 81 |
- 4 |
Zillow last checked:
Listing updated:
Listed by:
Brandon P Martens Cell:605-261-9673,
Better Homes and Gardens Real Estate Beyond 605-275-4663
Source: Realtor Association of the Sioux Empire,MLS#: 22605802
Facts & features
Interior
Bedrooms & bathrooms
- Bedrooms: 3
- Bathrooms: 2
- Full bathrooms: 1
- 3/4 bathrooms: 1
- Main level bedrooms: 3
Primary bedroom
- Level: Main
- Area: 224
- Dimensions: 14 x 16
Bedroom 2
- Area: 121
- Dimensions: 11 x 11
Bedroom 3
- Level: Main
- Area: 132
- Dimensions: 11 x 12
Dining room
- Level: Main
- Area: 120
- Dimensions: 10 x 12
Kitchen
- Level: Main
- Area: 120
- Dimensions: 10 x 12
Living room
- Level: Main
- Area: 210
- Dimensions: 15 x 14
Heating
- Natural Gas
Cooling
- Central Air
Appliances
- Included: Electric Range, Microwave, Dishwasher, Disposal, Refrigerator
Features
- 3+ Bedrooms Same Level, Main Floor Laundry, Master Bath, Tray Ceiling(s)
- Flooring: Carpet, Tile
- Basement: Full
- Number of fireplaces: 1
- Fireplace features: Electric
Interior area
- Total interior livable area: 1,527 sqft
- Finished area above ground: 1,527
- Finished area below ground: 0
Property
Parking
- Total spaces: 3
- Parking features: Garage
- Garage spaces: 3
Features
- Patio & porch: Front Porch
Lot
- Size: 8,394 Square Feet
- Dimensions: 64x130
- Features: City Lot
Details
- Parcel number: 94861
Construction
Type & style
- Home type: SingleFamily
- Architectural style: Ranch
- Property subtype: Single Family Residence
Materials
- Hard Board, Stone
- Roof: Composition
Condition
- Year built: 2026
Utilities & green energy
- Sewer: Public Sewer
- Water: Public
Community & HOA
Community
- Subdivision: Willow Ridge III Addn
HOA
- Has HOA: No
Location
- Region: Sioux Falls
Financial & listing details
- Price per square foot: $332/sqft
- Tax assessed value: $58,000
- Annual tax amount: $906
- Date on market: 7/31/2026
Estimated market value
Not available
Estimated sales range
Not available
Not available
Price history
| Date | Event | Price |
|---|---|---|
| 7/31/2026 | Listed for sale | $506,900$332/sqft |
Source:  Realtor Association of the Sioux Empire #22605802 Report a problem Realtor Association of the Sioux Empire #22605802 Report a problem | ||
Public tax history
| Year | Property taxes | Tax assessment |
|---|---|---|
| 2025 | $906 -1.4% | $58,000 |
| 2024 | $919 -12.5% | $58,000 |
| 2023 | $1,050 +17.3% | $58,000 +25% |
| 2022 | $895 | $46,400 |
| 2021 | -- | -- |
Find assessor info on the county website
Monthly payment
Est. payment
Payment breakdown
Explore the cost of this home by adjusting the details. Changes won't be saved.Climate risks
Neighborhood: 57110
Nearby schools
GreatSchools rating
- 10/10Fred Assam Elementary - 06Grades: K-4Distance: 0.6 mi
- 9/10Brandon Valley Middle School - 02Grades: 7-8Distance: 3.7 mi
- 7/10Brandon Valley High School - 01Grades: 9-12Distance: 3.6 mi
Schools provided by the listing agent
- Elementary: Fred Assam ES
- Middle: Brandon Valley MS
- High: Brandon Valley HS
- District: Brandon Valley 49-2
Source: Realtor Association of the Sioux Empire. This data may not be complete. We recommend contacting the local school district to confirm school assignments for this home.
- $53,500-- bd-- ba-- sqft8029 E Norway Pine Trl, Sioux Falls, SD 57110Off Market
- $62,200-- bd-- ba-- sqft8033 E Norway Pine Trl, Sioux Falls, SD 57110Off Market
- $564,4005 bd3 ba1.5k sqft8025 E Norway Pine Trl, Sioux Falls, SD 57110Off Market
- $493,0003 bd2 ba1.6k sqft8037 E Norway Pine Trl, Sioux Falls, SD 57110Sold
- $72,600-- bd-- ba-- sqft8101 E Norway Pine Trl, Sioux Falls, SD 57110Off Market
- $69,800-- bd-- ba-- sqft8028 E Norway Pine Trl, Sioux Falls, SD 57110Off Market
- $521,6503 bd2 ba1.6k sqft8105 E Norway Pine Trl, Sioux Falls, SD 57110Sold
- $650,0003 bd2 ba1.7k sqft8032 E Norway Pine Trl, Sioux Falls, SD 57110Sold
A local agent can set up tours, give advice and negotiate with sellers.
A local lender can help you make sure your offer is ready when you are.
Similar homes
- $440,0005 bd3 ba1.8k sqft300 S Tumble Creek Ave, Sioux Falls, SD 57110For Sale
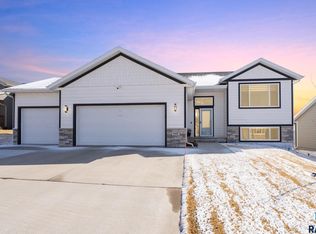
 MLS ID #22605750, Noah L Bailous. Realtor Association of the Sioux Empire
 - $495,9003 bd2 ba1.5k sqft7905 E Norway Pine Trl, Sioux Falls, SD 57110For Sale
 MLS ID #22602932, Brandon P Martens. Realtor Association of the Sioux Empire
 - $552,0003 bd2 ba1.7k sqft205 N Wildcat Dr, Sioux Falls, SD 57110For Sale
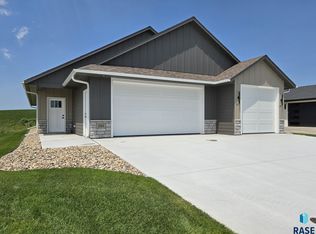 MLS ID #22605639, Nikki L Petit. Realtor Association of the Sioux Empire
 - $399,9002 bd2 ba1.5k sqft5209 E 18th St, Sioux Falls, SD 57110For Sale
 MLS ID #22605741, Tim A Allex. Realtor Association of the Sioux Empire
 - $400,0003 bd3 ba1.9k sqft5511 E Eastbridge Pl, Sioux Falls, SD 57110For SaleMLS ID #22605755, Sarah R Ekholm. Realtor Association of the Sioux Empire
- $470,0004 bd3 ba2k sqft713 N Anthem Dr, Sioux Falls, SD 57110For SaleMLS ID #22605162, Craig M Bertrand. Realtor Association of the Sioux Empire
- $549,0003 bd2 ba2.1k sqft8114 E Norway Pine Trl, Sioux Falls, SD 57110For SaleMLS ID #22604613, Carissa J DeRocher. Realtor Association of the Sioux Empire
- $582,9003 bd2 ba1.6k sqft8121 E Silver Birch Cir, Sioux Falls, SD 57110For SaleMLS ID #22508802, Brandon P Martens. Realtor Association of the Sioux Empire
- $544,9004 bd3 ba2.1k sqft904 N Sylvan Dr, Sioux Falls, SD 57110For SaleMLS ID #22509188, Brandon P Martens. Realtor Association of the Sioux Empire
- $479,0002 bd2 ba1.7k sqft1909 S Firefly Dr Drive, Sioux Falls, SD 57110For SaleMLS ID #22601967. eXp Realty
- $479,0002 bd2 ba1.7k sqftS Firefly Dr, Sioux Falls, SD 57110For SaleMLS ID #22601967, Rick G Trapp. Realtor Association of the Sioux Empire
- $309,9003 bd3 ba1.5k sqft1215 N Brennan Ct, Sioux Falls, SD 57110For SaleMLS ID #22605727, Scott M Cavanaugh. Realtor Association of the Sioux Empire
- $459,0004 bd1 ba1.4k sqft813 S Sycamore Ave, Sioux Falls, SD 57110For SaleMLS ID #22602883, Joshua A Sweets. Realtor Association of the Sioux Empire
- $475,8004 bd3 ba1.8k sqft608 N Yankee Ave, Sioux Falls, SD 57110For SaleMLS ID #22601612, Sydney N Klingaman. Realtor Association of the Sioux Empire
- $524,5003 bd3 ba1.5k sqft5409 E Brennan Dr, Sioux Falls, SD 57110New ConstructionRealtor Association of the Sioux Empire
- $458,5003 bd2 ba1.4k sqft1744 N Hyssop Dr, Sioux Falls, SD 57110For SaleMLS ID #22506266, Sydney N Klingaman. Realtor Association of the Sioux Empire
- $379,9004 bd3 ba1.8k sqft4813 E Hanover Ct, Sioux Falls, SD 57110For Sale By Owner
- $444,4253 bd2 ba1.3k sqft333 S Willow Spring Dr, Sioux Falls, SD 57110For SaleMLS ID #22603052, Christopher H Fellerman. Realtor Association of the Sioux Empire
- $529,8004 bd3 ba2.2k sqft5401 E Brennan Dr, Sioux Falls, SD 57110New ConstructionRealtor Association of the Sioux Empire
- $610,0003 bd2 ba1.8k sqft6601 E 33rd St, Sioux Falls, SD 57110For SaleMLS ID #22604600, Beth E Meyer. Realtor Association of the Sioux Empire
