Motivated Sellers, bring offers.
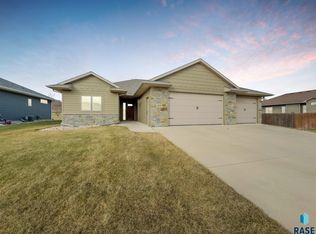
Step into this beautifully crafted slab-on-grade ranch home built by Scott Gilbert Construction, offering quality, comfort, and thoughtful design throughout. The open-concept layout is enhanced by 9-foot ceilings and wide 3-foot interior doors, creating a spacious and accessible flow from room to room.
This two-bedroom, two-bath home features a well-appointed primary suite complete with double vanities, a walk-in shower, and a generous walk-in closet. Convenience is at the forefront with main-floor laundry and an instant hot water heater paired with in-floor heat for year-round comfort.
An impressive 8' x 15' storm room/storage room adds peace of mind and extra functionality. Outdoor living is easy with the 18' x 15' covered patio, perfect for relaxing or entertaining. The oversized triple garage provides ample space for vehicles, hobbies, and storage.
A well-designed, low-maintenance home that blends practicality with modern comfort—ready to welcome its next owner.
For sale
Price cut: $10K (6/22)
$479,000
S Firefly Dr, Sioux Falls, SD 57110
2beds
1,768sqft
:
Get pre-qualified$3,020/mo
Single Family Residence
Built in 2016
0.26 Acres Lot
$-- Zestimate®
$271/sqft
$-- HOA
What's special
- 128 days |
- 2 |
- 0 |
Zillow last checked:
Listing updated:
Listed by:
Rick G Trapp Cell:605-728-8521,
eXp Realty - Elevated Sioux Falls 605-521-0544
Source: Realtor Association of the Sioux Empire,MLS#: 22601967
Facts & features
Interior
Bedrooms & bathrooms
- Bedrooms: 2
- Bathrooms: 2
- Full bathrooms: 1
- 3/4 bathrooms: 1
Primary bedroom
- Description: Walk-in closet and shower
- Level: Main
- Area: 169
- Dimensions: 13 x 13
Bedroom 2
- Description: Double Closet
- Level: Main
- Area: 132
- Dimensions: 12 x 11
Dining room
- Description: Door to covered patio
- Level: Main
- Area: 132
- Dimensions: 12 x 11
Kitchen
- Description: Kitchen Island
- Level: Main
- Area: 144
- Dimensions: 12 x 12
Living room
- Description: Gas Fireplace
- Level: Main
- Area: 285
- Dimensions: 19 x 15
Cooling
- Central Air
Appliances
- Included: Electric Range, Microwave, Dishwasher, Disposal, Refrigerator, Washer, Dryer
Features
- 9 FT+ Ceiling in Lwr Lvl, Main Floor Laundry, Master Bath
- Flooring: Carpet, Heated, Wood
- Basement: None
- Number of fireplaces: 1
- Fireplace features: Gas
Interior area
- Total interior livable area: 1,768 sqft
- Finished area above ground: 1,768
- Finished area below ground: 0
Property
Parking
- Total spaces: 3
- Parking features: Concrete
- Garage spaces: 3
Features
- Patio & porch: Covered Patio
Lot
- Size: 0.26 Acres
- Dimensions: 105 x 108
- Features: City Lot
Details
- Parcel number: 85856
Construction
Type & style
- Home type: SingleFamily
- Architectural style: Ranch
- Property subtype: Single Family Residence
Materials
- Hard Board, Stone
- Foundation: Slab
- Roof: Composition
Condition
- Year built: 2016
Utilities & green energy
- Sewer: Public Sewer
- Water: Public
Community & HOA
Community
- Subdivision: COPPER CREEK ADDITION TO THE CITY OF SIOUX FALLS
HOA
- Has HOA: No
Location
- Region: Sioux Falls
Financial & listing details
- Price per square foot: $271/sqft
- Annual tax amount: $5,417
- Date on market: 3/22/2026
- Road surface type: Curb and Gutter
Estimated market value
Not available
Estimated sales range
Not available
Not available
Price history
| Date | Event | Price |
|---|---|---|
| 6/22/2026 | Price change | $479,000-2%$271/sqft |
Source:  Realtor Association of the Sioux Empire #22601967 Report a problem Realtor Association of the Sioux Empire #22601967 Report a problem | ||
| 6/1/2026 | Price change | $489,000-9.3%$277/sqft |
Source: Realtor Association of the Sioux Empire #22601967 Report a problem | ||
| 3/22/2026 | Listed for sale | $539,000$305/sqft |
Source: Realtor Association of the Sioux Empire #22601967 Report a problem | ||
Public tax history
Tax history is unavailable.
Monthly payment
Est. payment
Payment breakdown
Explore the cost of this home by adjusting the details. Changes won't be saved.Climate risks
Neighborhood: 57110
Nearby schools
GreatSchools rating
- 7/10Inspiration Elementary - 08Grades: K-4Distance: 0.9 mi
- 9/10Brandon Valley Middle School - 02Grades: 7-8Distance: 5.6 mi
- 7/10Brandon Valley High School - 01Grades: 9-12Distance: 5.4 mi
Schools provided by the listing agent
- Elementary: Brandon ES
- Middle: Brandon Valley MS
- High: Brandon Valley HS
- District: Brandon Valley 49-2
Source: Realtor Association of the Sioux Empire. This data may not be complete. We recommend contacting the local school district to confirm school assignments for this home.
- $479,0002 bd2 ba1.7k sqft1909 S Firefly Dr, Sioux Falls, SD 57110For Sale
- $562,3005 bd3 ba1.5k sqft1913 S Firefly Dr, Sioux Falls, SD 57110Off Market
- $557,5005 bd3 ba2.8k sqft7211 E Archstone St, Sioux Falls, SD 57110Off Market

- $590,1005 bd3 ba1.5k sqft1904 S Archstone Cir, Sioux Falls, SD 57110Off Market
- $549,9005 bd3 ba2.9k sqft1917 S Firefly Dr, Sioux Falls, SD 57110For Sale
- $738,6005 bd4 ba1.9k sqft1916 S Firefly Dr, Sioux Falls, SD 57110Off Market
- $612,1004 bd3 ba1.6k sqft1900 S Archstone Cir, Sioux Falls, SD 57110Off Market
- $345,4365 bd3 ba1.5k sqft1905 S Firefly Dr, Sioux Falls, SD 57110Off Market
A local agent can set up tours, give advice and negotiate with sellers.
A local lender can help you make sure your offer is ready when you are.
Similar homes
- $479,0002 bd2 ba1.7k sqft1909 S Firefly Dr Drive, Sioux Falls, SD 57110For SaleMLS ID #22601967. eXp Realty
- $529,5004 bd4 ba2.3k sqft6500 E Steamboat Trl, Sioux Falls, SD 57110For Sale

 MLS ID #22602217, Sharese M Ihnen. Realtor Association of the Sioux Empire
 - $459,9003 bd2 ba1.3k sqft6800 E Smyrna Cir, Sioux Falls, SD 57110For Sale
 MLS ID #22604991, Beau R Carpenter. Realtor Association of the Sioux Empire
 - $449,5004 bd3 ba2.4k sqft3420 S Fernwood Ave, Sioux Falls, SD 57110For Sale
 MLS ID #22604664, Marlys M Fisher. Realtor Association of the Sioux Empire
 - $489,9005 bd3 ba2.5k sqft2720 S Copper Creek Ave, Sioux Falls, SD 57110For SaleMLS ID #22605310, Rachel M Nelson Junker. Realtor Association of the Sioux Empire
- $459,0004 bd1 ba1.4k sqft813 S Sycamore Ave, Sioux Falls, SD 57110For SaleMLS ID #22602883, Joshua A Sweets. Realtor Association of the Sioux Empire
- $610,0003 bd2 ba1.8k sqft6601 E 33rd St, Sioux Falls, SD 57110For SaleMLS ID #22604600, Beth E Meyer. Realtor Association of the Sioux Empire
- $399,0003 bd3 ba2k sqft3300 S Fernwood Ave, Sioux Falls, SD 57110For SaleMLS ID #22605277, Brian Hines. Realtor Association of the Sioux Empire
- $360,0004 bd3 ba2.2k sqft4709 E Alpine Cir, Sioux Falls, SD 57110For SaleMLS ID #22605603, Shaina B Goedtke. Realtor Association of the Sioux Empire
- $552,0003 bd2 ba1.7k sqft205 N Wildcat Dr, Sioux Falls, SD 57110For SaleMLS ID #22605639, Nikki L Petit. Realtor Association of the Sioux Empire
- $384,9004 bd3 ba2k sqft5320 E 28th St, Sioux Falls, SD 57110For SaleMLS ID #22604045, Kory N Davis. Realtor Association of the Sioux Empire
- from $560,0003 bd2 ba1.7k sqft1743 Villa+ Den/BD Plan, Copper Creek Heights, Sioux Falls, SD 57110New ConstructionRonning Custom Homes & Neighborhoods
- $469,9002 bd2 ba1.6k sqft501 N Wildcat Dr, Sioux Falls, SD 57110For SaleMLS ID #22603910, Tara L Allen. Realtor Association of the Sioux Empire
- $444,4253 bd2 ba1.3k sqft333 S Willow Spring Dr, Sioux Falls, SD 57110For SaleMLS ID #22603052, Christopher H Fellerman. Realtor Association of the Sioux Empire
- $475,8004 bd3 ba1.8k sqft608 N Yankee Ave, Sioux Falls, SD 57110For SaleMLS ID #22601612, Sydney N Klingaman. Realtor Association of the Sioux Empire
- $369,9002 bd2 ba1.3k sqft4501 E Kearney Pl, Sioux Falls, SD 57110For SaleMLS ID #22602355, Marcus A Walgrave. Realtor Association of the Sioux Empire
- $374,9003 bd3 ba2.2k sqft4500 E Kearney Pl, Sioux Falls, SD 57110For SaleMLS ID #22604076, Tony J Ratchford. Realtor Association of the Sioux Empire
- $359,9003 bd2 ba1.8k sqft5024 E Fernwood Dr, Sioux Falls, SD 57110For SaleMLS ID #22605409, Colleen T Kelly. Realtor Association of the Sioux Empire
- $487,5003 bd2 ba1.5k sqft5405 E Brennan Dr, Sioux Falls, SD 57110New ConstructionRealtor Association of the Sioux Empire
- from $558,0002 bd3 ba1.6k sqft1669 Villa+ Den and 1/2 bath Plan, Copper Creek Heights, Sioux Falls, SD 57110New ConstructionRonning Custom Homes & Neighborhoods
