Experience refined living in this luxury twin home located in the desirable Willow Ridge III Addition, masterfully built by MJ DeRocher Construction LLC. Showcasing exceptional craftsmanship and elevated design, this residence offers 3 spacious bedrooms, 2 beautifully appointed bathrooms, and a sophisticated open-concept layout enhanced by the soaring main vaulted ceiling. Every detail has been thoughtfully curated-from the seamless flow of luxury vinyl plank flooring throughout the main living areas to the rich custom cabinetry and stunning quartz surfaces that anchor the home with timeless elegance. The private primary suite serves as a serene retreat, featuring a spa-inspired bath with a walk-in tile shower and an expansive walk-in closet. Designed for both relaxation and entertaining, the covered back deck extends your living space outdoors, while the oversized three-stall garage adds both convenience and appeal. For those seeking to personalize their dream home, buyers have the unique opportunity to select all interior finishes, creating a space that truly reflects their individual style and vision. The lower level offers incredible potential and can be finished for an additional $70,000-perfect for adding additional bedrooms, a private fitness area, wet bar, or an entertaining lounge. An exceptional opportunity to own a residence that blends luxury, comfort, and customization. *Shade trees have been added to the backyard!!
Agent is licensed in South Dakota and is spouse to the seller.
For sale
$549,000
8114 E Norway Pine Trl, Sioux Falls, SD 57110
3beds
2,178sqft
:
Get pre-qualified$3,499/mo
Townhouse
Built in 2026
10,746 Square Feet Lot
$-- Zestimate®
$252/sqft
$-- HOA
What's special
Soaring main vaulted ceilingRich custom cabinetrySophisticated open-concept layoutOversized three-stall garageExpansive walk-in closetStunning quartz surfacesPrivate primary suite
- 49 days |
- 213 |
- 1 |
Zillow last checked:
Listing updated:
Listed by:
Carissa J DeRocher,
The Home Element Realty, LLC 712-551-7741
Source: Realtor Association of the Sioux Empire,MLS#: 22604613
Facts & features
Interior
Bedrooms & bathrooms
- Bedrooms: 3
- Bathrooms: 2
- Full bathrooms: 2
- Main level bedrooms: 3
Primary bedroom
- Description: Tray ceiling, fan, carpet
- Level: Main
- Area: 210
- Dimensions: 14 x 15
Bedroom 2
- Description: Ceiling fan, carpet
- Level: Main
- Area: 120
- Dimensions: 12 x 10
Bedroom 3
- Description: Ceiling fan, carpet
- Area: 143
- Dimensions: 11 x 13
Cooling
- Central Air
Features
- Vaulted Ceiling(s), Tray Ceiling(s), 9 FT+ Ceiling in Lwr Lvl, Master Bath, Main Floor Laundry, 3+ Bedrooms Same Level
- Flooring: Carpet, Tile
- Basement: Full
- Number of fireplaces: 1
- Fireplace features: Electric
Interior area
- Total interior livable area: 2,178 sqft
- Finished area above ground: 2,178
- Finished area below ground: 0
Property
Parking
- Total spaces: 3
- Parking features: Concrete
- Garage spaces: 3
Features
- Patio & porch: Deck
Lot
- Size: 10,746 Square Feet
- Dimensions: 185X58
- Features: Garden
Details
- Parcel number: 096136
Construction
Type & style
- Home type: Townhouse
- Architectural style: Ranch
- Property subtype: Townhouse
Materials
- Hard Board, Stone
- Roof: Composition
Condition
- Year built: 2026
Utilities & green energy
- Sewer: Public Sewer
- Water: Public
Community & HOA
Community
- Subdivision: Willow Ridge III Addn
HOA
- Has HOA: No
Location
- Region: Sioux Falls
Financial & listing details
- Price per square foot: $252/sqft
- Annual tax amount: $730
- Date on market: 6/23/2026
- Road surface type: Curb and Gutter
Estimated market value
Not available
Estimated sales range
Not available
Not available
Price history
| Date | Event | Price |
|---|---|---|
| 6/23/2026 | Listed for sale | $549,000$252/sqft |
Source:  Realtor Association of the Sioux Empire #22604613 Report a problem Realtor Association of the Sioux Empire #22604613 Report a problem | ||
Public tax history
Tax history is unavailable.
Monthly payment
Est. payment
Payment breakdown
Explore the cost of this home by adjusting the details. Changes won't be saved.Climate risks
Neighborhood: 57110
Nearby schools
GreatSchools rating
- 10/10Fred Assam Elementary - 06Grades: K-4Distance: 0.7 mi
- 9/10Brandon Valley Middle School - 02Grades: 7-8Distance: 3.6 mi
- 7/10Brandon Valley High School - 01Grades: 9-12Distance: 3.6 mi
Schools provided by the listing agent
- Elementary: Fred Assam ES
- Middle: Brandon Valley MS
- High: Brandon Valley HS
- District: Brandon Valley 49-2
Source: Realtor Association of the Sioux Empire. This data may not be complete. We recommend contacting the local school district to confirm school assignments for this home.
- $547,000-- bd-- ba-- sqft8112 E Norway Pine Trl, Sioux Falls, SD 57110Off Market
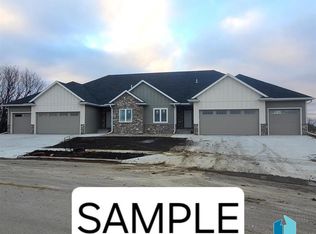
- $582,8003 bd2 ba2.1k sqft8108 E Norway Pines Trl, Sioux Falls, SD 57110Sold
- $82,800-- bd-- ba-- sqft8118 E Norway Pine Trl, Sioux Falls, SD 57110Off Market
- $635,7004 bd2 ba2k sqft8106 E Norway Pine Trl, Sioux Falls, SD 57110Off Market
- $63,800-- bd-- ba-- sqft8113 E Norway Pine Trl, Sioux Falls, SD 57110Off Market
- $57,600-- bd-- ba-- sqft8109 E Norway Pine Trl, Sioux Falls, SD 57110Off Market
- $508,9003 bd2 ba1.5k sqft1104 N Willow Creek Ave, Sioux Falls, SD 57110Sold
- $450,0003 bd2 ba2.2k sqft8124 E Norway Pines Trl, Sioux Falls, SD 57110Sold
A local agent can set up tours, give advice and negotiate with sellers.
Similar homes
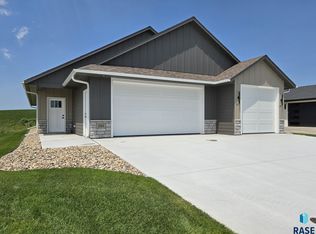
- $552,0003 bd2 ba1.7k sqft205 N Wildcat Dr, Sioux Falls, SD 57110For Sale
 MLS ID #22605639, Nikki L Petit. Realtor Association of the Sioux Empire
 - $495,9003 bd2 ba1.5k sqft7905 E Norway Pine Trl, Sioux Falls, SD 57110For Sale
 MLS ID #22602932, Brandon P Martens. Realtor Association of the Sioux Empire
 - $563,5005 bd3 ba2.5k sqft5317 E Brennan Dr, Sioux Falls, SD 57110New Construction
 Realtor Association of the Sioux Empire
 - $524,8004 bd3 ba2.2k sqft5401 E Brennan Dr, Sioux Falls, SD 57110New Construction
 Realtor Association of the Sioux Empire
 - from $630,0003 bd2 ba1.7k sqft1750 Ranch WO Plan, Copper Creek Heights, Sioux Falls, SD 57110New ConstructionRonning Custom Homes & Neighborhoods
- from $560,0003 bd2 ba1.7k sqft1743 Villa+ Den/BD Plan, Copper Creek Heights, Sioux Falls, SD 57110New ConstructionRonning Custom Homes & Neighborhoods
- $617,4003 bd2 ba1.7k sqft2905 S Dunraven Ave, Sioux Falls, SD 57110For SaleMLS ID #22604864, Kris E Ronning. Realtor Association of the Sioux Empire
- from $535,0003 bd2 ba1.6k sqft1605 Villa+ 3BD Plan, Copper Creek Heights, Sioux Falls, SD 57110New ConstructionRonning Custom Homes & Neighborhoods
- from $550,0002 bd2 ba1.7k sqft1708 Villa+ Sun Room Vault Plan, Copper Creek Heights, Sioux Falls, SD 57110New ConstructionRonning Custom Homes & Neighborhoods
- $519,9005 bd4 ba3k sqft2616 S Copper Creek Ave, Sioux Falls, SD 57110For SaleMLS ID #22605151, Rachel M Nelson Junker. Realtor Association of the Sioux Empire
- $479,9005 bd3 ba2.7k sqft2609 S Copper Creek Ave, Sioux Falls, SD 57110For SaleMLS ID #22605148, Rachel M Nelson Junker. Realtor Association of the Sioux Empire
- $689,0003 bd2 ba1.8k sqft6412 E Fieldview St, Sioux Falls, SD 57110For SaleMLS ID #22604443, Lejla Bektic. Realtor Association of the Sioux Empire
- from $560,0003 bd2 ba1.7k sqft1743 Villa+ Den/BD Plan, Briarwood Estates, Sioux Falls, SD 57108New ConstructionRonning Custom Homes & Neighborhoods
- $444,4253 bd2 ba1.3k sqft333 S Willow Spring Dr, Sioux Falls, SD 57110For SaleMLS ID #22603052, Christopher H Fellerman. Realtor Association of the Sioux Empire
- $374,9003 bd3 ba2.2k sqft4500 E Kearney Pl, Sioux Falls, SD 57110For SaleMLS ID #22604076, Tony J Ratchford. Realtor Association of the Sioux Empire
- $639,9005 bd3 ba2.9k sqft1524 N Marlowe Ave, Sioux Falls, SD 57110For SaleMLS ID #22507883, Tom Brende. Realtor Association of the Sioux Empire
- from $515,0003 bd2 ba1.7k sqft1743 Villa Den/BD Plan, Briarwood Estates, Sioux Falls, SD 57108New ConstructionRonning Custom Homes & Neighborhoods
- from $650,0003 bd2 ba1.8k sqft1858 Ranch WO Plan, Copper Creek Heights, Sioux Falls, SD 57110New ConstructionRonning Custom Homes & Neighborhoods
- $730,0004 bd3 ba2k sqft1209 N Archer Ave, Sioux Falls, SD 57103For SaleMLS ID #22603645, Jeff L Merrill. Realtor Association of the Sioux Empire
- $397,4503 bd3 ba1.8k sqft5119 E 67th St, Sioux Falls, SD 57108New ConstructionRealtor Association of the Sioux Empire
