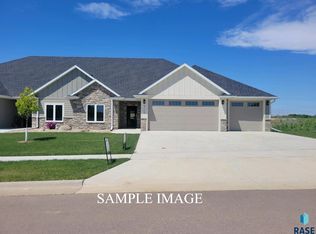
Beautiful Ranch home with 1545 Square Feet on the main level! The living room, dining room and kitchen are open and with finishes including granite/quartz , fireplace and character throughout. The kitchen is spacious with a huge island and 4x6 walk in pantry. The dining has a slider to the covered deck. Three bedrooms including a fantastic primary suite with tile walk in shower, double vanity, and huge walk in closet. Unfinished basement with potential for 3 more bedrooms, additional living space and 3rd bathroom. Includes sprinkler, sod and rock and edging with a over-sized three stall garage.
For sale
$495,900
7905 E Norway Pine Trl, Sioux Falls, SD 57110
3beds
1,545sqft
Single Family Residence
Built in 2025
7,801 Square Feet Lot
$-- Zestimate®
$321/sqft
$-- HOA
What's special
Tile walk in showerCovered deckThree bedroomsOver-sized three stall garageFantastic primary suiteDouble vanityHuge walk in closet
- 83 days |
- 153 |
- 2 |
Zillow last checked:
Listing updated:
Listed by:
Brandon P Martens 605-275-4663,
Better Homes and Gardens Real Estate Beyond
Source: Realtor Association of the Sioux Empire,MLS#: 22602932
Facts & features
Interior
Bedrooms & bathrooms
- Bedrooms: 3
- Bathrooms: 2
- Full bathrooms: 1
- 3/4 bathrooms: 1
- Main level bedrooms: 3
Primary bedroom
- Level: Main
- Area: 195
- Dimensions: 13 x 15
Bedroom 2
- Level: Main
- Area: 143
- Dimensions: 11 x 13
Bedroom 3
- Level: Main
- Area: 132
- Dimensions: 11 x 12
Dining room
- Level: Main
- Area: 156
- Dimensions: 13 x 12
Kitchen
- Level: Main
- Area: 154
- Dimensions: 11 x 14
Living room
- Level: Main
- Area: 182
- Dimensions: 14 x 13
Heating
- Natural Gas
Cooling
- Central Air
Appliances
- Included: Electric Range, Microwave, Dishwasher, Refrigerator
Features
- 3+ Bedrooms Same Level, Main Floor Laundry, Master Bath, Tray Ceiling(s)
- Flooring: Carpet, Tile
- Basement: Full
- Number of fireplaces: 1
- Fireplace features: Electric
Interior area
- Total interior livable area: 1,545 sqft
- Finished area above ground: 1,545
- Finished area below ground: 0
Property
Parking
- Total spaces: 3
- Parking features: Garage
- Garage spaces: 3
Features
- Patio & porch: Deck
Lot
- Size: 7,801 Square Feet
- Dimensions: 60x130
- Features: City Lot
Details
- Parcel number: 93520
Construction
Type & style
- Home type: SingleFamily
- Architectural style: Ranch
- Property subtype: Single Family Residence
Materials
- Hard Board, Stone
- Roof: Composition
Condition
- Year built: 2025
Utilities & green energy
- Sewer: Public Sewer
- Water: Public
Community & HOA
Community
- Subdivision: Willow Ridge III Addn
HOA
- Has HOA: No
Location
- Region: Sioux Falls
Financial & listing details
- Price per square foot: $321/sqft
- Tax assessed value: $54,400
- Annual tax amount: $850
- Date on market: 4/28/2026
- Road surface type: Curb and Gutter
Estimated market value
Not available
Estimated sales range
Not available
Not available
Price history
| Date | Event | Price |
|---|---|---|
| 4/28/2026 | Listed for sale | $495,900$321/sqft |
Source:  Realtor Association of the Sioux Empire #22602932 Report a problem Realtor Association of the Sioux Empire #22602932 Report a problem | ||
| 4/28/2026 | Listing removed | $495,900$321/sqft |
Source: Realtor Association of the Sioux Empire #22508769 Report a problem | ||
| 11/25/2025 | Listed for sale | $495,900$321/sqft |
Source: Realtor Association of the Sioux Empire #22508769 Report a problem | ||
Public tax history
| Year | Property taxes | Tax assessment |
|---|---|---|
| 2025 | $850 -1.3% | $54,400 |
| 2024 | $862 -12.4% | $54,400 |
| 2023 | $984 +5.8% | $54,400 +11.7% |
| 2022 | $930 +0.9% | $48,700 +4.1% |
| 2021 | $921 | $46,800 |
Find assessor info on the county website
Monthly payment
Est. payment
Payment breakdown
Explore the cost of this home by adjusting the details. Changes won't be saved.Climate risks
Neighborhood: 57110
Nearby schools
GreatSchools rating
- 10/10Fred Assam Elementary - 06Grades: K-4Distance: 0.5 mi
- 9/10Brandon Valley Middle School - 02Grades: 7-8Distance: 3.7 mi
- 7/10Brandon Valley High School - 01Grades: 9-12Distance: 3.6 mi
Schools provided by the listing agent
- Elementary: Fred Assam ES
- Middle: Brandon Valley MS
- High: Brandon Valley HS
- District: Brandon Valley 49-2
Source: Realtor Association of the Sioux Empire. This data may not be complete. We recommend contacting the local school district to confirm school assignments for this home.
- $467,9002 bd2 ba1.5k sqft7901 E Norway Pine Trl, Sioux Falls, SD 57110Sold

- $480,0003 bd2 ba1.6k sqft7913 E Norway Pine Trl, Sioux Falls, SD 57110Sold

- $425,700-- bd-- ba2.2k sqft8126 E Norway Pine Trl, Sioux Falls, SD 57110Off Market
- $540,1003 bd2 ba1.6k sqft7904 E Norway Pine Trl, Sioux Falls, SD 57110Off Market
- $577,3005 bd3 ba3k sqft7900 E Norway Pine Trl, Sioux Falls, SD 57110Off Market
- $70,100-- bd-- ba-- sqft8129 E Silver Birch Cir, Sioux Falls, SD 57110Off Market
- $505,0002 bd2 ba1.5k sqft920 N Sylvan Dr, Sioux Falls, SD 57110Sold
- $505,0003 bd2 ba1.6k sqft916 N Sylvan Dr, Sioux Falls, SD 57110Sold
A local agent can set up tours, give advice and negotiate with sellers.
Similar homes
- $582,9003 bd2 ba1.6k sqft8121 E Silver Birch Cir, Sioux Falls, SD 57110For Sale

 MLS ID #22508802, Brandon P Martens. Realtor Association of the Sioux Empire
 - $544,9004 bd3 ba2.1k sqft904 N Sylvan Dr, Sioux Falls, SD 57110For Sale
 MLS ID #22509188, Brandon P Martens. Realtor Association of the Sioux Empire
 - $549,0003 bd2 ba2.1k sqft8114 E Norway Pine Trl, Sioux Falls, SD 57110For Sale
 MLS ID #22604613, Carissa J DeRocher. Realtor Association of the Sioux Empire
 - $458,5003 bd2 ba1.4k sqft1744 N Hyssop Dr, Sioux Falls, SD 57110For Sale
 MLS ID #22506266, Amy L Evans. Realtor Association of the Sioux Empire
 - $529,8004 bd3 ba2.2k sqft5401 E Brennan Dr, Sioux Falls, SD 57110New ConstructionRealtor Association of the Sioux Empire
- $350,0003 bd2 ba1.1k sqft801 N Union Ave, Sioux Falls, SD 57110For Sale By Owner
- from $550,0002 bd2 ba1.7k sqft1708 Villa+ Sun Room Vault Plan, Copper Creek Heights, Sioux Falls, SD 57110New ConstructionRonning Custom Homes & Neighborhoods
- from $535,0003 bd2 ba1.6k sqft1605 Villa+ 3BD Plan, Copper Creek Heights, Sioux Falls, SD 57110New ConstructionRonning Custom Homes & Neighborhoods
- $399,8002 bd2 ba1.1k sqft1713 N Concord Dr, Sioux Falls, SD 57110For SaleMLS ID #22604205, Amy L Evans. Realtor Association of the Sioux Empire
- $532,5004 bd3 ba2k sqft6808 E Gallant Cir, Sioux Falls, SD 57110For SaleMLS ID #22601692, Amy L Evans. Realtor Association of the Sioux Empire
- $399,5003 bd2 ba1.3k sqft601 N Union Ave, Sioux Falls, SD 57110For SaleMLS ID #22509069, Amy L Evans. Realtor Association of the Sioux Empire
- $398,5003 bd2 ba1.2k sqft1736 N Hyssop Dr, Sioux Falls, SD 57110For SaleMLS ID #22506260, Amy L Evans. Realtor Association of the Sioux Empire
- $385,8002 bd2 ba1k sqft1625 N Concord Dr, Sioux Falls, SD 57110For SaleMLS ID #22604265, Amy L Evans. Realtor Association of the Sioux Empire
- $389,8002 bd2 ba1k sqft1701 N Concord Dr, Sioux Falls, SD 57110For SaleMLS ID #22604201, Amy L Evans. Realtor Association of the Sioux Empire
- from $560,0003 bd2 ba1.7k sqft1743 Villa+ Den/BD Plan, Copper Creek Heights, Sioux Falls, SD 57110New ConstructionRonning Custom Homes & Neighborhoods
- $629,9903 bd2 ba1.7k sqft2905 S Dunraven Ave, Sioux Falls, SD 57110For SaleMLS ID #22604864, Kris E Ronning. Realtor Association of the Sioux Empire
- from $538,5002 bd2 ba1.5k sqft1590 Villa+ Den Plan, Copper Creek Heights, Sioux Falls, SD 57110New ConstructionRonning Custom Homes & Neighborhoods
- $388,8002 bd2 ba1k sqft1705 N Concord Dr, Sioux Falls, SD 57110For SaleMLS ID #22604203, Amy L Evans. Realtor Association of the Sioux Empire
- $389,8002 bd2 ba1k sqft1709 N Concord Dr, Sioux Falls, SD 57110For SaleMLS ID #22604204, Amy L Evans. Realtor Association of the Sioux Empire
- $689,0003 bd2 ba1.8k sqft6412 E Fieldview St, Sioux Falls, SD 57110For SaleMLS ID #22604443, Lejla Bektic. Realtor Association of the Sioux Empire
