$10,000 ANYTHING ALLOWANCE
Situated on a desirable corner lot, this stylish zero-entry slab-on-grade home offers over 1,400 square feet of beautifully designed living space. The open floor plan features 3 bedrooms and 2 bathrooms, including a serene master suite with a trey ceiling, oversized walk-in closet, luxurious tiled shower, and dual sink vanity. The inviting living room flows into the L-shaped kitchen, showcasing upgraded selections, quartz countertops, a large island, and a spacious walk-in corner pantry. The dining area opens to a concrete patio, perfect for outdoor dining and entertaining. Throughout the home, natural light enhances the thoughtful finishes, including a convenient coat closet and a functional drop zone with laundry, bench, and hooks. The oversized garage is insulated, firetaped, and includes a service door, adding comfort and practicality to this already exceptional property.
For sale
$458,500
1744 N Hyssop Dr, Sioux Falls, SD 57110
3beds
1,442sqft
:
Get pre-qualified$2,888/mo
Single Family Residence
Built in 2025
8,925 Square Feet Lot
$-- Zestimate®
$318/sqft
$-- HOA
What's special
Trey ceilingCorner lotLarge islandLuxurious tiled showerZero-entry slab-on-grade homeUpgraded selectionsOversized walk-in closet
- 358 days |
- 74 |
- 3 |
Zillow last checked:
Listing updated:
Listed by:
Sydney N Klingaman,
House 2 Home LLC 605-973-9595,
Amy L Evans,
House 2 Home LLC
Source: Realtor Association of the Sioux Empire,MLS#: 22506266
Facts & features
Interior
Bedrooms & bathrooms
- Bedrooms: 3
- Bathrooms: 2
- Full bathrooms: 1
- 3/4 bathrooms: 1
- Main level bedrooms: 3
Primary bedroom
- Description: Trey ceiling, WIC, dual sink vanity
- Level: Main
- Area: 168
- Dimensions: 14 x 12
Bedroom 2
- Description: Standard Closet
- Level: Main
- Area: 120
- Dimensions: 10 x 12
Bedroom 3
- Description: Den
- Level: Main
- Area: 108
- Dimensions: 12 x 9
Dining room
- Description: Slider to patio
- Level: Main
- Area: 100
- Dimensions: 10 x 10
Kitchen
- Description: Pantry, island
- Level: Main
- Area: 120
- Dimensions: 12 x 10
Living room
- Description: Vaulted
- Level: Main
- Area: 272
- Dimensions: 17 x 16
Heating
- Natural Gas
Cooling
- Central Air
Appliances
- Included: Electric Range, Microwave, Dishwasher, Disposal, Refrigerator
Features
- 3+ Bedrooms Same Level, Main Floor Laundry, Master Bath, Tray Ceiling(s), Vaulted Ceiling(s)
- Flooring: Carpet, Vinyl
- Basement: None
Interior area
- Total structure area: 2,884
- Total interior livable area: 1,442 sqft
- Finished area above ground: 1,442
- Finished area below ground: 0
Property
Parking
- Total spaces: 3
- Parking features: Garage
- Garage spaces: 3
Lot
- Size: 8,925 Square Feet
- Features: Irregular Lot
Details
- Parcel number: TBD
Construction
Type & style
- Home type: SingleFamily
- Architectural style: Other
- Property subtype: Single Family Residence
Materials
- Hard Board, Stone
- Foundation: Slab
- Roof: Composition
Condition
- Year built: 2025
Utilities & green energy
- Sewer: Public Sewer
- Water: Public
Community & HOA
Community
- Subdivision: Temporary Check Back
HOA
- Has HOA: No
Location
- Region: Sioux Falls
Financial & listing details
- Price per square foot: $318/sqft
- Tax assessed value: $37,100
- Annual tax amount: $579
- Date on market: 8/13/2025
- Road surface type: Asphalt, Curb and Gutter
Estimated market value
Not available
Estimated sales range
Not available
Not available
Price history
| Date | Event | Price |
|---|---|---|
| 7/17/2026 | Price change | $458,500-0.1%$318/sqft |
Source:  Realtor Association of the Sioux Empire #22506266 Report a problem Realtor Association of the Sioux Empire #22506266 Report a problem | ||
| 8/13/2025 | Listed for sale | $458,800$318/sqft |
Source: Realtor Association of the Sioux Empire #22506266 Report a problem | ||
Public tax history
| Year | Property taxes | Tax assessment |
|---|---|---|
| 2025 | $579 | $37,100 |
Find assessor info on the county website
Monthly payment
Est. payment
Payment breakdown
Explore the cost of this home by adjusting the details. Changes won't be saved.Climate risks
Neighborhood: 57110
Nearby schools
GreatSchools rating
- 10/10Brandon Valley Intermediate SchoolGrades: 5-6Distance: 2.7 mi
- 9/10Brandon Valley Middle School - 02Grades: 7-8Distance: 4 mi
- 7/10Brandon Valley High School - 01Grades: 9-12Distance: 4 mi
Schools provided by the listing agent
- Elementary: Fred Assam ES
- Middle: Brandon Valley MS
- High: Brandon Valley HS
- District: Brandon Valley 49-2
Source: Realtor Association of the Sioux Empire. This data may not be complete. We recommend contacting the local school district to confirm school assignments for this home.
- $398,5003 bd2 ba1.2k sqft1736 N Hyssop Dr, Sioux Falls, SD 57110For Sale

- $310,5003 bd3 ba1.6k sqft6403 E Steel St, Sioux Falls, SD 57110New Construction

- $319,5004 bd3 ba1.6k sqft6405 E Steel St, Sioux Falls, SD 57110New Construction
- $310,5003 bd3 ba1.6k sqft6503 E Steel St, Sioux Falls, SD 57110For Sale
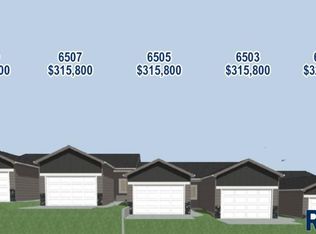
- $319,5004 bd3 ba1.6k sqft6501 E Steel St, Sioux Falls, SD 57110New Construction
- $310,5003 bd3 ba1.6k sqft6505 E Steel St, Sioux Falls, SD 57110New Construction
- $587,8005 bd4 ba2.4k sqft1721 N Hyssop Dr, Sioux Falls, SD 57110For Sale
- $310,5003 bd3 ba1.6k sqft6507 E Steel St, Sioux Falls, SD 57110New Construction
A local agent can set up tours, give advice and negotiate with sellers.
Similar homes
- $506,9003 bd2 ba1.5k sqft8021 E Norway Pine Trl, Sioux Falls, SD 57110For Sale
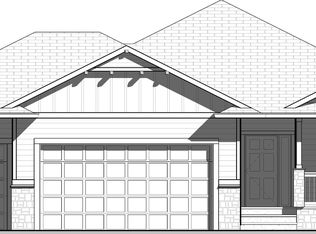
 MLS ID #22605802, Brandon P Martens. Realtor Association of the Sioux Empire
 - $398,5003 bd2 ba1.2k sqft1736 N Hyssop Dr, Sioux Falls, SD 57110For SaleMLS ID #22506260, Sydney N Klingaman. Realtor Association of the Sioux Empire
- $399,8002 bd2 ba1.1k sqft1713 N Concord Dr, Sioux Falls, SD 57110For Sale
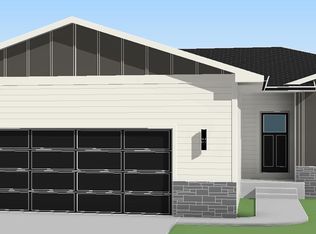 MLS ID #22604205, Sydney N Klingaman. Realtor Association of the Sioux Empire
 - $389,8002 bd2 ba1k sqft1701 N Concord Dr, Sioux Falls, SD 57110For Sale
 MLS ID #22604201, Sydney N Klingaman. Realtor Association of the Sioux Empire
 - $385,8002 bd2 ba1k sqft1625 N Concord Dr, Sioux Falls, SD 57110For SaleMLS ID #22604265, Sydney N Klingaman. Realtor Association of the Sioux Empire
- $388,8002 bd2 ba1k sqft1705 N Concord Dr, Sioux Falls, SD 57110For SaleMLS ID #22604203, Sydney N Klingaman. Realtor Association of the Sioux Empire
- $389,8002 bd2 ba1k sqft1709 N Concord Dr, Sioux Falls, SD 57110For SaleMLS ID #22604204, Sydney N Klingaman. Realtor Association of the Sioux Empire
- $422,9002 bd2 ba1.2k sqft7108 E Syracuse St, Sioux Falls, SD 57110For SaleMLS ID #22605803, Brandon P Martens. Realtor Association of the Sioux Empire
- $375,9002 bd2 ba1k sqft7109 E Malta St, Sioux Falls, SD 57110For SaleMLS ID #22605804, Brandon P Martens. Realtor Association of the Sioux Empire
- $341,8004 bd3 ba1.7k sqft1610 N Tillie Ave, Sioux Falls, SD 57110For SaleMLS ID #22605046, Sydney N Klingaman. Realtor Association of the Sioux Empire
- $376,9002 bd2 ba1k sqft7112 E Malta St, Sioux Falls, SD 57110For SaleMLS ID #22605801, Brandon P Martens. Realtor Association of the Sioux Empire
- $344,8004 bd3 ba1.7k sqft1612 N Tillie Ave, Sioux Falls, SD 57110For SaleMLS ID #22605066, Sydney N Klingaman. Realtor Association of the Sioux Empire
- $345,8004 bd3 ba1.7k sqft1614 N Tillie Ave, Sioux Falls, SD 57110For SaleMLS ID #22605067, Sydney N Klingaman. Realtor Association of the Sioux Empire
- $327,8004 bd3 ba1.6k sqft1616 N Tillie Ave, Sioux Falls, SD 57110For SaleMLS ID #22605068, Sydney N Klingaman. Realtor Association of the Sioux Empire
- $341,8004 bd3 ba1.7k sqft1620 N Tillie Ave, Sioux Falls, SD 57110For SaleMLS ID #22605045, Sydney N Klingaman. Realtor Association of the Sioux Empire
- $345,8004 bd3 ba1.7k sqft1624 N Tillie Ave, Sioux Falls, SD 57110For SaleMLS ID #22605071, Sydney N Klingaman. Realtor Association of the Sioux Empire
- $345,8004 bd3 ba1.7k sqft1622 N Tillie Ave, Sioux Falls, SD 57110For SaleMLS ID #22605070, Sydney N Klingaman. Realtor Association of the Sioux Empire
- $341,8004 bd3 ba1.7k sqft1600 N Tillie Ave, Sioux Falls, SD 57110For SaleMLS ID #22605060, Sydney N Klingaman. Realtor Association of the Sioux Empire
- $344,8004 bd3 ba1.7k sqft1602 N Tillie Ave, Sioux Falls, SD 57110For SaleMLS ID #22605061, Sydney N Klingaman. Realtor Association of the Sioux Empire
- $292,8003 bd3 ba1.5k sqft1626 N Tillie Ave, Sioux Falls, SD 57110For SaleMLS ID #22605072, Sydney N Klingaman. Realtor Association of the Sioux Empire
