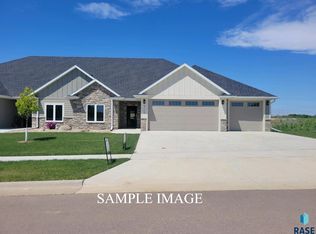
Stunning new construction ranch home (Vermillion Floor Plan) with covered front porch and a covered deck. This is a 3 bed, 2 bath ranch with open floor plan, coffered ceilings, HUGE island in the kitchen, walk-in pantry, primary suite large enough for all of your furniture, walk-in closet, tiled shower, double vanity and more! Two more large bedrooms, (one with a walk-in closet) on the main. Dining room with built-in and slider to the covered deck. Laundry/drop-zone, over-sized garage and 1600 sqft finished on the main - sod & sprinkler included as well as all kitchen appliances.
For sale
$582,900
8121 E Silver Birch Cir, Sioux Falls, SD 57110
3beds
1,600sqft
:
Get pre-qualified$3,714/mo
Single Family Residence
Built in 2025
0.25 Acres Lot
$-- Zestimate®
$364/sqft
$-- HOA
What's special
Walk-in pantryTiled showerTwo more large bedroomsOver-sized garageCovered front porchCovered deckOpen floor plan
- 239 days |
- 95 |
- 3 |
Zillow last checked:
Listing updated:
Listed by:
Brandon P Martens 605-275-4663,
Better Homes and Gardens Real Estate Beyond 605-275-4663
Source: Realtor Association of the Sioux Empire,MLS#: 22508802
Facts & features
Interior
Bedrooms & bathrooms
- Bedrooms: 3
- Bathrooms: 2
- Full bathrooms: 1
- 3/4 bathrooms: 1
- Main level bedrooms: 3
Primary bedroom
- Level: Main
- Area: 195
- Dimensions: 13 x 15
Bedroom 2
- Level: Main
- Area: 144
- Dimensions: 12 x 12
Bedroom 3
- Level: Main
- Area: 132
- Dimensions: 11 x 12
Dining room
- Level: Main
- Area: 168
- Dimensions: 12 x 14
Kitchen
- Level: Main
- Area: 140
- Dimensions: 10 x 14
Living room
- Level: Main
- Area: 304
- Dimensions: 16 x 19
Heating
- Natural Gas
Cooling
- Central Air
Appliances
- Included: Electric Range, Microwave, Dishwasher, Refrigerator
Features
- 3+ Bedrooms Same Level, Main Floor Laundry, Master Bath, Tray Ceiling(s), Vaulted Ceiling(s)
- Flooring: Carpet, Tile
- Basement: Full
- Number of fireplaces: 1
- Fireplace features: Electric
Interior area
- Total interior livable area: 1,600 sqft
- Finished area above ground: 1,600
- Finished area below ground: 0
Property
Parking
- Total spaces: 3
- Parking features: Garage
- Garage spaces: 3
Features
- Patio & porch: Front Porch
Lot
- Size: 0.25 Acres
- Dimensions: 85x129
- Features: City Lot
Details
- Parcel number: 99832
Construction
Type & style
- Home type: SingleFamily
- Architectural style: Ranch
- Property subtype: Single Family Residence
Materials
- Hard Board, Stone
- Roof: Composition
Condition
- Year built: 2025
Utilities & green energy
- Sewer: Public Sewer
- Water: Public
Community & HOA
Community
- Subdivision: Willow Ridge III Addn
HOA
- Has HOA: No
Location
- Region: Sioux Falls
Financial & listing details
- Price per square foot: $364/sqft
- Date on market: 11/26/2025
Estimated market value
Not available
Estimated sales range
Not available
Not available
Price history
| Date | Event | Price |
|---|---|---|
| 11/26/2025 | Listed for sale | $582,900$364/sqft |
Source:  Realtor Association of the Sioux Empire #22508802 Report a problem Realtor Association of the Sioux Empire #22508802 Report a problem | ||
Public tax history
Tax history is unavailable.
Monthly payment
Est. payment
Payment breakdown
Explore the cost of this home by adjusting the details. Changes won't be saved.Climate risks
Neighborhood: 57110
Nearby schools
GreatSchools rating
- 10/10Fred Assam Elementary - 06Grades: K-4Distance: 0.6 mi
- 9/10Brandon Valley Middle School - 02Grades: 7-8Distance: 3.7 mi
- 7/10Brandon Valley High School - 01Grades: 9-12Distance: 3.6 mi
Schools provided by the listing agent
- Elementary: Fred Assam ES
- Middle: Brandon Valley MS
- High: Brandon Valley HS
- District: Brandon Valley 49-2
Source: Realtor Association of the Sioux Empire. This data may not be complete. We recommend contacting the local school district to confirm school assignments for this home.
- $527,5004 bd3 ba2.2k sqft1109 N Willow Creek Ave, Sioux Falls, SD 57110Sold

- $65,200-- bd-- ba-- sqft8129 E Norway Pine Trl, Sioux Falls, SD 57110Off Market
- $474,6003 bd2 ba1.5k sqft8017 E Norway Pine Trl, Sioux Falls, SD 57110Sold

- $61,900-- bd-- ba-- sqft8121 E Norway Pine Trl, Sioux Falls, SD 57110Off Market
- $495,0003 bd2 ba1.6k sqft8125 E Norway Pine Trl, Sioux Falls, SD 57110Sold
- $71,100-- bd-- ba-- sqft1113 N Willow Creek Ave, Sioux Falls, SD 57110Off Market
- $70,100-- bd-- ba-- sqft8129 E Silver Birch Cir, Sioux Falls, SD 57110Off Market
- $505,0753 bd2 ba1.5k sqft8117 E Norway Pine Trl, Sioux Falls, SD 57110Sold
A local agent can set up tours, give advice and negotiate with sellers.
Similar homes
- $544,9004 bd3 ba2.1k sqft904 N Sylvan Dr, Sioux Falls, SD 57110For Sale

 MLS ID #22509188, Brandon P Martens. Realtor Association of the Sioux Empire
 - $495,9003 bd2 ba1.5k sqft7905 E Norway Pine Trl, Sioux Falls, SD 57110For Sale
 MLS ID #22602932, Brandon P Martens. Realtor Association of the Sioux Empire
 - $549,0003 bd2 ba2.1k sqft8114 E Norway Pine Trl, Sioux Falls, SD 57110For Sale
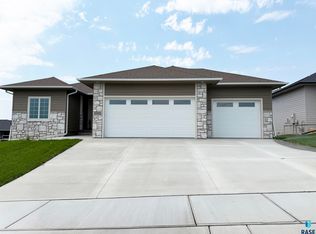
 MLS ID #22604613, Carissa J DeRocher. Realtor Association of the Sioux Empire
 - $629,9903 bd2 ba1.7k sqft2905 S Dunraven Ave, Sioux Falls, SD 57110For Sale
 MLS ID #22604864, Kris E Ronning. Realtor Association of the Sioux Empire
 - from $558,0002 bd3 ba1.6k sqft1669 Villa+ Den and 1/2 bath Plan, Copper Creek Heights, Sioux Falls, SD 57110New ConstructionRonning Custom Homes & Neighborhoods
- from $650,0003 bd2 ba1.8k sqft1858 Ranch WO Plan, Copper Creek Heights, Sioux Falls, SD 57110New ConstructionRonning Custom Homes & Neighborhoods
- from $550,0002 bd2 ba1.7k sqft1708 Villa+ Sun Room Vault Plan, Copper Creek Heights, Sioux Falls, SD 57110New ConstructionRonning Custom Homes & Neighborhoods
- $689,0003 bd2 ba1.8k sqft6412 E Fieldview St, Sioux Falls, SD 57110For SaleMLS ID #22604443, Lejla Bektic. Realtor Association of the Sioux Empire
- $529,8004 bd3 ba2.2k sqft5401 E Brennan Dr, Sioux Falls, SD 57110New ConstructionRealtor Association of the Sioux Empire
- from $560,0003 bd2 ba1.7k sqft1743 Villa+ Den/BD Plan, Copper Creek Heights, Sioux Falls, SD 57110New ConstructionRonning Custom Homes & Neighborhoods
- $532,5004 bd3 ba2k sqft6808 E Gallant Cir, Sioux Falls, SD 57110For SaleMLS ID #22601692, Amy L Evans. Realtor Association of the Sioux Empire
- from $535,0003 bd2 ba1.6k sqft1605 Villa+ 3BD Plan, Copper Creek Heights, Sioux Falls, SD 57110New ConstructionRonning Custom Homes & Neighborhoods
- from $630,0003 bd2 ba1.7k sqft1750 Ranch WO Plan, Copper Creek Heights, Sioux Falls, SD 57110New ConstructionRonning Custom Homes & Neighborhoods
- $458,5003 bd2 ba1.4k sqft1744 N Hyssop Dr, Sioux Falls, SD 57110For SaleMLS ID #22506266, Amy L Evans. Realtor Association of the Sioux Empire
- from $640,0003 bd3 ba1.8k sqft1805 Ranch WO Plan, Copper Creek Heights, Sioux Falls, SD 57110New ConstructionRonning Custom Homes & Neighborhoods
- from $538,5002 bd2 ba1.5k sqft1590 Villa+ Den Plan, Copper Creek Heights, Sioux Falls, SD 57110New ConstructionRonning Custom Homes & Neighborhoods
- from $650,0003 bd2 ba1.7k sqft1783 Ranch WO Plan, Copper Creek Heights, Sioux Falls, SD 57110New ConstructionRonning Custom Homes & Neighborhoods
- $398,5003 bd2 ba1.2k sqft1736 N Hyssop Dr, Sioux Falls, SD 57110For SaleMLS ID #22506260, Amy L Evans. Realtor Association of the Sioux Empire
- $399,8002 bd2 ba1.1k sqft1713 N Concord Dr, Sioux Falls, SD 57110For SaleMLS ID #22604205, Amy L Evans. Realtor Association of the Sioux Empire
- $399,5003 bd2 ba1.3k sqft601 N Union Ave, Sioux Falls, SD 57110For SaleMLS ID #22509069, Sydney N Klingaman. Realtor Association of the Sioux Empire
