Welcome to Practically brand new 822 Melissa Ave—a beautifully crafted 2024 home offering 4 bedrooms, 3 full baths, and timeless finishes throughout. Quartz countertops flow throughout the home, adding both elegance and durability. The thoughtfully designed kitchen features a walk-in pantry, main floor laundry/drop zone and a sit-up island. The covered deck offers the perfect setting to enjoy the outdoors, rain or shine. The backyard features a partial fence, making it super simple to complete the enclosure if desired, along with an extra-large garage offering exceptional space for vehicles, storage, or hobbies. Positioned in one of the area's growing neighborhoods a hop, skip and jump away from the local schools, you'll enjoy comfortable living and lasting value.
For sale
$510,000
822 Melissa Ave, Harrisburg, SD 57032
4beds
2,410sqft
:
Get pre-qualified$3,261/mo
Single Family Residence
Built in 2024
9,988 Square Feet Lot
$-- Zestimate®
$212/sqft
$-- HOA
What's special
Walk-in pantrySit-up islandCovered deckTimeless finishes throughoutThoughtfully designed kitchenQuartz countertops
- 16 days |
- 243 |
- 26 |
Zillow last checked:
Listing updated:
Listed by:
Angel M Wallman OFFICE:605-336-2100,
Hegg, REALTORS 605-336-2100
Source: Realtor Association of the Sioux Empire,MLS#: 22605193
Facts & features
Interior
Bedrooms & bathrooms
- Bedrooms: 4
- Bathrooms: 3
- Full bathrooms: 3
- Main level bedrooms: 2
Primary bedroom
- Description: Walk-in closet
- Level: Main
Bedroom 2
- Level: Main
Bedroom 3
- Level: Basement
Bedroom 4
- Level: Basement
Dining room
- Level: Main
Family room
- Level: Basement
Kitchen
- Description: Walk-in Pantry
- Level: Main
Living room
- Level: Main
Heating
- Natural Gas
Cooling
- Central Air
Appliances
- Included: Electric Range, Microwave, Dishwasher, Disposal, Refrigerator
Features
- Tray Ceiling(s), Master Bath, Main Floor Laundry
- Flooring: Carpet, Vinyl
- Basement: Full
Interior area
- Total interior livable area: 2,410 sqft
- Finished area above ground: 1,385
- Finished area below ground: 1,025
Property
Parking
- Total spaces: 3
- Parking features: Concrete
- Garage spaces: 3
Features
- Patio & porch: Front Porch
- Fencing: Partial
Lot
- Size: 9,988 Square Feet
- Features: Garden, Irregular Lot
Details
- Parcel number: 271.24.09.004
Construction
Type & style
- Home type: SingleFamily
- Architectural style: Ranch
- Property subtype: Single Family Residence
Materials
- Cement Siding, Stone
- Roof: Composition
Condition
- Year built: 2024
Utilities & green energy
- Sewer: Public Sewer
- Water: Public
Community & HOA
Community
- Subdivision: HSBG - Tiger Meadows Addition
HOA
- Has HOA: No
Location
- Region: Harrisburg
Financial & listing details
- Price per square foot: $212/sqft
- Tax assessed value: $436,915
- Annual tax amount: $5,382
- Date on market: 7/10/2026
- Road surface type: Curb and Gutter
Estimated market value
Not available
Estimated sales range
Not available
Not available
Price history
| Date | Event | Price |
|---|---|---|
| 7/10/2026 | Listed for sale | $510,000+628.6%$212/sqft |
Source:  Realtor Association of the Sioux Empire #22605193 Report a problem Realtor Association of the Sioux Empire #22605193 Report a problem | ||
| 1/17/2025 | Listing removed | $1,650$1/sqft |
Source: Zillow Rentals Report a problem | ||
| 1/3/2025 | Price change | $1,650+6.5%$1/sqft |
Source: Zillow Rentals Report a problem | ||
| 12/27/2024 | Listed for rent | $1,550$1/sqft |
Source: Zillow Rentals Report a problem | ||
| 3/19/2024 | Sold | $70,000$29/sqft |
Source: Realtor Association of the Sioux Empire #22301397 Report a problem | ||
| 3/17/2023 | Listed for sale | $70,000$29/sqft |
Source: Realtor Association of the Sioux Empire #22301397 Report a problem | ||
Public tax history
| Year | Property taxes | Tax assessment |
|---|---|---|
| 2025 | $1,085 | $436,915 +599.8% |
| 2024 | -- | $62,438 |
| 2023 | -- | -- |
Find assessor info on the county website
Monthly payment
Est. payment
Payment breakdown
Explore the cost of this home by adjusting the details. Changes won't be saved.Climate risks
Neighborhood: 57032
Nearby schools
GreatSchools rating
- 4/10Freedom Elementary - 06Grades: K-5Distance: 1.3 mi
- 7/10Harrisburg Middle School - 03Grades: 6-8Distance: 0.6 mi
- 8/10Harrisburg High School - 01Grades: 9-12Distance: 0.7 mi
Schools provided by the listing agent
- Elementary: Harrisburg Liberty ES
- High: Harrisburg HS
- District: Harrisburg
Source: Realtor Association of the Sioux Empire. This data may not be complete. We recommend contacting the local school district to confirm school assignments for this home.
- $475,5003 bd2 ba1.3k sqft828 S Melissa Ave, Harrisburg, SD 57032Sold
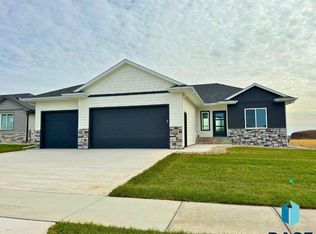
- $566,7553 bd2 ba1.5k sqft821 Yuzina Ave, Harrisburg, SD 57032Sold

- $539,9003 bd2 ba1.6k sqft810 Melissa Ave, Harrisburg, SD 57032Sold
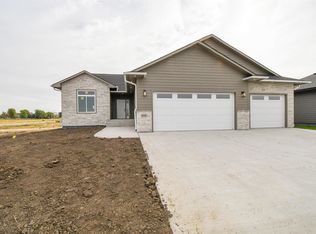
- $649,0006 bd3 ba3k sqft815 Yuzina Ave, Harrisburg, SD 57032For Sale
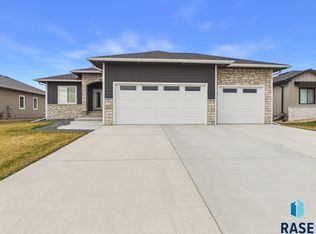
- $--49.96 AcresLand Harrisburg, Worthing, SD 57077Off Market
- $512,0003 bd2 ba1.4k sqft809 Yuzina Ave, Harrisburg, SD 57032Sold
- $474,0003 bd2 ba1.3k sqft823 Melissa Ave, Harrisburg, SD 57032Sold
- $93,0009,988.308 Square Feet926 Almond Ave, Harrisburg, SD 57032Lot/Land
A local agent can set up tours, give advice and negotiate with sellers.
Similar homes
- $550,0006 bd3 ba2.9k sqft217 Devitt Dr, Harrisburg, SD 57032For Sale
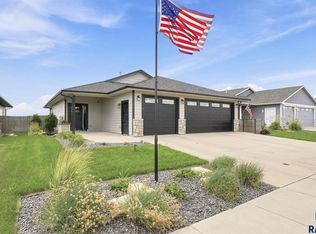
 MLS ID #22605313, Travis G LaQua. Realtor Association of the Sioux Empire
 - $464,9004 bd3 ba2.1k sqft716 Hillside St, Harrisburg, SD 57032For Sale
 MLS ID #22604456, Dani A Burkel. Realtor Association of the Sioux Empire
 - $489,9005 bd3 ba2.5k sqft609 Legendary Dr, Harrisburg, SD 57032For Sale
 MLS ID #22602297, Maggie L Miller. Realtor Association of the Sioux Empire
 - $425,0004 bd3 ba2.2k sqft218 Creekside Ave, Harrisburg, SD 57032For Sale
 MLS ID #22604529, Zach J Doohen. Realtor Association of the Sioux Empire
 - $452,9005 bd3 ba2.4k sqft903 Birch St, Harrisburg, SD 57032For SaleMLS ID #22603648, Deena L Becker. Realtor Association of the Sioux Empire
- $615,0006 bd3 ba2.8k sqft113 Central Park Ct, Harrisburg, SD 57032For SaleMLS ID #22604272, Suzanne M Erickson. Realtor Association of the Sioux Empire
- $544,9003 bd2 ba1.7k sqft519 Shirley St, Harrisburg, SD 57032For SaleMLS ID #22602165, Lynda F Billars. Realtor Association of the Sioux Empire
- $490,0003 bd2 ba1.6k sqft310 Quartzite Ave, Tea, SD 57064For SaleMLS ID #22605533, Rebecca M Ohayon. Realtor Association of the Sioux Empire
- $479,7504 bd3 ba1.9k sqft745 Fox Ct, Tea, SD 57064For SaleMLS ID #22604851, Bri L Krueger. Realtor Association of the Sioux Empire
- $349,9003 bd3 ba1.4k sqft647 Ross St, Harrisburg, SD 57032For SaleMLS ID #22603004, Cindy D Petri. Realtor Association of the Sioux Empire
- $335,0002 bd3 ba1.2k sqft201 Lydia Ct, Harrisburg, SD 57032For SaleMLS ID #22604726, Beau R Carpenter. Realtor Association of the Sioux Empire
- $490,0004 bd3 ba2.5k sqft5504 S Solono Ave, Sioux Falls, SD 57108For SaleMLS ID #22604394, Jon D Fick. Realtor Association of the Sioux Empire
- $549,9004 bd4 ba2.6k sqft6913 E 37th St, Sioux Falls, SD 57110For SaleMLS ID #22605465, Brett J Sichmeller. Realtor Association of the Sioux Empire
- $354,9002 bd2 ba1.3k sqft422 Thelma Ave, Harrisburg, SD 57032For SaleMLS ID #22604690, Devonne A Dalin. Realtor Association of the Sioux Empire
- $479,0004 bd2 ba3.3k sqft4608 E 21st St, Sioux Falls, SD 57110For SaleMLS ID #22604746, Rebecca M Ohayon. Realtor Association of the Sioux Empire
- $475,0005 bd3 ba2.3k sqft4004 S Infield Ave, Sioux Falls, SD 57110For SaleMLS ID #22604336, Mike L Niemeyer. Realtor Association of the Sioux Empire
- $549,9005 bd3 ba2.7k sqft4001 S Catcher Ct, Sioux Falls, SD 57110For SaleMLS ID #22604077, Nancy G Reynoza. Realtor Association of the Sioux Empire
- $470,0004 bd3 ba2k sqft713 N Anthem Dr, Sioux Falls, SD 57110For SaleMLS ID #22605162, Craig M Bertrand. Realtor Association of the Sioux Empire
- $629,9005 bd3 ba2.9k sqft7904 S Pinewood Ave, Sioux Falls, SD 57108For SaleMLS ID #22604960, Samuel H Adams. Realtor Association of the Sioux Empire
- $435,0005 bd3 ba2.1k sqft1208 N Broken Bow Ave, Sioux Falls, SD 57103For SaleMLS ID #22605423, Beth E Meyer. Realtor Association of the Sioux Empire
