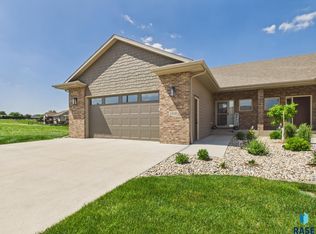
Beautifully designed 4-bedroom, 3-bath home offering exceptional space, style, and functionality. The triple garage is loaded with extras, including a heater, water spigot, epoxy floor, and attic storage. Inside, you’ll appreciate the open floorplan, abundance of natural light, and granite countertops throughout the home. The living room is enhanced by a stunning coffered ceiling, while the oversized family room is an entertainer’s dream with a wet bar and cozy fireplace. The kitchen features a large island, pantry, and excellent workspace for everyday living or hosting guests. Retreat to the spacious primary suite with double sinks in the private bath and a walk-in closet. Outside, enjoy the covered deck, beautiful paver patio, and gas line ready for an outdoor firepit or grill. The spacious, fully fenced yard completes this outstanding property.
For sale
$490,000
5504 S Solono Ave, Sioux Falls, SD 57108
4beds
2,586sqft
:
Get pre-qualified$3,096/mo
Single Family Residence
Built in 2017
8,999 Square Feet Lot
$-- Zestimate®
$189/sqft
$-- HOA
What's special
- 52 days |
- 917 |
- 66 |
Likely to sell faster than
Zillow last checked:
Listing updated:
Listed by:
Jon D Fick,
Vigor Realty 605-360-7643
Source: Realtor Association of the Sioux Empire,MLS#: 22604394
Facts & features
Interior
Bedrooms & bathrooms
- Bedrooms: 4
- Bathrooms: 3
- Full bathrooms: 1
- 3/4 bathrooms: 2
Primary bedroom
- Description: Primary bath w/ double sinks, WIC
- Level: Upper
- Area: 168
- Dimensions: 14 x 12
Bedroom 2
- Level: Upper
- Area: 100
- Dimensions: 10 x 10
Bedroom 3
- Level: Upper
- Area: 100
- Dimensions: 10 x 10
Bedroom 4
- Description: WIC
- Level: Basement
- Area: 156
- Dimensions: 13 x 12
Dining room
- Level: Main
- Area: 100
- Dimensions: 10 x 10
Family room
- Description: Fireplace, wet bar, laundry
- Level: Lower
- Area: 546
- Dimensions: 21 x 26
Kitchen
- Description: pantry, granite
- Level: Main
- Area: 143
- Dimensions: 13 x 11
Living room
- Level: Main
- Area: 195
- Dimensions: 15 x 13
Heating
- Natural Gas
Cooling
- Central Air
Appliances
- Included: Electric Range, Microwave, Dishwasher, Disposal, Refrigerator, Stove Hood, Washer, Dryer
Features
- Tray Ceiling(s), Master Bath, 3+ Bedrooms Same Level
- Flooring: Carpet, Ceramic Tile
- Basement: Full
- Number of fireplaces: 1
- Fireplace features: Gas
Interior area
- Total structure area: 4,071
- Total interior livable area: 2,586 sqft
- Finished area above ground: 1,357
- Finished area below ground: 557
Video & virtual tour
Property
Parking
- Total spaces: 3
- Parking features: Concrete
- Garage spaces: 3
Features
- Levels: Multi/Split
- Patio & porch: Patio
- Fencing: Privacy
Lot
- Size: 8,999 Square Feet
- Dimensions: 120 x 75
- Features: City Lot, Garden
Details
- Parcel number: 281.59.10.003
Construction
Type & style
- Home type: SingleFamily
- Architectural style: Multi Level
- Property subtype: Single Family Residence
Materials
- Brick, Hard Board
- Roof: Composition
Condition
- Year built: 2017
Utilities & green energy
- Sewer: Public Sewer
- Water: Public
Community & HOA
Community
- Subdivision: Whispering Woods
HOA
- Has HOA: No
Location
- Region: Sioux Falls
Financial & listing details
- Price per square foot: $189/sqft
- Tax assessed value: $411,675
- Annual tax amount: $5,659
- Date on market: 6/15/2026
- Road surface type: Curb and Gutter
Estimated market value
Not available
Estimated sales range
Not available
Not available
Price history
| Date | Event | Price |
|---|---|---|
| 6/15/2026 | Listed for sale | $490,000-1%$189/sqft |
Source:  Realtor Association of the Sioux Empire #22604394 Report a problem Realtor Association of the Sioux Empire #22604394 Report a problem | ||
| 6/15/2026 | Listing removed | $495,000$191/sqft |
Source: Realtor Association of the Sioux Empire #22602906 Report a problem | ||
| 4/27/2026 | Listed for sale | $495,000+2.1%$191/sqft |
Source: Realtor Association of the Sioux Empire #22602906 Report a problem | ||
| 4/13/2026 | Sold | $485,000-1.4%$188/sqft |
Source: Realtor Association of the Sioux Empire #22601352 Report a problem | ||
| 3/10/2026 | Pending sale | $492,000$190/sqft |
Source: BHHS broker feed #22601352 Report a problem | ||
| 3/2/2026 | Listed for sale | $492,000+1.5%$190/sqft |
Source: Realtor Association of the Sioux Empire #22601352 Report a problem | ||
| 11/5/2025 | Listing removed | $484,900$188/sqft |
Source: Realtor Association of the Sioux Empire #22504090 Report a problem | ||
| 9/30/2025 | Price change | $484,900-1%$188/sqft |
Source: Realtor Association of the Sioux Empire #22504090 Report a problem | ||
| 5/30/2025 | Listed for sale | $489,900-2%$189/sqft |
Source: Realtor Association of the Sioux Empire #22504090 Report a problem | ||
| 5/13/2025 | Listing removed | $499,900$193/sqft |
Source: BHHS broker feed #22501395 Report a problem | ||
| 5/5/2025 | Price change | $499,900-1%$193/sqft |
Source: Realtor Association of the Sioux Empire #22501395 Report a problem | ||
| 4/2/2025 | Price change | $505,000-1.9%$195/sqft |
Source: Realtor Association of the Sioux Empire #22501395 Report a problem | ||
| 3/3/2025 | Listed for sale | $515,000+72.3%$199/sqft |
Source: Realtor Association of the Sioux Empire #22501395 Report a problem | ||
| 7/25/2018 | Sold | $298,900$116/sqft |
Source: Realtor Association of the Sioux Empire #21803285 Report a problem | ||
Public tax history
| Year | Property taxes | Tax assessment |
|---|---|---|
| 2025 | $6,234 -5.3% | $411,675 +0.9% |
| 2024 | $6,583 +13.6% | $408,034 +4.4% |
| 2023 | $5,793 +8.3% | $390,809 +12.2% |
| 2022 | $5,347 | $348,257 +10.4% |
| 2021 | -- | $315,391 +4% |
| 2020 | $5,334 +63.6% | $303,310 +6% |
| 2019 | $3,260 | $286,175 |
| 2018 | $3,260 | $286,175 +555.6% |
| 2017 | $3,260 | $43,650 |
Find assessor info on the county website
Monthly payment
Est. payment
Payment breakdown
Explore the cost of this home by adjusting the details. Changes won't be saved.Climate risks
Neighborhood: 57108
Nearby schools
GreatSchools rating
- 4/10Horizon ElementaryGrades: PK-5Distance: 0.4 mi
- 7/10Harrisburg East Middle School - 11Grades: 6-8Distance: 0.7 mi
- 8/10Harrisburg High School - 01Grades: 9-12Distance: 4.6 mi
Schools provided by the listing agent
- Elementary: Horizon Elementary
- Middle: Harrisburg East Middle School
- High: Harrisburg HS
- District: Harrisburg
Source: Realtor Association of the Sioux Empire. This data may not be complete. We recommend contacting the local school district to confirm school assignments for this home.
- $526,8005 bd3 ba2.7k sqft5508 S Solono Ave, Sioux Falls, SD 57108Off Market

- $424,7002 bd2 ba1.6k sqft5500 S Solono Ave, Sioux Falls, SD 57108Off Market
- $428,2002 bd2 ba1.6k sqft5509 S Chinook Ave, Sioux Falls, SD 57108Off Market
- $434,6003 bd2 ba1.6k sqft5416 S Solono Ave, Sioux Falls, SD 57108Off Market
- $495,9005 bd3 ba1.4k sqft5505 S Solono Ave, Sioux Falls, SD 57108Off Market
- $552,0005 bd3 ba2.8k sqft5509 S Solono Ave, Sioux Falls, SD 57108Sold
- $524,0004 bd3 ba1.4k sqft5501 S Solono Ave, Sioux Falls, SD 57108Off Market
- $519,7005 bd3 ba1.4k sqft5513 S Chinook Ave, Sioux Falls, SD 57108Off Market
A local agent can set up tours, give advice and negotiate with sellers.
A local lender can help you make sure your offer is ready when you are.
Similar homes
- $495,0004 bd3 ba2k sqft5409 S Solono Ave, Sioux Falls, SD 57108For Sale

 MLS ID #22605305, Sarah M Ulmer. Realtor Association of the Sioux Empire
 - $479,0003 bd4 ba2.1k sqft5516 S Sirocco Ave, Sioux Falls, SD 57108For Sale
 MLS ID #22605763, Deana J Olszewski. Realtor Association of the Sioux Empire
 - $510,0004 bd3 ba2.6k sqft3604 S Home Plate Ave, Sioux Falls, SD 57110For Sale
 MLS ID #22605891, John R Anderson. Realtor Association of the Sioux Empire
 - $499,9003 bd3 ba2.4k sqft2418 E Joshua Cir, Sioux Falls, SD 57108For Sale
 MLS ID #22604701, Brad H Southwick. Realtor Association of the Sioux Empire
 - $369,9003 bd2 ba1.5k sqft3805 E Diablo Cir, Sioux Falls, SD 57108For SaleMLS ID #22605959, Chris Greve. Realtor Association of the Sioux Empire
- $589,0004 bd3 ba3.1k sqft6520 S Heatherridge Ave, Sioux Falls, SD 57108For SaleMLS ID #22604160, Mallory S Kuiper. Realtor Association of the Sioux Empire
- $449,9004 bd3 ba2.5k sqft7312 S Audie Ave, Sioux Falls, SD 57108For SaleMLS ID #22604844, Annie M Welsh. Realtor Association of the Sioux Empire
- $414,9002 bd2 ba1.5k sqft6325 S Buffalo Ridge Ave, Sioux Falls, SD 57108For SaleMLS ID #22605508, Andrea Simunek. Realtor Association of the Sioux Empire
- $470,0004 bd3 ba2k sqft713 N Anthem Dr, Sioux Falls, SD 57110For SaleMLS ID #22605162, Craig M Bertrand. Realtor Association of the Sioux Empire
- $545,0003 bd2 ba1.5k sqft8005 S Brande Acres Cir, Sioux Falls, SD 57108For SaleMLS ID #22605614, Codi F Nincehelser. Realtor Association of the Sioux Empire
- $440,0004 bd3 ba2k sqft503 Miah St, Harrisburg, SD 57032For SaleMLS ID #22605779, Beth E Meyer. Realtor Association of the Sioux Empire
- $379,9004 bd2 ba1.9k sqft5201 S Culbert Ave, Sioux Falls, SD 57106For SaleMLS ID #22605964, Larissa A Luther. Realtor Association of the Sioux Empire
- $505,0004 bd3 ba2.8k sqftW Leah St, Sioux Falls, SD 57106For SaleMLS ID #22604948, Erin E Biwer. Realtor Association of the Sioux Empire
- $432,5004 bd3 ba2.5k sqft7408 S Audie Ave, Sioux Falls, SD 57108For SaleMLS ID #22605617, Bryan A Anfinson. Realtor Association of the Sioux Empire
- $319,9003 bd3 ba1.8k sqft5011 E 63rd St, Sioux Falls, SD 57108For SaleMLS ID #22605831, Jenny Hefty. Realtor Association of the Sioux Empire
- $629,9005 bd3 ba2.9k sqft7904 S Pinewood Ave, Sioux Falls, SD 57108For SaleMLS ID #22604960, Samuel H Adams. Realtor Association of the Sioux Empire
- $730,0005 bd3 ba3.4k sqft709 E Shadow Creek Ln, Sioux Falls, SD 57108For SaleMLS ID #22605708, Jon D Eng. Realtor Association of the Sioux Empire
- $435,0005 bd3 ba2.1k sqft1208 N Broken Bow Ave, Sioux Falls, SD 57103For SaleMLS ID #22605423, Beth E Meyer. Realtor Association of the Sioux Empire
- $529,0004 bd4 ba2.9k sqft7303 S Grand Arbor Ct, Sioux Falls, SD 57108For SaleMLS ID #22603189, Tony J Ratchford. Realtor Association of the Sioux Empire
- $449,9004 bd3 ba2.3k sqft1116 N Archer Dr, Sioux Falls, SD 57103For SaleMLS ID #22601674, Jason S Whiting. Realtor Association of the Sioux Empire
