Welcome to this beautiful and impeccably maintained home offering quality and unmatched upgrades for the price. Spacious for the family and inviting for your guests. Recent enhancements include Renewal by Andersen windows, exterior paint, updated exterior lighting, a whole-home dehumidifier integrated into the HVAC system, exterior doors and an epoxy-coated garage floor complemented by custom garage cabinetry for exceptional organization. Throughout the home, you'll find premium finishes including elegant quartz countertops in the kitchen and bathrooms, stone kitchen sink, updated luxury flooring in the bathrooms, plush carpeting, designer lighting and ceiling fans, stylish new faucets, and upgraded appliances. Step outside and relax in the screened porch, entertain on the spacious patio, or gather around the fire pit and enjoy the evening in the beautiful designed outdoor space. Every upgrade has been carefully selected, creating a truly move-in-ready home with lasting quality.
Pending
Price cut: $5.1K (8/22)
$489,900
5409 S Solono Ave, Sioux Falls, SD 57108
4beds
2,091sqft
Single Family Residence
Built in 2017
9,016 Square Feet Lot
$-- Zestimate®
$234/sqft
$-- HOA
What's special
Stone kitchen sinkUpdated exterior lightingExterior paintEpoxy-coated garage floorExterior doorsUpgraded appliancesSpacious patio
- 101 days
- 33
- 0
Zillow last checked:
Listing updated:
Listed by:
Sarah M Ulmer,
Keller Williams Realty Sioux Falls 605-275-0555,
Pam J Barth,
Keller Williams Realty Sioux Falls
Source: Realtor Association of the Sioux Empire,MLS#: 22605305
Facts & features
Interior
Bedrooms & bathrooms
- Bedrooms: 4
- Bathrooms: 3
- Full bathrooms: 2
- 3/4 bathrooms: 1
Primary bedroom
- Description: Master suite
- Level: Upper
- Area: 208
- Dimensions: 16 x 13
Bedroom 2
- Level: Upper
- Area: 110
- Dimensions: 10 x 11
Bedroom 3
- Level: Upper
- Area: 121
- Dimensions: 11 x 11
Dining room
- Level: Main
- Area: 96
- Dimensions: 8 x 12
Family room
- Description: Fireplace
- Level: Lower
- Area: 459
- Dimensions: 17 x 27
Kitchen
- Level: Main
- Area: 156
- Dimensions: 12 x 13
Living room
- Level: Main
- Area: 225
- Dimensions: 15 x 15
Heating
- Natural Gas
Cooling
- Central Air
Appliances
- Included: Electric Range, Microwave, Dishwasher, Refrigerator
Features
- Master Bath, Vaulted Ceiling(s)
- Flooring: Carpet
- Basement: Full
- Number of fireplaces: 1
- Fireplace features: Gas
Interior area
- Total structure area: 4,171
- Total interior livable area: 2,091 sqft
- Finished area above ground: 1,433
- Finished area below ground: 0
Video & virtual tour
Property
Parking
- Total spaces: 3
- Parking features: Garage
- Garage spaces: 3
Features
- Levels: Multi/Split
- Patio & porch: Deck, Patio
- Fencing: Other
Lot
- Size: 9,016 Square Feet
- Dimensions: 120x75
- Features: Garden
Details
- Parcel number: 281.59.09.012
Construction
Type & style
- Home type: SingleFamily
- Architectural style: Multi Level
- Property subtype: Single Family Residence
Materials
- Hard Board
- Roof: Composition
Condition
- Year built: 2017
Utilities & green energy
- Sewer: Public Sewer
- Water: Public
Community & HOA
Community
- Subdivision: Whispering Woods
HOA
- Has HOA: No
Location
- Region: Sioux Falls
Financial & listing details
- Price per square foot: $234/sqft
- Tax assessed value: $418,712
- Annual tax amount: $5,596
- Date on market: 7/15/2026
- Road surface type: Curb and Gutter
Estimated market value
Not available
Estimated sales range
Not available
Not available
Price history
| Date | Event | Price |
|---|---|---|
| 9/28/2026 | Pending sale | $489,900$234/sqft |
Source:  Realtor Association of the Sioux Empire #22605305 Report a problem Realtor Association of the Sioux Empire #22605305 Report a problem | ||
| 8/22/2026 | Price change | $489,900-1%$234/sqft |
Source: Realtor Association of the Sioux Empire #22605305 Report a problem | ||
| 7/15/2026 | Listed for sale | $495,000+61.4%$237/sqft |
Source: Realtor Association of the Sioux Empire #22605305 Report a problem | ||
| 12/15/2017 | Sold | $306,772$147/sqft |
Source: Realtor Association of the Sioux Empire #21703656 Report a problem | ||
Public tax history
| Year | Property taxes | Tax assessment |
|---|---|---|
| 2025 | $6,341 -4.8% | $418,712 +0.9% |
| 2024 | $6,662 +13.8% | $414,999 +4.9% |
| 2023 | $5,852 +8.6% | $395,527 +12.4% |
| 2022 | $5,389 | $351,802 +10.7% |
| 2021 | -- | $317,873 +4% |
| 2020 | $5,375 +10.7% | $305,670 +8.3% |
| 2019 | $4,856 | $282,285 |
| 2018 | $4,856 | $282,285 +546.7% |
| 2017 | $4,856 | $43,650 |
Find assessor info on the county website
Monthly payment
Est. payment
Payment breakdown
Explore the cost of this home by adjusting the details. Changes won't be saved.Climate risks
Neighborhood: 57108
Nearby schools
Schools provided by the listing agent
- Elementary: Horizon Elementary
- Middle: Harrisburg East Middle School
- High: Harrisburg HS
- District: Harrisburg
Source: Realtor Association of the Sioux Empire. This data may not be complete. We recommend contacting the local school district to confirm school assignments for this home.
- $460,3004 bd3 ba1.3k sqft5413 S Solono Ave, Sioux Falls, SD 57108Off Market
- $508,7004 bd3 ba1.4k sqft5405 S Solono Ave, Sioux Falls, SD 57108Off Market
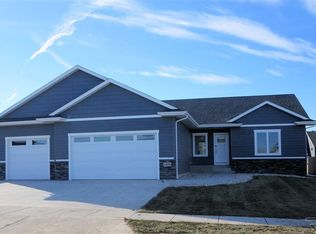
- $525,3005 bd3 ba1.4k sqft5408 S Breezeway Ave, Sioux Falls, SD 57108Off Market

- $435,0004 bd3 ba2.2k sqft5404 S Solono Ave, Sioux Falls, SD 57108Off Market
Similar homes
- $499,9004 bd3 ba2.6k sqft5413 S Sirocco Ave, Sioux Falls, SD 57108For Sale

 MLS ID #22606352, Deena L Becker. Realtor Association of the Sioux Empire
 - $429,9004 bd3 ba1.8k sqft5301 E Lumin St, Sioux Falls, SD 57108For Sale
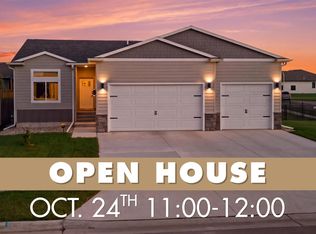 MLS ID #22608090, Brooke M Brown. Realtor Association of the Sioux Empire
 - $374,9004 bd3 ba2k sqft3216 E Brewster St, Sioux Falls, SD 57108For Sale
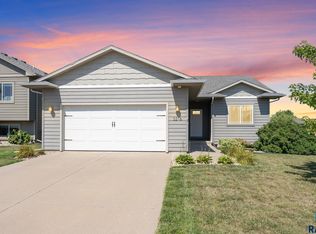 MLS ID #22606622, Maegan E Alberico. Realtor Association of the Sioux Empire
 - $474,9004 bd3 ba2.1k sqft3816 S Sparta Ave, Sioux Falls, SD 57110For Sale
 MLS ID #22607750, Shawn A Martins. Realtor Association of the Sioux Empire
 - $520,0003 bd2 ba1.5k sqft6620 E 33rd St, Sioux Falls, SD 57108For SaleMLS ID #22607970, Shaina B Goedtke. Realtor Association of the Sioux Empire
- $560,0003 bd2 ba1.8k sqft6601 E 33rd St, Sioux Falls, SD 57110For SaleMLS ID #22608022, Beth E Meyer. Realtor Association of the Sioux Empire
- $369,9002 bd2 ba1.3k sqft5315 S Whisper Cove Trl, Sioux Falls, SD 57108For SaleMLS ID #22606896, Beth Jamison. Realtor Association of the Sioux Empire
- $534,9005 bd3 ba2.8k sqft4900 E Mangrove St, Sioux Falls, SD 57110For SaleMLS ID #22607455, Colleen T Kelly. Realtor Association of the Sioux Empire
- $532,5004 bd3 ba2k sqft6808 E Gallant Cir, Sioux Falls, SD 57108For SaleMLS ID #22601692, Amy L Evans. Realtor Association of the Sioux Empire
- $424,9994 bd3 ba2.2k sqft7305 E Corinth St, Sioux Falls, SD 57110For SaleMLS ID #22607957, David H Mettler. Realtor Association of the Sioux Empire
- $425,0004 bd3 ba2.1k sqft3900 S Homerun Ave, Sioux Falls, SD 57110For SaleMLS ID #22607128, Kory N Davis. Realtor Association of the Sioux Empire
- $389,9003 bd2 ba1.5k sqft5406 S Bahnson Ave, Sioux Falls, SD 57108For SaleMLS ID #22606613, Lynda F Billars. Realtor Association of the Sioux Empire
- $424,9004 bd3 ba2.5k sqft7312 S Audie Ave, Sioux Falls, SD 57108For SaleMLS ID #22607356, Annie M Welsh. Realtor Association of the Sioux Empire
- $389,0003 bd4 ba2.4k sqft2801 S Alpine Ave, Sioux Falls, SD 57110For SaleMLS ID #22608012, Alex Fontenille. Realtor Association of the Sioux Empire
- $314,9003 bd3 ba1.6k sqft2310 E Copalis Pl, Sioux Falls, SD 57108For SaleMLS ID #22608063, Mallory S Kuiper. Realtor Association of the Sioux Empire
- $345,0004 bd3 ba1.9k sqft2713 E Meadowside Pl, Sioux Falls, SD 57108For SaleMLS ID #22604680, Lance M Ubben. Realtor Association of the Sioux Empire
- $624,9005 bd3 ba2.9k sqft7904 S Pinewood Ave, Sioux Falls, SD 57108For SaleMLS ID #22606429, Samuel H Adams. Realtor Association of the Sioux Empire
- $584,9005 bd3 ba2.6k sqft6708 E Dugout Ln, Sioux Falls, SD 57110For SaleMLS ID #22607820, Shaina B Goedtke. Realtor Association of the Sioux Empire
- $449,0005 bd3 ba2.5k sqft606 Marie Dr, Harrisburg, SD 57032For SaleMLS ID #22607069, Monica E Pluim. Realtor Association of the Sioux Empire
- $505,0004 bd3 ba2.8k sqft7808 W Leah St, Sioux Falls, SD 57106For SaleMLS ID #22604948, Erin E Biwer. Realtor Association of the Sioux Empire
