Welcome to the "King of Multi-Level Homes"—the Newport by Capstone Homes! Estimated for completion in late November 2026, this expansive floor plan offers a perfect blend of space, style, and comfort. The open-concept main level features vaulted ceilings, durable LVP flooring, quartz countertops, and a custom ceramic tile backsplash. The great room flows seamlessly into the kitchen and dining area, with a sliding door leading to an included deck—perfect for enjoying those South Dakota sunsets. The layout is designed for maximum privacy, featuring a luxurious vaulted owner’s suite set apart from the other main-level bedrooms, complete with double sinks and an oversized shower. The fully finished lower level adds incredible value, centered around a cozy fireplace in the family room and offering two additional bedrooms, a full bath, and a dedicated flex space for your home office or gym. This turn-key home package includes a professional exterior with sod, an in-ground sprinkler system, and landscape rock. Please note: Listing photos and walkthrough video reflect the same floor plan with similar finishes
For sale
$469,900
2204 E Alexa St, Brandon, SD 57005
5beds
2,654sqft
Single Family Residence
Built in 2026
0.37 Acres Lot
$-- Zestimate®
$177/sqft
$-- HOA
What's special
Open-concept main levelIn-ground sprinkler systemOversized showerDouble sinksLandscape rockVaulted ceilingsDurable lvp flooring
- 16 days
- 233
- 9
Zillow last checked:
Listing updated:
Listed by:
Rachel M Nelson Junker Offic:605-351-2036,
Capstone Realty - South Dakota, Inc. 763-442-6768
Source: Realtor Association of the Sioux Empire,MLS#: 22608166
Facts & features
Interior
Bedrooms & bathrooms
- Bedrooms: 5
- Bathrooms: 3
- Full bathrooms: 2
- 3/4 bathrooms: 1
- Main level bedrooms: 2
Primary bedroom
- Description: Upper Floor- Private Bathroom- WIC
- Level: Upper
- Area: 238
- Dimensions: 17 x 14
Bedroom 2
- Level: Main
- Area: 132
- Dimensions: 12 x 11
Bedroom 3
- Level: Main
- Area: 121
- Dimensions: 11 x 11
Bedroom 4
- Level: Lower
- Area: 121
- Dimensions: 11 x 11
Bedroom 5
- Level: Lower
- Area: 121
- Dimensions: 11 x 11
Dining room
- Description: Open to Kitchen - Natural Light - Vault
- Level: Main
- Area: 130
- Dimensions: 13 x 10
Family room
- Description: Electric Fireplace + Flex Room
- Level: Lower
- Area: 320
- Dimensions: 20 x 16
Kitchen
- Description: 8 ft Island - Pantry - Sldr to Deck
- Level: Main
- Area: 170
- Dimensions: 17 x 10
Living room
- Description: 12' Ceilings - Large Windows
- Level: Main
- Area: 288
- Dimensions: 18 x 16
Heating
- Natural Gas
Cooling
- Central Air
Appliances
- Included: Range, Microwave, Dishwasher, Disposal, Refrigerator
Features
- Vaulted Ceiling(s), Master Bath
- Flooring: Carpet
- Basement: Full
- Number of fireplaces: 1
- Fireplace features: Electric
Interior area
- Total structure area: 4,388
- Total interior livable area: 2,654 sqft
- Finished area above ground: 1,630
- Finished area below ground: 0
Property
Parking
- Total spaces: 3
- Parking features: Concrete
- Garage spaces: 3
Features
- Levels: Multi/Split
- Patio & porch: Deck
Lot
- Size: 0.37 Acres
- Features: City Lot, Garden
Details
- Parcel number: 101277
Construction
Type & style
- Home type: SingleFamily
- Architectural style: Multi Level
- Property subtype: Single Family Residence
Materials
- Hard Board, Stone
- Roof: Composition
Condition
- Year built: 2026
Utilities & green energy
- Sewer: Public Sewer
- Water: Public
Community & HOA
Community
- Subdivision: Aspen Ridge Addn
HOA
- Has HOA: No
Location
- Region: Brandon
Financial & listing details
- Price per square foot: $177/sqft
- Date on market: 10/28/2026
- Road surface type: Asphalt, Curb and Gutter
Estimated market value
Not available
Estimated sales range
Not available
Not available
Price history
| Date | Event | Price |
|---|---|---|
| 10/28/2026 | Listed for sale | $469,900$177/sqft |
Source:  Realtor Association of the Sioux Empire #22608166 Report a problem | ||
Public tax history
Tax history is unavailable.
Monthly payment
Est. payment
Payment breakdown
Explore the cost of this home by adjusting the details. Changes won't be saved.Climate risks
Neighborhood: 57005
Nearby schools
Schools provided by the listing agent
- Elementary: Burkman Valley Elementary - Brandon Valley Schools 49-1
- Middle: Brandon Valley MS
- High: Brandon Valley HS
- District: Brandon Valley 49-2
Source: Realtor Association of the Sioux Empire. This data may not be complete. We recommend contacting the local school district to confirm school assignments for this home.

Similar homes
- $459,9005 bd3 ba2.6k sqft2208 E Alexa St, Brandon, SD 57005For Sale
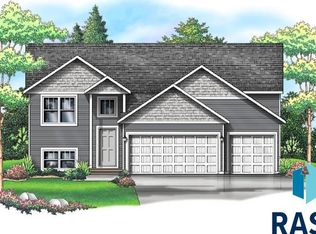
 MLS ID #22608141, Brandon A Roy. Realtor Association of the Sioux Empire
- $459,9005 bd3 ba2.6k sqft2124 E Alexa St, Brandon, SD 57005For Sale
 MLS ID #22607239, Brandon A Roy. Realtor Association of the Sioux Empire
- $459,9005 bd3 ba2.5k sqft213 S Sunshine Ave, Brandon, SD 57005For Sale
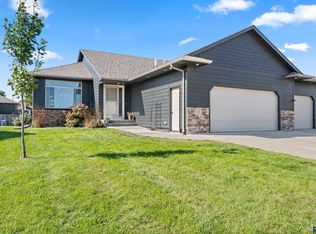 MLS ID #22607678, Julie A Roth. Realtor Association of the Sioux Empire
- $--3 bd2 ba2.4k sqft1600 E Liberty Cir, Brandon, SD 57005Auction
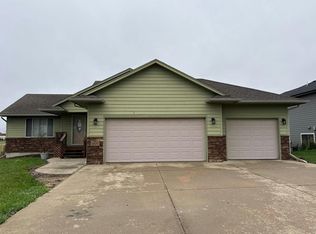 Auction.com 2
- $379,9004 bd3 ba2k sqft805 S Folsom Ave, Brandon, SD 57005For SaleMLS ID #22608488, Brandon A Roy. Realtor Association of the Sioux Empire
- $349,9003 bd3 ba2k sqft325 S Spring Pl, Brandon, SD 57005For SaleMLS ID #22608532, Melanie D Schreiber. Realtor Association of the Sioux Empire
- $459,5004 bd3 ba2.7k sqft900 E Heatherwood Dr, Brandon, SD 57005For SaleMLS ID #22606163, Amanda J Selness Starzl. Realtor Association of the Sioux Empire
- $415,0005 bd3 ba2.3k sqft805 N Copper Ave, Brandon, SD 57005For SaleMLS ID #22608253, Dana L Fisher. Realtor Association of the Sioux Empire
- $449,9004 bd2 ba2.5k sqft48055 259th St, Brandon, SD 57005For SaleMLS ID #22605923, Kory N Davis. Realtor Association of the Sioux Empire
- $545,0006 bd3 ba2.9k sqft908 S 5th Ave, Brandon, SD 57005For SaleMLS ID #22607288, David Hegg. Realtor Association of the Sioux Empire
- $359,9003 bd3 ba1.6k sqft809 S Folsom Ave, Brandon, SD 57005For SaleMLS ID #22608490, Brandon A Roy. Realtor Association of the Sioux Empire
- $544,9004 bd3 ba2.7k sqft124 E Chapelwood Dr, Brandon, SD 57005For SaleMLS ID #22607860, Dawna R Kuck. Realtor Association of the Sioux Empire
- $419,9002 bd2 ba1.5k sqft2425 E Gunnar St, Brandon, SD 57005For SaleMLS ID #22607071, Tim A Allex. Realtor Association of the Sioux Empire
- $449,9003 bd2 ba1.5k sqft1108 N Slate Ave, Brandon, SD 57005For SaleMLS ID #22606759, Wes M Vis. Realtor Association of the Sioux Empire
- $449,9002 bd2 ba1.7k sqft924 S Tinley Ave, Brandon, SD 57005For SaleMLS ID #22605529, Tim A Allex. Realtor Association of the Sioux Empire
- $334,0004 bd2 ba2.1k sqft1916 E Sylvan Cir, Brandon, SD 57005For SaleMLS ID #22607661, Tanner J Zittlau. Realtor Association of the Sioux Empire
- $359,9006 bd3 ba2.4k sqft109 E Ponderosa Cir, Brandon, SD 57005For SaleMLS ID #22605739, Maegan E Alberico. Realtor Association of the Sioux Empire
- $399,9002 bd2 ba1.4k sqft916 S Tinley Ave, Brandon, SD 57005For SaleMLS ID #22607981, Tim A Allex. Realtor Association of the Sioux Empire
- $354,9005 bd3 ba2k sqft105 E Switch Grass Trl, Brandon, SD 57005For SaleMLS ID #22606881, Maddy J Rohrer. Realtor Association of the Sioux Empire
