The Baxter by Capstone Homes is designed with functionality and comfort in mind. The open-concept main level maximizes space and natural light with the kitchen featuring a huge dining island, upgraded appliances and efficient storage. The cozy living room includes an electric fireplace as the focal point. Upstairs, there are two bedrooms, one full bathroom, laundry room, and an owner's suite with a private bathroom and walk-in closet.
Outside, included is a backyard concrete patio, sod, irrigation and landscape rock (to be completed in the Spring of 2027). Five feet were also added to the width of the garage for extra storage space!
For sale
$359,900
809 S Folsom Ave, Brandon, SD 57005
3beds
1,603sqft
Single Family Residence
Built in 2026
7,248 Square Feet Lot
$-- Zestimate®
$225/sqft
$-- HOA
What's special
Open-concept main levelLandscape rockUpgraded appliancesEfficient storageWalk-in closet
- 2 days
- 125
- 3
Zillow last checked:
Listing updated:
Listed by:
Brandon A Roy Cell:605-650-2207,
Capstone Realty - South Dakota, Inc. 763-442-6768
Source: Realtor Association of the Sioux Empire,MLS#: 22608490
Facts & features
Interior
Bedrooms & bathrooms
- Bedrooms: 3
- Bathrooms: 3
- Full bathrooms: 1
- 3/4 bathrooms: 1
- 1/2 bathrooms: 1
Primary bedroom
- Description: Vault Ceiling, WIC, Connected Bathroom
- Level: Upper
- Area: 182
- Dimensions: 14 x 13
Bedroom 2
- Description: Dbl Closet
- Level: Upper
- Area: 130
- Dimensions: 13 x 10
Bedroom 3
- Description: Dbl Closet
- Level: Upper
- Area: 130
- Dimensions: 13 x 10
Kitchen
- Description: Quartz Countertops, Huge Dining Island
- Level: Main
- Area: 190
- Dimensions: 19 x 10
Living room
- Description: Electric Fireplace & Natural Light
- Level: Main
- Area: 255
- Dimensions: 15 x 17
Heating
- Natural Gas, 90% Efficient
Cooling
- Central Air
Appliances
- Included: Range, Microwave, Dishwasher, Disposal, Refrigerator
Features
- Vaulted Ceiling(s), Master Bath, 3+ Bedrooms Same Level
- Flooring: Carpet, Vinyl
- Basement: None
- Number of fireplaces: 1
- Fireplace features: Electric
Interior area
- Total interior livable area: 1,603 sqft
- Finished area above ground: 1,603
- Finished area below ground: 0
Property
Parking
- Total spaces: 2
- Parking features: Concrete
- Garage spaces: 2
Features
- Levels: Two
- Patio & porch: Patio, Front Porch
Lot
- Size: 7,248 Square Feet
- Dimensions: 125 x 58
- Features: City Lot, Walk-Out
Details
- Parcel number: 101910
Construction
Type & style
- Home type: SingleFamily
- Architectural style: Two Story
- Property subtype: Single Family Residence
Materials
- Hard Board, Stone
- Foundation: Slab
- Roof: Composition
Condition
- Year built: 2026
Utilities & green energy
- Sewer: Public Sewer
- Water: Public
Community & HOA
Community
- Subdivision: ASPEN RIDGE ADDN CITY OF BRANDON
HOA
- Has HOA: No
Location
- Region: Brandon
Financial & listing details
- Price per square foot: $225/sqft
- Date on market: 11/12/2026
- Road surface type: Asphalt, Curb and Gutter
Estimated market value
Not available
Estimated sales range
Not available
Not available
Price history
| Date | Event | Price |
|---|---|---|
| 11/12/2026 | Listed for sale | $359,900$225/sqft |
Source:  Realtor Association of the Sioux Empire #22608490 Report a problem | ||
Public tax history
Tax history is unavailable.
Monthly payment
Est. payment
Payment breakdown
Explore the cost of this home by adjusting the details. Changes won't be saved.Climate risks
Neighborhood: 57005
Nearby schools
Schools provided by the listing agent
- Elementary: Burkman Valley Elementary - Brandon Valley Schools 49-1
- Middle: Brandon Valley MS
- High: Brandon Valley HS
- District: Brandon Valley 49-2
Source: Realtor Association of the Sioux Empire. This data may not be complete. We recommend contacting the local school district to confirm school assignments for this home.

Similar homes
- $349,9003 bd3 ba2k sqft325 S Spring Pl, Brandon, SD 57005For Sale
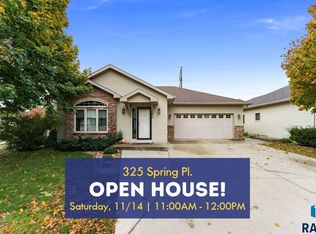
 MLS ID #22608532, Melanie D Schreiber. Realtor Association of the Sioux Empire
- $379,9004 bd3 ba2k sqft805 S Folsom Ave, Brandon, SD 57005For Sale
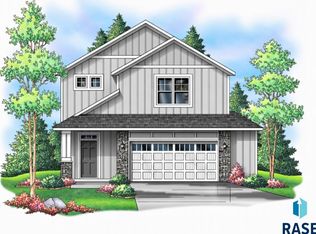 MLS ID #22608488, Brandon A Roy. Realtor Association of the Sioux Empire
- $299,9003 bd3 ba1.7k sqft2425 E Caolinn Pl, Brandon, SD 57005For Sale
 MLS ID #22608412, Eric Harms. Realtor Association of the Sioux Empire
- $300,0003 bd2 ba1.7k sqft205 S 7th Ave, Brandon, SD 57005For Sale
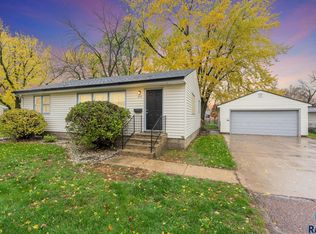 MLS ID #22608287, Shawn D Giedd. Realtor Association of the Sioux Empire
- $359,0004 bd2 ba1.9k sqft1316 W Creekside Dr, Brandon, SD 57005For SaleMLS ID #22608084, Nic S Peterson. Realtor Association of the Sioux Empire
- $334,0004 bd2 ba2.1k sqft1916 E Sylvan Cir, Brandon, SD 57005For SaleMLS ID #22607661, Tanner J Zittlau. Realtor Association of the Sioux Empire
- $354,9005 bd3 ba2k sqft105 E Switch Grass Trl, Brandon, SD 57005For SaleMLS ID #22606881, Maddy J Rohrer. Realtor Association of the Sioux Empire
- $399,9002 bd2 ba1.4k sqft916 S Tinley Ave, Brandon, SD 57005For SaleMLS ID #22607981, Tim A Allex. Realtor Association of the Sioux Empire
- $320,0003 bd2 ba1.8k sqft105 E Maureen Dr, Brandon, SD 57005For SaleMLS ID #22607839, Brad J Hanisch. Realtor Association of the Sioux Empire
- $419,9002 bd2 ba1.5k sqft2425 E Gunnar St, Brandon, SD 57005For SaleMLS ID #22607071, Tim A Allex. Realtor Association of the Sioux Empire
- $325,0003 bd3 ba1.7k sqft2421 E Caolinn Pl, Brandon, SD 57005For SaleMLS ID #22508743, Eric Harms. Realtor Association of the Sioux Empire
- $415,0005 bd3 ba2.3k sqft805 N Copper Ave, Brandon, SD 57005For SaleMLS ID #22608253, Dana L Fisher. Realtor Association of the Sioux Empire
- $280,0004 bd2 ba1.8k sqft1408 E Sylvan Cir, Brandon, SD 57005For SaleMLS ID #22606521, Michael A Gross. Realtor Association of the Sioux Empire
- $299,9003 bd3 ba1.7k sqft2423 E Caolinn Pl, Brandon, SD 57005For SaleMLS ID #22508764, Eric Harms. Realtor Association of the Sioux Empire
- $389,8003 bd3 ba1.5k sqft121 S Peaceful Ave, Brandon, SD 57005For SaleMLS ID #22606487, Amy L Evans. Realtor Association of the Sioux Empire
- $449,9002 bd2 ba1.7k sqft924 S Tinley Ave, Brandon, SD 57005For SaleMLS ID #22605529, Tim A Allex. Realtor Association of the Sioux Empire
- $347,8002 bd2 ba1.3k sqft112 S Freshwater Ave, Brandon, SD 57005For SaleMLS ID #22606485, Amy L Evans. Realtor Association of the Sioux Empire
- $397,8003 bd2 ba1.1k sqft120 S Freshwater Ave, Brandon, SD 57005For SaleMLS ID #22606483, Amy L Evans. Realtor Association of the Sioux Empire
- $374,0003 bd2 ba1.5k sqft208 N Foss Ave, Sioux Falls, SD 57110For SaleMLS ID #22608277, Hector A Gallardo-Duarte. Realtor Association of the Sioux Empire
- $402,8003 bd2 ba1.3k sqft1200 W Rivulet St, Brandon, SD 57005For SaleMLS ID #22601707, Amy L Evans. Realtor Association of the Sioux Empire
