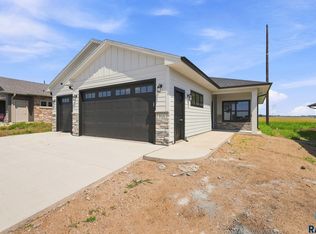
Beautifully Upgraded Executive Freedom Floor Plan Villa Home in the Popular Aspen Ridge Development in Brandon! This development offers premium amenities, including park space, pickleball courts, and a prime location directly across the road from the Brandon Golf Course! Spacious one-level living with stunning finishes and an oversized 3-car garage. Luxurious kitchen features custom Showplace cabinets stacked to the ceiling and finished in a gorgeous mixture of painted perimeter cabinets and a large dark Peppercorn stained island, MSI Quartz countertops accented with tile backsplash, and stainless steel appliance package. Large walk-in pantry in rear entry. Easy-care LVP flooring throughout the home except for carpet in bedrooms and bedroom closets. Oversized master suite with a trayed ceiling, private bath with dual onyx sinks and a 5' shower with tiled walls, and an enormous walk-in closet. Large family room with a grid ceiling, stylish electric fireplace with tile surround, and double French doors to sunroom/den. Enormous 24'x10' rear patio with 14' covered. High-quality amenities include solid paneled doors, hand-scraped Tuscan ceilings, custom closet organizers, and high-efficiency Carrier furnace and central air units. This popular development is in it's last phase so don't wait and miss your opportunity!
For sale
$449,900
924 S Tinley Ave, Brandon, SD 57005
2beds
1,716sqft
Single Family Residence
Built in 2026
7,392 Square Feet Lot
$-- Zestimate®
$262/sqft
$-- HOA
What's special
Trayed ceilingPark spaceSpacious one-level livingLuxurious kitchenSolid paneled doorsPainted perimeter cabinetsStunning finishes
- 58 days
- 89
- 0
Zillow last checked:
Listing updated:
Listed by:
Tim A Allex,
Keller Williams Realty Sioux Falls 605-275-0555
Source: Realtor Association of the Sioux Empire,MLS#: 22605529
Facts & features
Interior
Bedrooms & bathrooms
- Bedrooms: 2
- Bathrooms: 2
- Full bathrooms: 1
- 3/4 bathrooms: 1
- Main level bedrooms: 2
Primary bedroom
- Description: Tray ceiling, Master bath, Walk-in clst
- Level: Main
- Area: 210
- Dimensions: 15 x 14
Bedroom 2
- Description: 9' ceiling, Double closet, Carpet
- Level: Main
- Area: 110
- Dimensions: 11 x 10
Dining room
- Description: 9' ceiling, LVP floor
- Level: Main
- Area: 110
- Dimensions: 11 x 10
Family room
- Description: Grid clg, Electric fireplace, LVP floor
- Level: Main
- Area: 238
- Dimensions: 17 x 14
Kitchen
- Description: 9' ceiling, Island, Quartz counters, LVP
- Level: Main
- Area: 126
- Dimensions: 14 x 9
Living room
- Description: Tray ceiling, LVP floor
- Level: Main
- Area: 195
- Dimensions: 15 x 13
Heating
- Natural Gas, 90% Efficient
Cooling
- Central Air
Appliances
- Included: Electric Range, Microwave, Dishwasher, Disposal, Refrigerator
Features
- Tray Ceiling(s), Master Bath, Main Floor Laundry
- Flooring: Carpet
- Basement: None
- Number of fireplaces: 1
- Fireplace features: Electric
Interior area
- Total interior livable area: 1,716 sqft
- Finished area above ground: 1,716
- Finished area below ground: 0
Property
Parking
- Total spaces: 3
- Parking features: Concrete
- Garage spaces: 3
Features
- Patio & porch: Patio, Covered Patio, Front Porch
Lot
- Size: 7,392 Square Feet
- Dimensions: 56'x132'
- Features: City Lot, Villa
Details
- Parcel number: 100625
Construction
Type & style
- Home type: SingleFamily
- Architectural style: Ranch
- Property subtype: Single Family Residence
Materials
- Hard Board, Stone
- Foundation: Slab
- Roof: Composition
Condition
- Year built: 2026
Utilities & green energy
- Sewer: Public Sewer
- Water: Public
Community & HOA
Community
- Subdivision: ASPEN RIDGE ADDN CITY OF BRANDON
HOA
- Has HOA: No
Location
- Region: Brandon
Financial & listing details
- Price per square foot: $262/sqft
- Date on market: 7/22/2026
- Road surface type: Asphalt, Curb and Gutter
Estimated market value
Not available
Estimated sales range
Not available
Not available
Price history
| Date | Event | Price |
|---|---|---|
| 7/22/2026 | Listed for sale | $449,900$262/sqft |
Source:  Realtor Association of the Sioux Empire #22605529 Report a problem Realtor Association of the Sioux Empire #22605529 Report a problem | ||
Public tax history
Tax history is unavailable.
Monthly payment
Est. payment
Payment breakdown
Explore the cost of this home by adjusting the details. Changes won't be saved.Climate risks
Neighborhood: 57005
Nearby schools
Schools provided by the listing agent
- Elementary: Robert Bennis ES
- Middle: Brandon Valley MS
- High: Brandon Valley HS
- District: Brandon Valley 49-2
Source: Realtor Association of the Sioux Empire. This data may not be complete. We recommend contacting the local school district to confirm school assignments for this home.


Similar homes
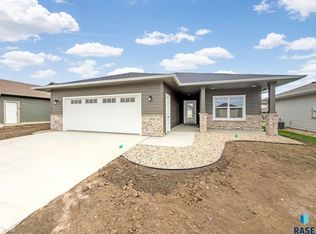
- $419,9002 bd2 ba1.5k sqft2425 E Gunnar St, Brandon, SD 57005For Sale

 MLS ID #22607071, Tim A Allex. Realtor Association of the Sioux Empire
 - $369,9002 bd2 ba1.3k sqft1008 S Tinley Ave, Brandon, SD 57005For Sale
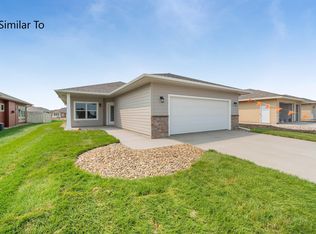 MLS ID #22607070, Tim A Allex. Realtor Association of the Sioux Empire
 - $459,9005 bd3 ba2.5k sqft2201 E Alexa St, Brandon, SD 57005For Sale
 MLS ID #22606257, Rachel M Nelson Junker. Realtor Association of the Sioux Empire
 - $499,9003 bd2 ba1.6k sqft612 E Lakeview Dr, Brandon, SD 57005For Sale
 MLS ID #22605274, Justin R Oakland. Realtor Association of the Sioux Empire
 - $399,0003 bd1 ba1.1k sqft1513 S Splitrock Blvd, Brandon, SD 57005For SaleMLS ID #22606319, Lynne K Forbes. Realtor Association of the Sioux Empire
- $397,8003 bd2 ba1.1k sqft120 S Freshwater Ave, Brandon, SD 57005For SaleMLS ID #22606483, Amy L Evans. Realtor Association of the Sioux Empire
- $444,4253 bd2 ba1.3k sqft333 S Willow Spring Dr, Sioux Falls, SD 57110New ConstructionRealtor Association of the Sioux Empire
- $439,9005 bd3 ba2.2k sqft237 Plainside Ave, Harrisburg, SD 57032For SaleMLS ID #22605905, Eric R Johnson. Realtor Association of the Sioux Empire
- $409,8003 bd2 ba1.2k sqft6800 E Gallant Cir, Sioux Falls, SD 57108For SaleMLS ID #22606789, Amy L Evans. Realtor Association of the Sioux Empire
- $435,9502 bd2 ba1.2k sqft5401 W Cushman St, Sioux Falls, SD 57107For SaleMLS ID #22603701, Moses H Turay. Realtor Association of the Sioux Empire
- $499,9005 bd3 ba2.5k sqft2717 S Copper Creek Ave, Sioux Falls, SD 57110For SaleMLS ID #22607093, Rachel M Nelson Junker. Realtor Association of the Sioux Empire
- $415,8003 bd3 ba1.5k sqft5105 N Heron Pl, Sioux Falls, SD 57107For SaleMLS ID #22606641, Amy L Evans. Realtor Association of the Sioux Empire
- $368,8002 bd2 ba1.3k sqft1700 N Concord Dr, Sioux Falls, SD 57110For SaleMLS ID #22604293, Sydney N Klingaman. Realtor Association of the Sioux Empire
- $404,8003 bd3 ba1.5k sqft5004 N Heron Pl, Sioux Falls, SD 57107For SaleMLS ID #22606799, Amy L Evans. Realtor Association of the Sioux Empire
- $441,9003 bd3 ba1.5k sqft6304 S Dublin Ave, Sioux Falls, SD 57106New ConstructionRealtor Association of the Sioux Empire
