The space you need, the comfort you love, and a neighborhood you'll enjoy calling home! This beautiful five-bedroom, three-bath ranch in Brandon offers an inviting combination of style, functionality, and room to make it your own. Vaulted ceilings create an open, airy feel in the main living area, while the lower level offers a cozy retreat with a gas fireplace, perfect for movie nights, entertaining, or simply unwinding at the end of the day. With five bedrooms, there's flexibility for guests, a home office, hobbies, or room to spread out. Outside, the fenced backyard provides a wonderful setting for summer gatherings, outdoor activities, and relaxing evenings. A spacious three-stall garage adds everyday convenience and plenty of storage. Enjoy the added benefit of Stone Ridge Park, a neighborhood green space featuring a playground, swings, and picnic shelter. All of this in the welcoming community of Brandon, offering small-town charm, local recreation, and convenient access to Sioux Falls. More than just a place to live, this is a home designed for making memories and enjoying everyday life!
For sale
$415,000
805 N Copper Ave, Brandon, SD 57005
5beds
2,384sqft
Single Family Residence
Built in 2014
8,511 Square Feet Lot
$-- Zestimate®
$174/sqft
$-- HOA
What's special
- 15 days
- 1,192
- 70
Likely to sell faster than
Zillow last checked:
Listing updated:
Listed by:
Dana L Fisher Cell:605-521-4413,
Grand Sothebys International Realty 605-799-3700
Source: Realtor Association of the Sioux Empire,MLS#: 22608253
Facts & features
Interior
Bedrooms & bathrooms
- Bedrooms: 5
- Bathrooms: 3
- Full bathrooms: 2
- 3/4 bathrooms: 1
- Main level bedrooms: 3
Primary bedroom
- Description: Prive En Suite
- Level: Main
- Area: 156
- Dimensions: 13 x 12
Bedroom 2
- Level: Main
- Area: 100
- Dimensions: 10 x 10
Bedroom 3
- Level: Main
- Area: 130
- Dimensions: 10 x 13
Bedroom 4
- Level: Basement
- Area: 180
- Dimensions: 12 x 15
Bedroom 5
- Level: Basement
- Area: 132
- Dimensions: 12 x 11
Dining room
- Description: Slider to Deck
- Level: Main
- Area: 110
- Dimensions: 10 x 11
Family room
- Description: Gas Fireplace
- Level: Basement
- Area: 425
- Dimensions: 17 x 25
Kitchen
- Description: Large Island
- Level: Main
- Area: 120
- Dimensions: 12 x 10
Living room
- Level: Main
- Area: 195
- Dimensions: 15 x 13
Heating
- Natural Gas
Cooling
- Central Air
Appliances
- Included: Range, Microwave, Dishwasher, Disposal, Refrigerator
Features
- Vaulted Ceiling(s), Master Bath, Main Floor Laundry, Wet Bar, 3+ Bedrooms Same Level
- Flooring: Carpet, Vinyl
- Basement: Full
- Number of fireplaces: 1
- Fireplace features: Gas
Interior area
- Total interior livable area: 2,384 sqft
- Finished area above ground: 1,300
- Finished area below ground: 1,084
Property
Parking
- Total spaces: 3
- Parking features: Concrete
- Garage spaces: 3
Features
- Patio & porch: Deck
- Fencing: Privacy
Lot
- Size: 8,511 Square Feet
- Dimensions: 76 x 112
- Features: City Lot, Garden
Details
- Parcel number: 86075
Construction
Type & style
- Home type: SingleFamily
- Architectural style: Ranch
- Property subtype: Single Family Residence
Materials
- Brick, Hard Board
- Roof: Composition
Condition
- Year built: 2014
Utilities & green energy
- Sewer: Public Sewer
- Water: Public
Community & HOA
Community
- Subdivision: Stone Ridge Estates
HOA
- Has HOA: No
Location
- Region: Brandon
Financial & listing details
- Price per square foot: $174/sqft
- Tax assessed value: $343,700
- Annual tax amount: $4,601
- Date on market: 11/2/2026
- Road surface type: Asphalt, Curb and Gutter
Estimated market value
Not available
Estimated sales range
Not available
Not available
Price history
| Date | Event | Price |
|---|---|---|
| 11/2/2026 | Listed for sale | $415,000+1089.1%$174/sqft |
Source:  Realtor Association of the Sioux Empire #22608253 Report a problem | ||
| 6/10/2014 | Sold | $34,900$15/sqft |
Source: Realtor Association of the Sioux Empire #21303656 Report a problem | ||
Public tax history
| Year | Property taxes | Tax assessment |
|---|---|---|
| 2025 | $4,411 +5.1% | $343,700 +5.4% |
| 2024 | $4,199 -8% | $326,200 +1.1% |
| 2023 | $4,562 +7.5% | $322,600 +13.9% |
| 2022 | $4,242 +3.5% | $283,300 +7.2% |
| 2021 | $4,100 -1.2% | $264,300 +0.9% |
| 2020 | $4,149 +31.3% | $262,000 +26.9% |
| 2018 | $3,159 -7.1% | $206,465 +8.1% |
| 2017 | $3,401 +7.7% | $190,944 +1.5% |
| 2016 | $3,159 +12.9% | $188,057 +3.3% |
| 2015 | $2,798 +304.6% | $182,015 +49% |
| 2014 | $692 | $122,192 |
Find assessor info on the county website
Monthly payment
Est. payment
Payment breakdown
Explore the cost of this home by adjusting the details. Changes won't be saved.Climate risks
Neighborhood: 57005
Nearby schools
Schools provided by the listing agent
- Elementary: Brandon ES
- Middle: Brandon Valley MS
- High: Brandon Valley HS
- District: Brandon Valley 49-2
Source: Realtor Association of the Sioux Empire. This data may not be complete. We recommend contacting the local school district to confirm school assignments for this home.


Similar homes
- $--3 bd2 ba2.4k sqft1600 E Liberty Cir, Brandon, SD 57005Auction
 Auction.com 2
- $354,9005 bd3 ba2k sqft105 E Switch Grass Trl, Brandon, SD 57005For Sale
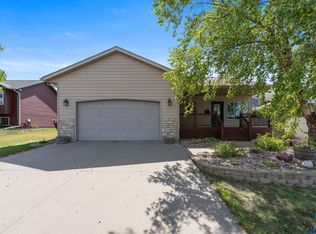
 MLS ID #22606881, Maddy J Rohrer. Realtor Association of the Sioux Empire
- $459,5004 bd3 ba2.7k sqft900 E Heatherwood Dr, Brandon, SD 57005For Sale
 MLS ID #22606163, Amanda J Selness Starzl. Realtor Association of the Sioux Empire
- $449,9004 bd2 ba2.5k sqft48055 259th St, Brandon, SD 57005For Sale
 MLS ID #22605923, Kory N Davis. Realtor Association of the Sioux Empire
- $459,9005 bd3 ba2.5k sqft213 S Sunshine Ave, Brandon, SD 57005For SaleMLS ID #22607678, Julie A Roth. Realtor Association of the Sioux Empire
- $359,0004 bd2 ba1.9k sqft1316 W Creekside Dr, Brandon, SD 57005For SaleMLS ID #22608084, Nic S Peterson. Realtor Association of the Sioux Empire
- $349,9003 bd3 ba2k sqft325 S Spring Pl, Brandon, SD 57005For SaleMLS ID #22608532, Melanie D Schreiber. Realtor Association of the Sioux Empire
- $359,9006 bd3 ba2.4k sqft109 E Ponderosa Cir, Brandon, SD 57005For SaleMLS ID #22605739, Maegan E Alberico. Realtor Association of the Sioux Empire
- $449,9003 bd2 ba1.5k sqft1108 N Slate Ave, Brandon, SD 57005For SaleMLS ID #22606759, Wes M Vis. Realtor Association of the Sioux Empire
- $459,9005 bd3 ba2.6k sqft2208 E Alexa St, Brandon, SD 57005For SaleMLS ID #22608141, Brandon A Roy. Realtor Association of the Sioux Empire
- $334,0004 bd2 ba2.1k sqft1916 E Sylvan Cir, Brandon, SD 57005For SaleMLS ID #22607661, Tanner J Zittlau. Realtor Association of the Sioux Empire
- $379,9004 bd3 ba2k sqft805 S Folsom Ave, Brandon, SD 57005For SaleMLS ID #22608488, Brandon A Roy. Realtor Association of the Sioux Empire
- $469,9005 bd3 ba2.6k sqft2204 E Alexa St, Brandon, SD 57005For SaleMLS ID #22608166, Rachel M Nelson Junker. Realtor Association of the Sioux Empire
- $400,0005 bd3 ba2.5k sqft913 N Caleb Ave, Sioux Falls, SD 57103For SaleMLS ID #22608243, Margue R Fenner. Realtor Association of the Sioux Empire
- $459,9005 bd3 ba2.6k sqft2124 E Alexa St, Brandon, SD 57005For SaleMLS ID #22607239, Brandon A Roy. Realtor Association of the Sioux Empire
- $544,9004 bd3 ba2.7k sqft124 E Chapelwood Dr, Brandon, SD 57005For SaleMLS ID #22607860, Dawna R Kuck. Realtor Association of the Sioux Empire
- $545,0006 bd3 ba2.9k sqft908 S 5th Ave, Brandon, SD 57005For SaleMLS ID #22607288, David Hegg. Realtor Association of the Sioux Empire
- $320,0003 bd2 ba1.8k sqft105 E Maureen Dr, Brandon, SD 57005For SaleMLS ID #22607839, Brad J Hanisch. Realtor Association of the Sioux Empire
