Fantastic home in a fantastic Brandon neighborhood! You will truly see the pride of ownership when you walk in the door. The large living room is accentuated by the recessed, coffered beams and extends to the dining room with sliders to the deck. The cherry kitchen cabinets contract wonderfully with the light hard floors through the kitchen and dining areas. There are three bedrooms on the main including a large owners suite with a walkin closet and bath. The lower level finishes out the house with another three bedrooms and a large family room. The heated, oversized three stall garage offers lots of space for cars and toys. No backyard neighbors, main floor laundry, quick and easy access to schools and parks. This home has it all!
For sale
$545,000
908 S 5th Ave, Brandon, SD 57005
6beds
2,982sqft
Single Family Residence
Built in 2013
10,319 Square Feet Lot
$-- Zestimate®
$183/sqft
$-- HOA
What's special
Large family roomRecessed coffered beamsCherry kitchen cabinetsMain floor laundryLarge owners suite
- 15 days
- 462
- 26
Zillow last checked:
Listing updated:
Listed by:
David Hegg OFFICE:605-336-2100,
Hegg, REALTORS 605-336-2100
Source: Realtor Association of the Sioux Empire,MLS#: 22607288
Facts & features
Interior
Bedrooms & bathrooms
- Bedrooms: 6
- Bathrooms: 3
- Full bathrooms: 2
- 3/4 bathrooms: 1
- Main level bedrooms: 3
Primary bedroom
- Level: Main
- Area: 180
- Dimensions: 15 x 12
Bedroom 2
- Level: Main
- Area: 143
- Dimensions: 13 x 11
Bedroom 3
- Level: Main
- Area: 110
- Dimensions: 11 x 10
Bedroom 4
- Level: Lower
- Area: 156
- Dimensions: 13 x 12
Bedroom 5
- Level: Lower
- Area: 143
- Dimensions: 13 x 11
Dining room
- Level: Main
- Area: 130
- Dimensions: 13 x 10
Family room
- Level: Lower
- Area: 396
- Dimensions: 22 x 18
Kitchen
- Level: Main
- Area: 143
- Dimensions: 13 x 11
Living room
- Level: Main
- Area: 221
- Dimensions: 17 x 13
Heating
- Natural Gas
Cooling
- Central Air
Appliances
- Included: Electric Range, Microwave, Dishwasher, Disposal, Refrigerator, Washer, Dryer
Features
- Tray Ceiling(s), Master Bath, Main Floor Laundry, 3+ Bedrooms Same Level
- Flooring: Carpet, Wood, Vinyl
- Basement: Full
Interior area
- Total interior livable area: 2,982 sqft
- Finished area above ground: 1,532
- Finished area below ground: 1,450
Property
Parking
- Total spaces: 3
- Parking features: Concrete
- Garage spaces: 3
Features
- Patio & porch: Deck
Lot
- Size: 10,319 Square Feet
- Dimensions: 86x120
- Features: City Lot
Details
- Parcel number: 86064
Construction
Type & style
- Home type: SingleFamily
- Architectural style: Ranch
- Property subtype: Single Family Residence
Materials
- Brick, Hard Board
- Roof: Composition
Condition
- Year built: 2013
Utilities & green energy
- Sewer: Public Sewer
- Water: Public
Community & HOA
Community
- Subdivision: RIDGEVIEW ESTATES TO CITY OF BRANDON
HOA
- Has HOA: No
Location
- Region: Brandon
Financial & listing details
- Price per square foot: $183/sqft
- Tax assessed value: $418,700
- Annual tax amount: $5,588
- Date on market: 9/17/2026
- Road surface type: Curb and Gutter
Estimated market value
Not available
Estimated sales range
Not available
Not available
Price history
| Date | Event | Price |
|---|---|---|
| 9/17/2026 | Listed for sale | $545,000+118.9%$183/sqft |
Source:  Realtor Association of the Sioux Empire #22607288 Report a problem Realtor Association of the Sioux Empire #22607288 Report a problem | ||
| 8/8/2014 | Sold | $249,000+1.6%$84/sqft |
Source: Realtor Association of the Sioux Empire #21401639 Report a problem | ||
| 10/30/2013 | Sold | $245,000$82/sqft |
Source: Public Record Report a problem | ||
Public tax history
| Year | Property taxes | Tax assessment |
|---|---|---|
| 2025 | $5,373 +3.6% | $418,700 +3.9% |
| 2024 | $5,186 -10.3% | $403,000 -1.9% |
| 2023 | $5,780 +11.5% | $410,600 +18.2% |
| 2022 | $5,186 -6.8% | $347,500 -3.8% |
| 2021 | $5,561 +16.1% | $361,400 +2.1% |
| 2020 | $4,792 +19.9% | $354,000 +40.7% |
| 2018 | $3,996 -3.4% | $251,667 +3.8% |
| 2017 | $4,135 +3.5% | $242,430 +1.5% |
| 2016 | $3,996 -1.2% | $238,735 +3.2% |
| 2015 | $4,043 -16.2% | $231,226 +5.1% |
| 2014 | $4,827 | $220,049 +4.3% |
| 2013 | -- | $210,974 |
Find assessor info on the county website
Monthly payment
Est. payment
Payment breakdown
Explore the cost of this home by adjusting the details. Changes won't be saved.Climate risks
Neighborhood: 57005
Nearby schools
Schools provided by the listing agent
- Elementary: Robert Bennis ES
- Middle: Brandon Valley MS
- High: Brandon Valley HS
- District: Brandon Valley 49-2
Source: Realtor Association of the Sioux Empire. This data may not be complete. We recommend contacting the local school district to confirm school assignments for this home.
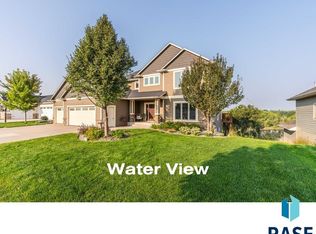
Similar homes
- $409,9005 bd3 ba2.2k sqft2205 E Alexa St, Brandon, SD 57005For Sale

 MLS ID #22607476, Rachel M Nelson Junker. Realtor Association of the Sioux Empire
 - $379,0005 bd3 ba2.2k sqft817 E Pine St, Brandon, SD 57005For Sale
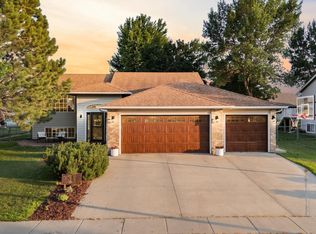 MLS ID #22605152, Jacob W Benedict. Realtor Association of the Sioux Empire
 - $354,9005 bd3 ba2k sqft105 E Switch Grass Trl, Brandon, SD 57005For Sale
 MLS ID #22606881, Maddy J Rohrer. Realtor Association of the Sioux Empire
 - $365,0004 bd2 ba1.9k sqft1316 W Creekside Dr, Brandon, SD 57005For Sale
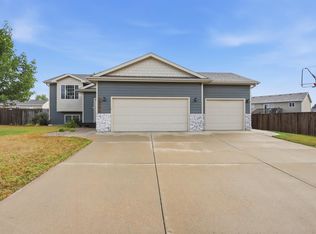 MLS ID #22607360, Nic S Peterson. Realtor Association of the Sioux Empire
 - $549,9005 bd3 ba3.3k sqft4904 E Tiger Lilly St, Sioux Falls, SD 57110For SaleMLS ID #22605665, Allison R Moses. Realtor Association of the Sioux Empire
- $449,9003 bd2 ba1.5k sqft1108 N Slate Ave, Brandon, SD 57005For SaleMLS ID #22606759, Wes M Vis. Realtor Association of the Sioux Empire
- $559,9005 bd3 ba3.2k sqft7616 W Stanford Dr, Sioux Falls, SD 57106For SaleMLS ID #22607106, Megan A Larsen. Realtor Association of the Sioux Empire
- $625,0005 bd3 ba2.6k sqft27091 Mariah Pl, Harrisburg, SD 57032For SaleMLS ID #22607284, Lance M Ubben. Realtor Association of the Sioux Empire
- $625,0005 bd5 ba3.4k sqft3408 E Broken Arrow St, Sioux Falls, SD 57103For SaleMLS ID #22605817, Jessica N Scott. Realtor Association of the Sioux Empire
- $575,0005 bd3 ba3.2k sqft1312 S Honeysuckle Trl, Sioux Falls, SD 57106For SaleMLS ID #22606902, Eric D Gohl. Realtor Association of the Sioux Empire
- $600,0005 bd3 ba3.3k sqft6300 S Mustang Ave, Sioux Falls, SD 57108For SaleMLS ID #22607117, Sarah R Ekholm. Realtor Association of the Sioux Empire
- $599,9005 bd3 ba2.2k sqft46878 270th St, Tea, SD 57064For SaleMLS ID #22607096, Abraham E Carroll. Realtor Association of the Sioux Empire
- $525,0005 bd4 ba3.3k sqft605 E 2nd Ave, Beaver Creek, MN 56116For SaleMLS ID #22604725, Jason H Zomer. Realtor Association of the Sioux Empire
- $474,5003 bd2 ba1.5k sqft828 E 70th St, Sioux Falls, SD 57108For SaleMLS ID #22607501, Ron P Weber. Realtor Association of the Sioux Empire
- $565,0005 bd4 ba3k sqft8220 S Grass Creek Dr, Sioux Falls, SD 57108For SaleMLS ID #22606595, Codi F Nincehelser. Realtor Association of the Sioux Empire
- $574,9005 bd4 ba2.6k sqft7720 W Justice St, Sioux Falls, SD 57106For SaleMLS ID #22605435, Mary Kay Stevens. Realtor Association of the Sioux Empire
- $519,9004 bd4 ba3k sqft7708 W Justice St, Sioux Falls, SD 57106For SaleMLS ID #22607098, Shana J Showers. Realtor Association of the Sioux Empire
- $520,7004 bd3 ba2.6k sqft7816 W 42nd St, Sioux Falls, SD 57106For SaleMLS ID #22606629, David J Maske. Realtor Association of the Sioux Empire
- $589,9004 bd4 ba3.1k sqft7205 W 32nd St, Sioux Falls, SD 57106For SaleMLS ID #22607400, Brittani L Frederick. Realtor Association of the Sioux Empire
- $499,9004 bd3 ba2.6k sqft5413 S Sirocco Ave, Sioux Falls, SD 57108For SaleMLS ID #22606352, Deena L Becker. Realtor Association of the Sioux Empire
