Don't miss this welcoming 4 bed 3 bath ranch style home. The minute you step onto the covered front porch, you know this home is special. The main entrance brings you into an inviting & open floor plan featuring large windows, cozy fireplace and elegant tray ceilings. The kitchen offers tons of counter space, center island & large walk-in pantry. The dining area allows for easy access to the covered deck and large fenced in yard. The primary bedroom offers a walk-in closet and en suite with double vanity and tiled shower. Another good size bedroom, full bath, and laundry room round out the main level. The lower level boasts a huge living space, fun size play room, 2 more bedrooms and full bathroom. Don't forget about the oversized 3 car garage with drain, heat, and water. Contact your agent and schedule a tour today. This home is a must see!
For sale
$499,900
2601 E Sunburst Dr, Brandon, SD 57005
4beds
2,753sqft
Single Family Residence
Built in 2018
0.25 Acres Lot
$-- Zestimate®
$182/sqft
$-- HOA
What's special
Cozy fireplaceLarge fenced in yardLarge walk-in pantryCenter islandElegant tray ceilingsCovered front porchFun size play room
- 4 days
- 493
- 23
Zillow last checked:
Listing updated:
Listed by:
Charity J Mcknight,
Alpine Residential 605-607-7355
Source: Realtor Association of the Sioux Empire,MLS#: 22607579
Facts & features
Interior
Bedrooms & bathrooms
- Bedrooms: 4
- Bathrooms: 3
- Full bathrooms: 2
- 3/4 bathrooms: 1
- Main level bedrooms: 2
Primary bedroom
- Description: Walk in Closet
- Level: Main
- Area: 210
- Dimensions: 15 x 14
Bedroom 2
- Level: Main
- Area: 130
- Dimensions: 13 x 10
Bedroom 3
- Level: Basement
- Area: 144
- Dimensions: 12 x 12
Bedroom 4
- Level: Basement
- Area: 132
- Dimensions: 12 x 11
Dining room
- Description: Door to Covered Porch
- Level: Main
- Area: 108
- Dimensions: 12 x 9
Family room
- Level: Basement
- Area: 576
- Dimensions: 32 x 18
Kitchen
- Description: Walk In Pantry
- Level: Main
- Area: 180
- Dimensions: 15 x 12
Living room
- Level: Main
- Area: 154
- Dimensions: 14 x 11
Heating
- Natural Gas
Cooling
- Central Air
Appliances
- Included: Electric Range, Microwave, Dishwasher, Disposal, Refrigerator
Features
- Tray Ceiling(s), Master Bath, Main Floor Laundry
- Flooring: Carpet, Tile, Laminate
- Basement: Full
- Number of fireplaces: 2
- Fireplace features: Gas
Interior area
- Total interior livable area: 2,753 sqft
- Finished area above ground: 1,413
- Finished area below ground: 1,340
Property
Parking
- Total spaces: 3
- Parking features: Concrete
- Garage spaces: 3
Features
- Patio & porch: Front Porch
- Fencing: Privacy
Lot
- Size: 0.25 Acres
- Dimensions: 120X90X117X100
- Features: Corner Lot, Garden
Details
- Parcel number: 89478
Construction
Type & style
- Home type: SingleFamily
- Architectural style: Ranch
- Property subtype: Single Family Residence
Materials
- Hard Board, Stone
- Roof: Composition
Condition
- Year built: 2018
Utilities & green energy
- Sewer: Public Sewer
- Water: Public
Community & HOA
Community
- Subdivision: Sunrise Estates
HOA
- Has HOA: No
Location
- Region: Brandon
Financial & listing details
- Price per square foot: $182/sqft
- Tax assessed value: $419,300
- Annual tax amount: $5,606
- Date on market: 10/1/2026
- Road surface type: Curb and Gutter
Estimated market value
Not available
Estimated sales range
Not available
Not available
Price history
| Date | Event | Price |
|---|---|---|
| 10/1/2026 | Listed for sale | $499,900$182/sqft |
Source:  Realtor Association of the Sioux Empire #22607579 Report a problem Realtor Association of the Sioux Empire #22607579 Report a problem | ||
| 11/12/2025 | Listing removed | $499,900+16.3%$182/sqft |
Source: Realtor Association of the Sioux Empire #22404006 Report a problem | ||
| 9/19/2024 | Sold | $430,000-11.3%$156/sqft |
Source: Realtor Association of the Sioux Empire #22405162 Report a problem | ||
| 7/26/2024 | Price change | $485,000-3%$176/sqft |
Source: Realtor Association of the Sioux Empire #22405162 Report a problem | ||
| 7/17/2024 | Listed for sale | $499,900$182/sqft |
Source: Realtor Association of the Sioux Empire #22405162 Report a problem | ||
| 7/17/2024 | Listing removed | -- |
Source: Realtor Association of the Sioux Empire #22404006 Report a problem | ||
| 7/6/2024 | Price change | $499,900-2.9%$182/sqft |
Source: Realtor Association of the Sioux Empire #22404006 Report a problem | ||
| 6/6/2024 | Listed for sale | $515,000-1.9%$187/sqft |
Source: Realtor Association of the Sioux Empire #22404006 Report a problem | ||
| 6/5/2024 | Listing removed | -- |
Source: Realtor Association of the Sioux Empire #22403455 Report a problem | ||
| 5/16/2024 | Listed for sale | $525,000$191/sqft |
Source: Realtor Association of the Sioux Empire #22403455 Report a problem | ||
Public tax history
| Year | Property taxes | Tax assessment |
|---|---|---|
| 2025 | $5,382 -1.7% | $419,300 -1.4% |
| 2024 | $5,472 -4.8% | $425,200 +4.3% |
| 2023 | $5,750 +6.2% | $407,600 +12.4% |
| 2022 | $5,413 -1.6% | $362,700 +1.7% |
| 2021 | $5,500 +6.6% | $356,600 +0.9% |
| 2020 | $5,162 +471.8% | $353,400 +787.9% |
| 2018 | $903 | $39,801 |
| 2017 | $903 | $39,801 |
Find assessor info on the county website
Monthly payment
Est. payment
Payment breakdown
Explore the cost of this home by adjusting the details. Changes won't be saved.Climate risks
Neighborhood: 57005
Nearby schools
Schools provided by the listing agent
- Elementary: Robert Bennis ES
- Middle: Brandon Valley MS
- High: Brandon Valley HS
- District: Brandon Valley 49-2
Source: Realtor Association of the Sioux Empire. This data may not be complete. We recommend contacting the local school district to confirm school assignments for this home.

Similar homes
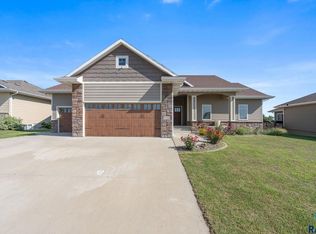
- $489,0005 bd3 ba2.5k sqft2700 E Palmer St, Brandon, SD 57005For Sale
 MLS ID #22606394, Jessica A Jacobs. Realtor Association of the Sioux Empire
 - $399,0003 bd3 ba2.3k sqft1609 E Sylvan Cir, Brandon, SD 57005For Sale
 MLS ID #22607542, April J Pedersen. Realtor Association of the Sioux Empire
 - $519,0003 bd3 ba2.9k sqft1608 E Rushmore Dr, Brandon, SD 57005For Sale
 MLS ID #22606596, Eric Harms. Realtor Association of the Sioux Empire
 - $545,0006 bd3 ba2.9k sqft908 S 5th Ave, Brandon, SD 57005For Sale
 MLS ID #22607288, David Hegg. Realtor Association of the Sioux Empire
 - $434,9005 bd3 ba2.8k sqft2128 E Alexa St, Brandon, SD 57005For SaleMLS ID #22607478, Brandon A Roy. Realtor Association of the Sioux Empire
- $459,9005 bd3 ba2.6k sqft2124 E Alexa St, Brandon, SD 57005For SaleMLS ID #22607239, Brandon A Roy. Realtor Association of the Sioux Empire
- $340,0004 bd2 ba2.1k sqft1916 E Sylvan Cir, Brandon, SD 57005For SaleMLS ID #22607661, Tanner J Zittlau. Realtor Association of the Sioux Empire
- $459,5004 bd3 ba2.7k sqft900 E Heatherwood Dr, Brandon, SD 57005For SaleMLS ID #22606163, Amanda J Selness Starzl. Realtor Association of the Sioux Empire
- $449,9004 bd2 ba2.5k sqft48055 259th St, Brandon, SD 57005For SaleMLS ID #22605923, Kory N Davis. Realtor Association of the Sioux Empire
- $494,9003 bd2 ba1.6k sqft612 E Lakeview Dr, Brandon, SD 57005For SaleMLS ID #22605274, Justin R Oakland. Realtor Association of the Sioux Empire
- $439,9005 bd3 ba2.5k sqft2201 E Alexa St, Brandon, SD 57005For SaleMLS ID #22607474, Rachel M Nelson Junker. Realtor Association of the Sioux Empire
- $525,0004 bd3 ba1.8k sqft7505 E Elston Pl, Sioux Falls, SD 57110For SaleMLS ID #22607531, Heather L Elrod. Realtor Association of the Sioux Empire
- $409,9005 bd3 ba2.2k sqft2205 E Alexa St, Brandon, SD 57005For SaleMLS ID #22607476, Rachel M Nelson Junker. Realtor Association of the Sioux Empire
- $629,9005 bd3 ba2.9k sqft1901 W Tyler Cir, Brandon, SD 57005For SaleMLS ID #22605390, Rebecca M Ohayon. Realtor Association of the Sioux Empire
- $354,9003 bd3 ba2k sqft1200 E Cedar St, Brandon, SD 57005For SaleMLS ID #22607224, Jill M Niedringhaus. Realtor Association of the Sioux Empire
- $365,0004 bd2 ba1.9k sqft1316 W Creekside Dr, Brandon, SD 57005For SaleMLS ID #22607360, Nic S Peterson. Realtor Association of the Sioux Empire
- $379,0005 bd3 ba2.2k sqft817 E Pine St, Brandon, SD 57005For SaleMLS ID #22605152, Jacob W Benedict. Realtor Association of the Sioux Empire
- $299,9004 bd2 ba1.8k sqft217 N Needles Dr, Brandon, SD 57005For SaleMLS ID #22607278, Kory N Davis. Realtor Association of the Sioux Empire
