Set on just over three-quarters of an acre above Split Rock Creek, this distinctive 3-bedroom, 2.5-bath home offers a rare combination of privacy, space, and architectural character in Brandon. Thoughtfully improved with numerous updates since 2018, the home also features some newer Andersen windows and an energy-efficient geothermal system. Inside, soaring vaulted ceilings, expansive windows, rich wood flooring, and modern glass railings create an impressive open and airy atmosphere. The beautifully updated kitchen features abundant white cabinetry, granite countertops, tile backsplash, stainless-steel appliances, double ovens, and a statement range hood. Multiple living and gathering spaces provide flexibility for relaxing, entertaining, or working from home, while fireplaces and warm wood accents add comfort and character throughout. The spacious primary suite is a true retreat, complete with access to the outdoors and a beautifully finished bath featuring a dual-sink vanity, freestanding soaking tub, and glass-enclosed shower. Outside, mature trees and the generous lot create a peaceful setting with room to enjoy nature, entertain, garden, or simply take in the surroundings. An attached three-stall garage completes this exceptional property. This is a truly unique opportunity to enjoy a scenic creekside setting without sacrificing the conveniences of living in Brandon.
For sale
Price cut: $20.9K (9/29)
$519,000
1608 E Rushmore Dr, Brandon, SD 57005
3beds
2,928sqft
Single Family Residence
Built in 1984
0.78 Acres Lot
$-- Zestimate®
$177/sqft
$-- HOA
What's special
Soaring vaulted ceilingsMature treesDouble ovensWarm wood accentsGlass-enclosed showerFreestanding soaking tubGenerous lot
- 46 days
- 1,066
- 68
Likely to sell faster than
Zillow last checked:
Listing updated:
Listed by:
Eric Harms OFFICE:605-336-2100,
Hegg, REALTORS 605-336-2100,
Sharen P Harms,
Hegg, REALTORS
Source: Realtor Association of the Sioux Empire,MLS#: 22606596
Facts & features
Interior
Bedrooms & bathrooms
- Bedrooms: 3
- Bathrooms: 3
- Full bathrooms: 1
- 3/4 bathrooms: 1
- 1/2 bathrooms: 1
- Main level bedrooms: 1
Primary bedroom
- Description: Suite + Fireplace
- Level: Main
- Area: 216
- Dimensions: 18 x 12
Bedroom 2
- Description: Dbl closet
- Level: Lower
- Area: 143
- Dimensions: 13 x 11
Bedroom 3
- Description: Dbl closet
- Level: Lower
- Area: 143
- Dimensions: 13 x 11
Dining room
- Description: Open to kitchen + living
- Level: Main
- Area: 121
- Dimensions: 11 x 11
Family room
- Level: Lower
- Area: 187
- Dimensions: 17 x 11
Kitchen
- Description: White cabinets + granite tops
- Level: Main
- Area: 176
- Dimensions: 16 x 11
Living room
- Level: Main
- Area: 450
- Dimensions: 30 x 15
Heating
- Geothermal
Cooling
- Central Air
Appliances
- Included: Electric Range, Microwave, Disposal
Features
- Vaulted Ceiling(s), Master Bath
- Flooring: Carpet, Laminate
- Basement: Full
- Number of fireplaces: 3
- Fireplace features: Electric, Wood Burning
Interior area
- Total structure area: 5,114
- Total interior livable area: 2,928 sqft
- Finished area above ground: 1,738
- Finished area below ground: 0
Video & virtual tour
Property
Parking
- Total spaces: 3
- Parking features: Concrete
- Garage spaces: 3
Features
- Levels: Multi/Split
- Patio & porch: Deck
- Fencing: Invisible
Lot
- Size: 0.78 Acres
- Dimensions: 100 x 335 x 100 x 351
- Features: Irregular Lot
Details
- Parcel number: 21159
Construction
Type & style
- Home type: SingleFamily
- Architectural style: Multi Level
- Property subtype: Single Family Residence
Materials
- Brick, Hard Board
- Roof: Composition
Condition
- Year built: 1984
Utilities & green energy
- Sewer: Public Sewer
- Water: Public
Community & HOA
Community
- Subdivision: Oak Ridge Subd
HOA
- Has HOA: No
Location
- Region: Brandon
Financial & listing details
- Price per square foot: $177/sqft
- Tax assessed value: $477,000
- Annual tax amount: $6,371
- Date on market: 8/26/2026
Estimated market value
Not available
Estimated sales range
Not available
Not available
Price history
| Date | Event | Price |
|---|---|---|
| 9/29/2026 | Price change | $519,000-3.9%$177/sqft |
Source:  Realtor Association of the Sioux Empire #22606596 Report a problem Realtor Association of the Sioux Empire #22606596 Report a problem | ||
| 8/26/2026 | Listed for sale | $539,900+157.1%$184/sqft |
Source: Realtor Association of the Sioux Empire #22606596 Report a problem | ||
| 11/26/2014 | Sold | $210,000-6.5%$72/sqft |
Source: Realtor Association of the Sioux Empire #21414014 Report a problem | ||
| 8/29/2014 | Price change | $224,500-6.3%$77/sqft |
Source: RE/MAX PROFESSIONALS INC #21412093 Report a problem | ||
| 7/30/2014 | Price change | $239,500-4%$82/sqft |
Source: RE/MAX PROFESSIONALS INC #21412093 Report a problem | ||
| 7/24/2014 | Price change | $249,500-2%$85/sqft |
Source: RE/MAX Professionals, Inc. #21412093 Report a problem | ||
| 7/8/2014 | Price change | $254,500-1.9%$87/sqft |
Source: RE/MAX PROFESSIONALS INC #21402254 Report a problem | ||
| 4/19/2014 | Listed for sale | $259,500$89/sqft |
Source: RE/MAX PROFESSIONALS INC #21402254 Report a problem | ||
Public tax history
| Year | Property taxes | Tax assessment |
|---|---|---|
| 2025 | $6,121 -6.6% | $477,000 -6.3% |
| 2024 | $6,551 +1.8% | $509,000 +11.5% |
| 2023 | $6,436 +18.6% | $456,300 +26.1% |
| 2022 | $5,425 +9.5% | $361,800 +13.8% |
| 2021 | $4,953 +5.6% | $317,900 +5.5% |
| 2020 | $4,691 +12.4% | $301,300 +10.4% |
| 2018 | $4,175 -7.1% | $272,884 +8.1% |
| 2017 | $4,495 +7.7% | $252,392 +1.5% |
| 2016 | $4,175 -24.8% | $248,579 -2.3% |
| 2015 | $5,550 +29.8% | $254,524 +4.2% |
| 2014 | $4,275 +7.1% | $244,194 +1.7% |
| 2013 | $3,993 | $240,062 |
| 2012 | $3,993 | $240,062 +0% |
| 2011 | -- | $240,060 +5% |
| 2010 | -- | $228,712 |
| 2009 | $3,645 | $228,712 |
| 2008 | -- | $228,712 +3% |
| 2007 | -- | $222,094 |
Find assessor info on the county website
Monthly payment
Est. payment
Payment breakdown
Explore the cost of this home by adjusting the details. Changes won't be saved.Climate risks
Neighborhood: 57005
Nearby schools
Schools provided by the listing agent
- Elementary: Robert Bennis ES
- Middle: Brandon Valley MS
- High: Brandon Valley HS
- District: Brandon Valley 49-2
Source: Realtor Association of the Sioux Empire. This data may not be complete. We recommend contacting the local school district to confirm school assignments for this home.
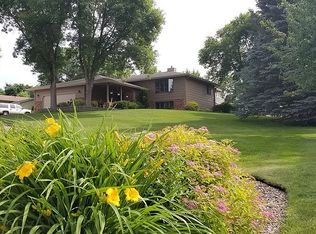
Similar homes
- $469,9005 bd3 ba2.5k sqft213 S Sunshine Ave, Brandon, SD 57005For Sale

 MLS ID #22607678, Julie A Roth. Realtor Association of the Sioux Empire
 - $354,9003 bd3 ba2k sqft1200 E Cedar St, Brandon, SD 57005For Sale
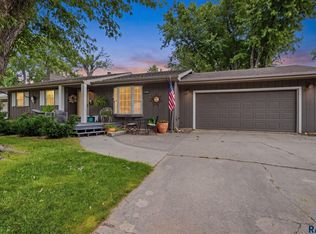 MLS ID #22607224, Jill M Niedringhaus. Realtor Association of the Sioux Empire
 - $379,0005 bd3 ba2.2k sqft817 E Pine St, Brandon, SD 57005For Sale
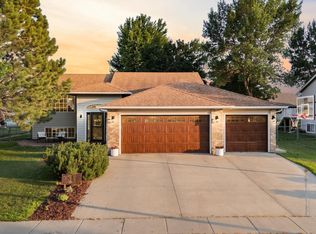 MLS ID #22605152, Jacob W Benedict. Realtor Association of the Sioux Empire
 - $519,9005 bd3 ba3.2k sqft3913 N Longview Ave, Sioux Falls, SD 57107For Sale
 MLS ID #22607304, Tanner J Zittlau. Realtor Association of the Sioux Empire
 - $519,9004 bd3 ba2.8k sqft3704 S Judy Ave, Sioux Falls, SD 57103For SaleMLS ID #22606293, Sharese M Ihnen. Realtor Association of the Sioux Empire
- $569,9995 bd4 ba2.7k sqft3204 S Tim Trl, Sioux Falls, SD 57110For SaleMLS ID #22607059, Corey L DeVille. Realtor Association of the Sioux Empire
- $650,0005 bd3 ba2.8k sqft1001 S Moonlight Cir, Brandon, SD 57005For SaleMLS ID #22606112, Mike L Niemeyer. Realtor Association of the Sioux Empire
- $680,0006 bd3 ba3.6k sqft1012 S Nicholas Ave, Brandon, SD 57005For SaleMLS ID #22605932, Michael A Gross. Realtor Association of the Sioux Empire
- $409,0003 bd3 ba1.9k sqft3901 N Longview Ave, Sioux Falls, SD 57107For SaleMLS ID #22607708, Rick G Trapp. Realtor Association of the Sioux Empire
- $534,9005 bd3 ba2.8k sqft4900 E Mangrove St, Sioux Falls, SD 57110For SaleMLS ID #22607455, Colleen T Kelly. Realtor Association of the Sioux Empire
- $514,9005 bd3 ba2.3k sqft7505 W 15th St, Sioux Falls, SD 57106For SaleMLS ID #22607549, Kory N Davis. Realtor Association of the Sioux Empire
- $594,9003 bd2 ba2.5k sqft48016 Oak Trail Pl, Sioux Falls, SD 57108For SaleMLS ID #22604316, Tony J Ratchford. Realtor Association of the Sioux Empire
- $515,0004 bd3 ba2.5k sqft200 E 9th St, Crooks, SD 57020For SaleMLS ID #22606775, Savannah J Lucas. Realtor Association of the Sioux Empire
- $535,0003 bd3 ba2.6k sqft6907 W Sertoma Cir, Sioux Falls, SD 57106For SaleMLS ID #22606825, Joy S Kortan. Realtor Association of the Sioux Empire
- $550,0004 bd4 ba3.2k sqft401 E Aspen Dr, Sioux Falls, SD 57105For SaleMLS ID #22606536, Kellie L Koehler. Realtor Association of the Sioux Empire
- $474,9004 bd3 ba2.2k sqft4805 S Tomar Rd, Sioux Falls, SD 57108For SaleMLS ID #22607617, Heather E Olson. Realtor Association of the Sioux Empire
- $525,0005 bd4 ba3.3k sqft605 E 2nd Ave, Beaver Creek, MN 56116For SaleMLS ID #22604725, Jason H Zomer. Realtor Association of the Sioux Empire
- $499,0004 bd3 ba3.2k sqft1305 N Kniss Ave, Luverne, MN 56156For SaleMLS ID #22605062, Brook A Barnhart. Realtor Association of the Sioux Empire
- $549,9005 bd3 ba3.3k sqft4904 E Tiger Lilly St, Sioux Falls, SD 57110For SaleMLS ID #22605665, Allison R Moses. Realtor Association of the Sioux Empire
- $499,9004 bd3 ba2.6k sqft5413 S Sirocco Ave, Sioux Falls, SD 57108For SaleMLS ID #22606352, Deena L Becker. Realtor Association of the Sioux Empire
