Affordable ranch home with SO MANY expensive updates completed in recent years! Exterior boasts low maintenance vinyl siding, newer vinyl windows and shingles to provide for modern living & low maintenance! BRAND NEW carpet greets you in the front living room and runs through all the bedrooms as well. New vinyl flooring in the dining and kitchen area plus a HUGE window to the big back yard. Beautifully updated kitchen with newer stained cabinets & stainless steel appliances. This entire area offers large windows for lots of natural light to the east & west. All THREE MAIN FLOOR BEDROOMS offer ample space and there is also a full bath. In the lower level is a big family room, a 4th LEGAL BEDROOM, play room/exercise room, plus a 2nd bath. Additional features include the large back yard with shed that is FULLY FENCED. REALTOR owned
For sale
Price cut: $10K (9/17)
$299,900
217 N Needles Dr, Brandon, SD 57005
4beds
1,826sqft
Single Family Residence
Built in 1962
0.26 Acres Lot
$-- Zestimate®
$164/sqft
$-- HOA
What's special
- 22 days
- 534
- 35
Zillow last checked:
Listing updated:
Listed by:
Kory N Davis,
The Experience Real Estate 605-940-5544
Source: Realtor Association of the Sioux Empire,MLS#: 22607278
Facts & features
Interior
Bedrooms & bathrooms
- Bedrooms: 4
- Bathrooms: 2
- Full bathrooms: 1
- 3/4 bathrooms: 1
- Main level bedrooms: 3
Primary bedroom
- Description: Double Closet, Carpet
- Level: Main
- Area: 117
- Dimensions: 13 x 9
Bedroom 2
- Description: Double Closet, Carpet
- Level: Main
- Area: 110
- Dimensions: 11 x 10
Bedroom 3
- Description: Double Closet, Carpet
- Level: Main
- Area: 100
- Dimensions: 10 x 10
Bedroom 4
- Level: Basement
- Area: 154
- Dimensions: 14 x 11
Dining room
- Description: Open to Kitchen, LVP Flooring
- Level: Main
- Area: 96
- Dimensions: 12 x 8
Family room
- Description: Carpet, Great Movie Watching Area
- Level: Basement
- Area: 231
- Dimensions: 21 x 11
Kitchen
- Description: Stainless Steel Appliances
- Level: Main
- Area: 80
- Dimensions: 10 x 8
Living room
- Description: Lots of Daylight, LVP Flooring
- Level: Main
- Area: 231
- Dimensions: 21 x 11
Heating
- Natural Gas
Cooling
- Central Air
Appliances
- Included: Electric Range, Microwave, Dishwasher, Disposal, Refrigerator, Washer, Dryer
Features
- 3+ Bedrooms Same Level
- Flooring: Carpet, Tile, Vinyl
- Basement: Full
Interior area
- Total interior livable area: 1,826 sqft
- Finished area above ground: 1,056
- Finished area below ground: 770
Property
Parking
- Total spaces: 2
- Parking features: Concrete
- Garage spaces: 2
Features
- Patio & porch: Patio
- Fencing: Chain Link
Lot
- Size: 0.26 Acres
- Dimensions: 11199
- Features: City Lot
Details
- Additional structures: Shed(s)
- Parcel number: 20601
Construction
Type & style
- Home type: SingleFamily
- Architectural style: Ranch
- Property subtype: Single Family Residence
Materials
- Vinyl Siding
- Foundation: Block
- Roof: Composition
Condition
- Year built: 1962
Utilities & green energy
- Sewer: Public Sewer
- Water: Public
Community & HOA
Community
- Subdivision: Brandon Park Addition to City of Brandon
HOA
- Has HOA: No
Location
- Region: Brandon
Financial & listing details
- Price per square foot: $164/sqft
- Tax assessed value: $263,400
- Annual tax amount: $3,579
- Date on market: 9/17/2026
- Road surface type: Curb and Gutter
Estimated market value
Not available
Estimated sales range
Not available
Not available
Price history
| Date | Event | Price |
|---|---|---|
| 10/9/2026 | Price change | $2,000-13.4%$1/sqft |
Source: Zillow Rentals Report a problem | ||
| 9/17/2026 | Price change | $299,900-3.2%$164/sqft |
Source:  Realtor Association of the Sioux Empire #22607278 Report a problem Realtor Association of the Sioux Empire #22607278 Report a problem | ||
| 9/8/2026 | Listed for rent | $2,310+5%$1/sqft |
Source: Zillow Rentals Report a problem | ||
| 8/26/2026 | Listed for sale | $309,900+12.7%$170/sqft |
Source: Realtor Association of the Sioux Empire #22606564 Report a problem | ||
| 7/11/2025 | Sold | $275,000-8.3%$151/sqft |
Source: Public Record Report a problem | ||
| 7/11/2025 | Listing removed | $2,200$1/sqft |
Source: Zillow Rentals Report a problem | ||
| 7/9/2025 | Listed for rent | $2,200$1/sqft |
Source: Zillow Rentals Report a problem | ||
| 7/8/2025 | Listed for sale | $299,900$164/sqft |
Source: Realtor Association of the Sioux Empire #22505264 Report a problem | ||
| 7/8/2025 | Listing removed | $299,900$164/sqft |
Source: Realtor Association of the Sioux Empire #22503100 Report a problem | ||
| 6/10/2025 | Price change | $299,900-2.3%$164/sqft |
Source: Realtor Association of the Sioux Empire #22503100 Report a problem | ||
| 6/3/2025 | Price change | $307,000-2.5%$168/sqft |
Source: Realtor Association of the Sioux Empire #22503100 Report a problem | ||
| 4/29/2025 | Listed for sale | $315,000+58.8%$173/sqft |
Source: Realtor Association of the Sioux Empire #22503100 Report a problem | ||
| 7/12/2019 | Sold | $198,350-0.8%$109/sqft |
Source: Realtor Association of the Sioux Empire #21902946 Report a problem | ||
| 4/18/2019 | Price change | $199,900-2.4%$109/sqft |
Source: Hegg, REALTORS #21807183 Report a problem | ||
| 11/26/2018 | Price change | $204,900+0.4%$112/sqft |
Source: Hegg, REALTORS #21807183 Report a problem | ||
| 10/16/2018 | Price change | $204,000-1.9%$112/sqft |
Source: Owner Report a problem | ||
| 9/21/2018 | Listed for sale | $208,000+75.5%$114/sqft |
Source: Owner Report a problem | ||
| 8/9/2018 | Sold | $118,500$65/sqft |
Source: Public Record Report a problem | ||
Public tax history
| Year | Property taxes | Tax assessment |
|---|---|---|
| 2025 | $3,380 -8.2% | $263,400 -7.9% |
| 2024 | $3,682 +2% | $286,100 +13.8% |
| 2023 | $3,609 +17.5% | $251,400 +25.2% |
| 2022 | $3,072 +20.6% | $200,800 +26.5% |
| 2021 | $2,548 -9.2% | $158,700 -0.7% |
| 2020 | $2,805 +31% | $159,800 +21.9% |
| 2018 | $2,140 -3.4% | $131,121 +3.5% |
| 2017 | $2,216 +3.5% | $126,674 +9% |
| 2016 | $2,140 +7.7% | $116,169 +4.8% |
| 2015 | $1,987 +4.2% | $110,874 +3.8% |
| 2014 | $1,906 +7.2% | $106,831 +1.5% |
| 2013 | $1,779 | $105,214 |
| 2012 | $1,779 | $105,214 +0% |
| 2011 | -- | $105,210 -5.6% |
| 2010 | -- | $111,430 |
| 2009 | $1,788 | $111,430 |
| 2008 | -- | $111,430 +1.6% |
| 2007 | -- | $109,694 |
Find assessor info on the county website
Monthly payment
Est. payment
Payment breakdown
Explore the cost of this home by adjusting the details. Changes won't be saved.Climate risks
Neighborhood: 57005
Nearby schools
Schools provided by the listing agent
- Elementary: Brandon ES
- Middle: Brandon Valley MS
- High: Brandon Valley HS
- District: Brandon Valley 49-2
Source: Realtor Association of the Sioux Empire. This data may not be complete. We recommend contacting the local school district to confirm school assignments for this home.
Similar homes
- $340,0004 bd2 ba2.1k sqft1916 E Sylvan Cir, Brandon, SD 57005For Sale
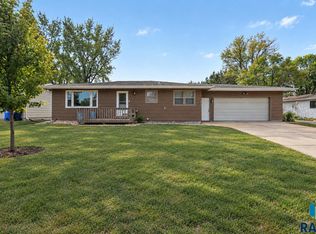
 MLS ID #22607661, Tanner J Zittlau. Realtor Association of the Sioux Empire
 - $354,9003 bd3 ba2k sqft1200 E Cedar St, Brandon, SD 57005For Sale
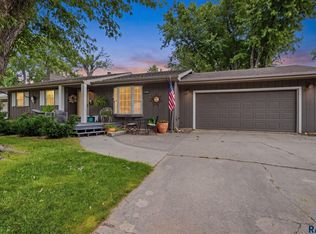 MLS ID #22607224, Jill M Niedringhaus. Realtor Association of the Sioux Empire
 - $354,9005 bd3 ba2k sqft105 E Switch Grass Trl, Brandon, SD 57005For Sale
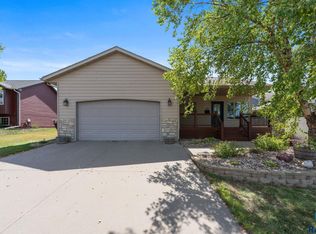 MLS ID #22606881, Maddy J Rohrer. Realtor Association of the Sioux Empire
 - $379,0005 bd3 ba2.2k sqft817 E Pine St, Brandon, SD 57005For Sale
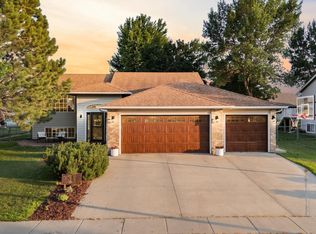 MLS ID #22605152, Jacob W Benedict. Realtor Association of the Sioux Empire
 - $309,9004 bd2 ba1.5k sqft1405 S Bruce Rd, Sioux Falls, SD 57105For SaleMLS ID #22607732, Laura T Wingert. Realtor Association of the Sioux Empire
- $299,9004 bd2 ba1.8k sqft2800 E 18th St, Sioux Falls, SD 57103For SaleMLS ID #22607198, Kim Schafer. Realtor Association of the Sioux Empire
- $369,9006 bd3 ba2.4k sqft109 E Ponderosa Cir, Brandon, SD 57005For SaleMLS ID #22605739, Maegan E Alberico. Realtor Association of the Sioux Empire
- $299,9003 bd2 ba1.7k sqft705 N Montgomery Ct, Sioux Falls, SD 57103For SaleMLS ID #22607323, Kory N Davis. Realtor Association of the Sioux Empire
- $329,0004 bd2 ba2.1k sqft805 S Rohl Dr, Sioux Falls, SD 57103For SaleMLS ID #22607401, Holly M Romanowski. Realtor Association of the Sioux Empire
- $320,0004 bd2 ba2.1k sqft2312 S Phillips Ave, Sioux Falls, SD 57105For SaleMLS ID #22607568, Chris Greve. Realtor Association of the Sioux Empire
- $274,9003 bd2 ba1.5k sqft213 N Meyer Ln, Sioux Falls, SD 57103For SaleMLS ID #22607227, Jon D Fick. Realtor Association of the Sioux Empire
- $305,0003 bd2 ba1.7k sqft828 S Suburban Dr, Sioux Falls, SD 57110For SaleMLS ID #22607258, Aiden L Schoenhard. Realtor Association of the Sioux Empire
- $315,0004 bd2 ba1.7k sqft3917 E Claudette Dr, Sioux Falls, SD 57103For SaleMLS ID #22604961, Marlys M Fisher. Realtor Association of the Sioux Empire
- $280,0005 bd2 ba2.1k sqft4005 E 7th St, Sioux Falls, SD 57103For SaleMLS ID #22605845, Noah L Bailous. Realtor Association of the Sioux Empire
- $284,9003 bd2 ba1.7k sqft2912 E Sioux St, Sioux Falls, SD 57103For SaleMLS ID #22607203, Marlys M Fisher. Realtor Association of the Sioux Empire
- $295,0004 bd2 ba1.7k sqft813 E Elm St, Harrisburg, SD 57032For SaleMLS ID #22607394, Jeremy J Simon. Realtor Association of the Sioux Empire
- $309,9005 bd2 ba1.9k sqft418 Regal Cir, Crooks, SD 57020For SaleMLS ID #22607196, Chad L Theisen. Realtor Association of the Sioux Empire
- $299,9004 bd2 ba1.4k sqft900 S Linden Ave, Harrisburg, SD 57032For SaleMLS ID #22606539, Tim A Allex. Realtor Association of the Sioux Empire
- $260,0004 bd2 ba1.6k sqft2916 S Walts Ave, Sioux Falls, SD 57105For SaleMLS ID #22607575, Chris C Chase. Realtor Association of the Sioux Empire
- $314,9004 bd2 ba1.5k sqft602 E Walnut St, Harrisburg, SD 57032For SaleMLS ID #22606633, Jason H Burns. Realtor Association of the Sioux Empire
