Completely Renovated and Move-In Ready!
This beautifully updated home offers the perfect blend of modern upgrades, comfort, and peace of mind. From the moment you walk in, you’ll appreciate the quality and attention to detail throughout this total renovation.
Enjoy brand-new siding, windows, central air conditioning, trim, interior doors, appliances, new cabinets, washer and dryer, and stylish new laminate flooring throughout the home. The completely remodeled bathroom features a fresh, modern design with a tub/shower combination, creating a space that feels like new.
Step outside to a fully fenced backyard, perfect for relaxing, entertaining, pets, or enjoying your own private outdoor space.
Unlike homes that only receive cosmetic updates, this property has been thoughtfully renovated with many of the major systems and finishes already completed — allowing you to move in, settle in, and enjoy your new home without the worry of immediate projects or costly upgrades.
A truly turnkey opportunity that delivers new-home feel without the new-home price!
For sale
Price cut: $5K (9/18)
$254,900
317 S Sycamore Ave, Sioux Falls, SD 57110
4beds
1,572sqft
Single Family Residence
Built in 1972
6,934 Square Feet Lot
$-- Zestimate®
$162/sqft
$-- HOA
What's special
Fully fenced backyardBrand-new sidingNew cabinetsBeautifully updated homeModern upgradesCompletely remodeled bathroomCentral air conditioning
- 94 days
- 413
- 35
Zillow last checked:
Listing updated:
Listed by:
Mert F Kramer,
Keller Williams Realty Sioux Falls 605-275-0555
Source: Realtor Association of the Sioux Empire,MLS#: 22605422
Facts & features
Interior
Bedrooms & bathrooms
- Bedrooms: 4
- Bathrooms: 2
- Full bathrooms: 2
- Main level bedrooms: 2
Primary bedroom
- Level: Main
- Area: 117
- Dimensions: 13 x 9
Bedroom 2
- Level: Main
- Area: 99
- Dimensions: 11 x 9
Bedroom 3
- Level: Lower
- Area: 99
- Dimensions: 11 x 9
Bedroom 4
- Level: Lower
- Area: 96
- Dimensions: 12 x 8
Dining room
- Description: Patio to new deck
- Level: Main
- Area: 72
- Dimensions: 9 x 8
Kitchen
- Description: New cabinets and Applainces
- Level: Main
- Area: 90
- Dimensions: 10 x 9
Living room
- Description: Spacious
- Level: Main
- Area: 3248
- Dimensions: 203 x 16
Heating
- Natural Gas
Cooling
- Central Air
Appliances
- Included: Electric Range, Microwave, Dishwasher, Refrigerator, Washer, Dryer
Features
- Flooring: Carpet, Laminate
- Basement: None
Interior area
- Total interior livable area: 1,572 sqft
- Finished area above ground: 832
- Finished area below ground: 740
Video & virtual tour
Property
Parking
- Total spaces: 1
- Parking features: Concrete
- Garage spaces: 1
Features
- Patio & porch: Deck
- Fencing: Privacy
Lot
- Size: 6,934 Square Feet
- Dimensions: 128 X 55
Details
- Parcel number: 012214479019000
Construction
Type & style
- Home type: SingleFamily
- Architectural style: Split Foyer
- Property subtype: Single Family Residence
Materials
- Hard Board
- Foundation: Block
- Roof: Composition
Condition
- Year built: 1972
Utilities & green energy
- Sewer: Public Sewer
- Water: Public
Community & HOA
Community
- Subdivision: Holiday Estates Addn
HOA
- Has HOA: No
Location
- Region: Sioux Falls
Financial & listing details
- Price per square foot: $162/sqft
- Tax assessed value: $180,600
- Annual tax amount: $2,468
- Date on market: 7/20/2026
- Road surface type: Concrete, Curb and Gutter
Estimated market value
Not available
Estimated sales range
Not available
Not available
Price history
| Date | Event | Price |
|---|---|---|
| 9/18/2026 | Price change | $254,900-1.9%$162/sqft |
Source:  Realtor Association of the Sioux Empire #22605422 Report a problem Realtor Association of the Sioux Empire #22605422 Report a problem | ||
| 9/8/2026 | Price change | $259,900-3.4%$165/sqft |
Source: Realtor Association of the Sioux Empire #22605422 Report a problem | ||
| 8/16/2026 | Price change | $269,000-1.8%$171/sqft |
Source: Realtor Association of the Sioux Empire #22605422 Report a problem | ||
| 7/20/2026 | Listed for sale | $273,999+44.2%$174/sqft |
Source: Realtor Association of the Sioux Empire #22605422 Report a problem | ||
| 6/1/2022 | Sold | $190,000$121/sqft |
Source: Public Record Report a problem | ||
Public tax history
| Year | Property taxes | Tax assessment |
|---|---|---|
| 2025 | $2,350 -1.2% | $180,600 -0.5% |
| 2024 | $2,379 -6.6% | $181,500 +1.6% |
| 2023 | $2,547 +48.6% | $178,700 +17.3% |
| 2022 | $1,714 -18.1% | $152,400 +14% |
| 2021 | $2,092 +16.1% | $133,700 +16.9% |
| 2020 | $1,802 +5.8% | $114,400 +6.9% |
| 2018 | $1,703 -0.8% | $107,054 +1.5% |
| 2017 | $1,717 +0.8% | $105,455 +13.1% |
| 2016 | $1,703 +10.8% | $93,206 +2.2% |
| 2015 | $1,537 +2.8% | $91,197 |
| 2014 | $1,495 +7.5% | $91,197 +1.8% |
| 2013 | $1,391 | $89,627 +3.4% |
| 2012 | $1,391 | $86,702 -5.9% |
| 2011 | -- | $92,151 |
| 2010 | -- | $92,151 +1.5% |
| 2009 | $1,380 | $90,797 |
| 2008 | -- | $90,797 +4.7% |
| 2007 | -- | $86,686 |
Find assessor info on the county website
Monthly payment
Est. payment
Payment breakdown
Explore the cost of this home by adjusting the details. Changes won't be saved.Climate risks
Neighborhood: Oak View
Nearby schools
Schools provided by the listing agent
- Elementary: Anne Sullivan ES
- Middle: Ben Reifel Middle School
- High: Washington HS
- District: Sioux Falls
Source: Realtor Association of the Sioux Empire. This data may not be complete. We recommend contacting the local school district to confirm school assignments for this home.

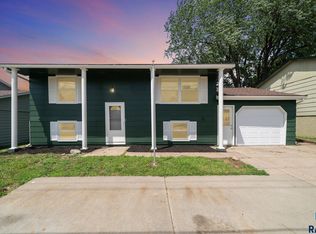
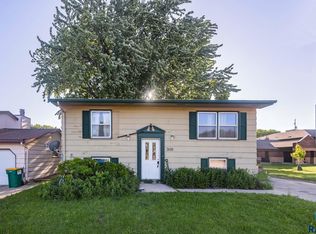

Similar homes
- $260,0004 bd1 ba1.3k sqft233 N Meyer Ln, Sioux Falls, SD 57103For Sale

 MLS ID #22606014, Katie P Day. Realtor Association of the Sioux Empire
 - $297,0004 bd2 ba1.6k sqft1012 S Suburban Dr, Sioux Falls, SD 57110For Sale By Owner
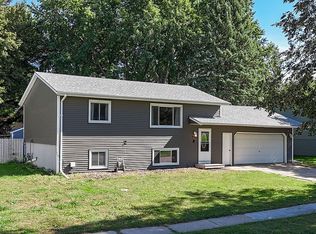
- $274,9003 bd2 ba1.5k sqft213 N Meyer Ln, Sioux Falls, SD 57103For Sale
 MLS ID #22607227, Jon D Fick. Realtor Association of the Sioux Empire
 - $247,5003 bd2 ba1.5k sqft3904 E 28th St, Sioux Falls, SD 57103For Sale
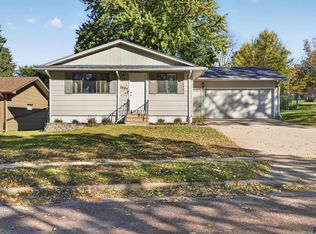 MLS ID #22608008, Shawn A Martins. Realtor Association of the Sioux Empire
 - $270,0004 bd2 ba1.7k sqft1305 S Point Dr, Sioux Falls, SD 57103For SaleMLS ID #22607689, Jessica N Scott. Realtor Association of the Sioux Empire
- $249,9004 bd1 ba1.7k sqft817 S Foster Ave, Sioux Falls, SD 57103For SaleMLS ID #22607817, Mike J Kleinhans. Realtor Association of the Sioux Empire
- $264,0004 bd2 ba1.6k sqft600 S Sneve Ave, Sioux Falls, SD 57103For SaleMLS ID #22604167, Lisa K Touney. Realtor Association of the Sioux Empire
- $259,9004 bd2 ba1.9k sqft3108 E 19th St, Sioux Falls, SD 57103For SaleMLS ID #22607786, Jace Julius. Realtor Association of the Sioux Empire
- $250,0003 bd2 ba1.8k sqft3601 E 25th St, Sioux Falls, SD 57103For SaleMLS ID #22607658, Deb J Metzger. Realtor Association of the Sioux Empire
- $309,9004 bd2 ba1.4k sqft105 S Foss Ave, Sioux Falls, SD 57110For SaleMLS ID #22606941, Hune Bekele. Realtor Association of the Sioux Empire
- $280,0005 bd2 ba2.1k sqft4005 E 7th St, Sioux Falls, SD 57103For SaleMLS ID #22605845, Noah L Bailous. Realtor Association of the Sioux Empire
- $300,0003 bd2 ba1.7k sqft828 S Suburban Dr, Sioux Falls, SD 57110For SaleMLS ID #22607258, Aiden L Schoenhard. Realtor Association of the Sioux Empire
- $250,0004 bd2 ba1.7k sqft2111 E 11th St, Sioux Falls, SD 57103For SaleMLS ID #22607118, Katie P Day. Realtor Association of the Sioux Empire
- $269,9003 bd2 ba1.8k sqft3204 E 15th St, Sioux Falls, SD 57103For SaleMLS ID #22607602, Jessica N Scott. Realtor Association of the Sioux Empire
- $244,0004 bd2 ba1.7k sqft1013 S Harrington Cir, Sioux Falls, SD 57103For SaleMLS ID #22607164, Matt D Leedom. Realtor Association of the Sioux Empire
- $299,9003 bd2 ba1.6k sqft2500 S Groveland Ave, Sioux Falls, SD 57110For SaleMLS ID #22606218, John T Schutte. Realtor Association of the Sioux Empire
- $290,0005 bd2 ba1.5k sqft3904 E 21st St, Sioux Falls, SD 57103For SaleMLS ID #22607859, Blake C Bohner. Realtor Association of the Sioux Empire
- $277,0003 bd2 ba1.7k sqft2912 E Sioux St, Sioux Falls, SD 57103For SaleMLS ID #22607900, Marlys M Fisher. Realtor Association of the Sioux Empire
- $276,5004 bd2 ba1.9k sqft600 S Thompson Ave, Sioux Falls, SD 57103For SaleMLS ID #22607021, Matt R Adamski. Realtor Association of the Sioux Empire
