Come take a look at this solid Ranch style home with attached double garage in the Hilltop Heights area! This home features 3 bedrooms on the main with a non legal 4th bedroom in the lower level. Home has a full bath on main with 3/4 bath in lower level. The home features vinyl Pacesetter windows, vinyl siding and metal soffits, new furnace with April Aire and humidifier in 2024, new shingles on house and garage, and large fenced back yard. Lower level has large family room plus finished laundry area plus extra storage. This home is on a quiet street in a great neighborhood. Bring your ideas and make this your own!
For sale
Price cut: $5K (10/13)
$250,000
3601 E 25th St, Sioux Falls, SD 57103
3beds
1,860sqft
Single Family Residence
Built in 1965
9,199 Square Feet Lot
$-- Zestimate®
$134/sqft
$-- HOA
What's special
Vinyl sidingAttached double garageExtra storageMetal soffitsVinyl pacesetter windowsFinished laundry area
- 8 days
- 668
- 38
Likely to sell faster than
Zillow last checked:
Listing updated:
Listed by:
Deb J Metzger Cell:605-366-7379,
Dunham Residential Real Estate 605-339-9500
Source: Realtor Association of the Sioux Empire,MLS#: 22607658
Facts & features
Interior
Bedrooms & bathrooms
- Bedrooms: 3
- Bathrooms: 2
- Full bathrooms: 1
- 3/4 bathrooms: 1
- Main level bedrooms: 3
Primary bedroom
- Description: Double Closet, Ceiling Fan
- Level: Main
- Area: 130
- Dimensions: 13 x 10
Bedroom 2
- Description: Double Closet
- Level: Main
- Area: 110
- Dimensions: 11 x 10
Bedroom 3
- Description: Double Closet, Ceiling Fan
- Level: Main
- Area: 110
- Dimensions: 11 x 10
Bedroom 4
- Description: Non Legal, Single Closet
- Level: Basement
- Area: 120
- Dimensions: 12 x 10
Dining room
- Description: Slider to Deck, Tile Floor
- Level: Main
- Area: 80
- Dimensions: 10 x 8
Family room
- Description: Spacious
- Level: Basement
- Area: 324
- Dimensions: 27 x 12
Kitchen
- Description: Ceramic Tile Floor, Appliances
- Level: Main
- Area: 81
- Dimensions: 9 x 9
Living room
- Description: Laminate Floor, Ceiling Fan
- Level: Main
- Area: 216
- Dimensions: 18 x 12
Heating
- Natural Gas, 90% Efficient
Cooling
- Central Air
Appliances
- Included: Electric Range, Microwave, Dishwasher, Refrigerator, Washer, Dryer, Humidifier, Other
Features
- 3+ Bedrooms Same Level
- Flooring: Carpet, Laminate, Vinyl, Ceramic Tile
- Basement: Full
Interior area
- Total interior livable area: 1,860 sqft
- Finished area above ground: 1,040
- Finished area below ground: 820
Property
Parking
- Total spaces: 2
- Parking features: Concrete
- Garage spaces: 2
Features
- Patio & porch: Deck, Patio
- Fencing: Chain Link
Lot
- Size: 9,199 Square Feet
- Features: Irregular Lot, City Lot
Details
- Additional structures: Shed(s)
- Parcel number: 36255
Construction
Type & style
- Home type: SingleFamily
- Architectural style: Ranch
- Property subtype: Single Family Residence
Materials
- Vinyl Siding
- Roof: Composition
Condition
- Year built: 1965
Utilities & green energy
- Sewer: Public Sewer
- Water: Public
Community & HOA
Community
- Subdivision: Hilltop Heights Addn
HOA
- Has HOA: No
Location
- Region: Sioux Falls
Financial & listing details
- Price per square foot: $134/sqft
- Tax assessed value: $236,300
- Annual tax amount: $3,233
- Date on market: 10/5/2026
- Road surface type: Curb and Gutter
Estimated market value
Not available
Estimated sales range
Not available
Not available
Price history
| Date | Event | Price |
|---|---|---|
| 10/13/2026 | Price change | $250,000-2%$134/sqft |
Source:  Realtor Association of the Sioux Empire #22607658 Report a problem Realtor Association of the Sioux Empire #22607658 Report a problem | ||
| 10/5/2026 | Listed for sale | $255,000$137/sqft |
Source: Realtor Association of the Sioux Empire #22607658 Report a problem | ||
Public tax history
| Year | Property taxes | Tax assessment |
|---|---|---|
| 2025 | $3,075 +9.1% | $236,300 +9.9% |
| 2024 | $2,820 -3.2% | $215,100 +6.1% |
| 2023 | $2,912 +1.6% | $202,800 +7.7% |
| 2022 | $2,866 +10% | $188,300 +13.5% |
| 2021 | $2,607 +13.3% | $165,900 +6.7% |
| 2020 | $2,300 +6.7% | $155,500 +14.5% |
| 2018 | $2,157 -1.4% | $135,816 +2.2% |
| 2017 | $2,187 +1.4% | $132,864 +8.1% |
| 2016 | $2,157 +7% | $122,908 +3.2% |
| 2015 | $2,015 +3.7% | $119,131 |
| 2014 | $1,944 +7.3% | $119,131 +4.3% |
| 2013 | $1,812 | $114,248 +1.7% |
| 2012 | $1,812 | $112,359 -6.5% |
| 2011 | -- | $120,182 |
| 2010 | -- | $120,182 |
| 2009 | $1,833 | $120,182 |
| 2008 | -- | $120,182 +14.8% |
| 2007 | -- | $104,643 |
Find assessor info on the county website
Monthly payment
Est. payment
Payment breakdown
Explore the cost of this home by adjusting the details. Changes won't be saved.Climate risks
Neighborhood: 57103
Nearby schools
Schools provided by the listing agent
- Elementary: Cleveland ES
- Middle: Ben Reifel Middle School
- High: Washington HS
- District: Sioux Falls
Source: Realtor Association of the Sioux Empire. This data may not be complete. We recommend contacting the local school district to confirm school assignments for this home.

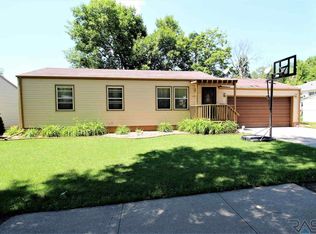
Similar homes
- $270,0004 bd2 ba1.7k sqft1305 S Point Dr, Sioux Falls, SD 57103For Sale

 MLS ID #22607689, Jessica N Scott. Realtor Association of the Sioux Empire
 - $269,9003 bd2 ba1.8k sqft3204 E 15th St, Sioux Falls, SD 57103For Sale
 MLS ID #22607602, Jessica N Scott. Realtor Association of the Sioux Empire
 - $249,0004 bd2 ba1.7k sqft1013 S Harrington Cir, Sioux Falls, SD 57103For Sale
 MLS ID #22607164, Matt D Leedom. Realtor Association of the Sioux Empire
 - $317,5004 bd2 ba1.8k sqft2017 S Fox Trl, Sioux Falls, SD 57103For Sale
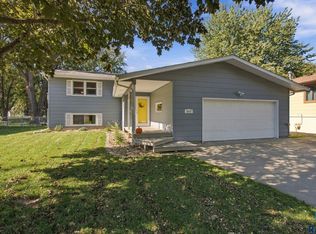 MLS ID #22607862, Brandon P Martens. Realtor Association of the Sioux Empire
 - $235,0003 bd1 ba1.4k sqft932 S Harrington Ave, Sioux Falls, SD 57103For SaleMLS ID #22607606, Matt Misner. Realtor Association of the Sioux Empire
- $274,9003 bd2 ba1.5k sqft213 N Meyer Ln, Sioux Falls, SD 57103For SaleMLS ID #22607227, Jon D Fick. Realtor Association of the Sioux Empire
- $264,0004 bd2 ba1.6k sqft600 S Sneve Ave, Sioux Falls, SD 57103For SaleMLS ID #22604167, Lisa K Touney. Realtor Association of the Sioux Empire
- $284,9004 bd2 ba1.9k sqft600 S Thompson Ave, Sioux Falls, SD 57103For SaleMLS ID #22607021, Matt R Adamski. Realtor Association of the Sioux Empire
- $279,5003 bd2 ba1.4k sqft308 S Blaine Ave, Sioux Falls, SD 57103For SaleMLS ID #22606041, Keegen L Kleinwolterink. Realtor Association of the Sioux Empire
- $249,9003 bd2 ba1.5k sqft3909 S Glendale Ave, Sioux Falls, SD 57105For SaleMLS ID #22607627, Aaron L Rietsema. Realtor Association of the Sioux Empire
- $279,9004 bd2 ba2.4k sqft2404 S Holt Ave, Sioux Falls, SD 57103For SaleMLS ID #22603237, Brian Eastman. Realtor Association of the Sioux Empire
- $279,9003 bd2 ba2k sqft2200 W 28th St, Sioux Falls, SD 57105For SaleMLS ID #22607819, Kory N Davis. Realtor Association of the Sioux Empire
- $250,0003 bd2 ba1.3k sqft107 S Blauvelt Ave, Sioux Falls, SD 57103For SaleMLS ID #22607005, Jim W Costello. Realtor Association of the Sioux Empire
- $230,0002 bd2 ba1.2k sqft1300 S Point Dr, Sioux Falls, SD 57103For SaleMLS ID #22601190, Ajay S Bowden. Realtor Association of the Sioux Empire
- $250,0004 bd2 ba1.5k sqft3208 S Phillips Ave, Sioux Falls, SD 57105For SaleMLS ID #22607600, Beth E Meyer. Realtor Association of the Sioux Empire
- $245,0004 bd2 ba1.3k sqft621 N Lewis Ave, Sioux Falls, SD 57103For SaleMLS ID #22604712, Nancy G Reynoza. Realtor Association of the Sioux Empire
- $280,0005 bd2 ba2.1k sqft4005 E 7th St, Sioux Falls, SD 57103For SaleMLS ID #22605845, Noah L Bailous. Realtor Association of the Sioux Empire
- $275,0003 bd2 ba1.6k sqft1504 S Grange Ave, Sioux Falls, SD 57105For SaleMLS ID #22607159, Jay D Hoover. Realtor Association of the Sioux Empire
- $225,0002 bd2 ba1.1k sqft1605 W 9th St, Sioux Falls, SD 57104For SaleMLS ID #22607842, Deborah G Pulscher. Realtor Association of the Sioux Empire
- $289,0003 bd2 ba2k sqft2100 E Madison St, Sioux Falls, SD 57103For SaleMLS ID #22607155, Abraham E Carroll. Realtor Association of the Sioux Empire
