Wide Open Independence Floor Plan Villa Home in the Popular Aspen Ridge Development in Brandon! This development offers premium amenities including park space, pickleball courts, and a prime location directly across the road from the Brandon Golf Course! This Independence villa plan offers great living space with 1,308 square feet, an open floor plan, tall 9' ceilings with a tray ceiling in living room, and fantastic natural light. Gorgeous kitchen features custom Rustic Alder cabinetry by Showplace in a warm Tawny stain with 42" uppers, tile backsplash, center island, walk-in corner pantry, and stainless steel appliance package. Easy-care LVP flooring throughout the home except for carpeting in the bedrooms and bedroom closets. Master suite showcases a trayed ceiling, private bath including a 5' shower, a large vanity, and a generous walk-in closet. Outdoor living spaces include a covered front stoop and a 12'4"x11'4" covered rear patio. A HUGE oversized 2-car garage and high-quality finishes throughout make this home a great value. This popular development is in it's last phase so don't wait and miss your opportunity!
For sale
$369,900
1008 S Tinley Ave, Brandon, SD 57005
2beds
1,308sqft
Single Family Residence
Built in 2026
10,428 Square Feet Lot
$-- Zestimate®
$283/sqft
$-- HOA
What's special
Center islandGorgeous kitchenCovered front stoopHigh-quality finishes throughoutOpen floor planWalk-in corner pantryGenerous walk-in closet
- 10 days
- 140
- 2
Zillow last checked:
Listing updated:
Listed by:
Tim A Allex,
Keller Williams Realty Sioux Falls 605-275-0555
Source: Realtor Association of the Sioux Empire,MLS#: 22607070
Facts & features
Interior
Bedrooms & bathrooms
- Bedrooms: 2
- Bathrooms: 2
- Full bathrooms: 1
- 3/4 bathrooms: 1
- Main level bedrooms: 2
Primary bedroom
- Description: Tray ceiling, Master bath, Walk-in clst
- Level: Main
- Area: 168
- Dimensions: 14 x 12
Bedroom 2
- Description: 9' ceiling, Double closet, Carpet
- Level: Main
- Area: 120
- Dimensions: 12 x 10
Dining room
- Description: 9' clg, LVP flr, Slider to covered patio
- Level: Main
- Area: 88
- Dimensions: 11 x 8
Kitchen
- Description: 9' clg, Corner pantry, Island, LVP floor
- Level: Main
- Area: 130
- Dimensions: 13 x 10
Living room
- Description: Tray ceiling, Ceiling fan, LVP floor
- Level: Main
- Area: 221
- Dimensions: 17 x 13
Heating
- Natural Gas, 90% Efficient
Cooling
- Central Air
Appliances
- Included: Electric Range, Microwave, Dishwasher, Disposal, Refrigerator
Features
- Tray Ceiling(s), Master Bath, Main Floor Laundry
- Flooring: Carpet
- Basement: None
Interior area
- Total interior livable area: 1,308 sqft
- Finished area above ground: 1,308
- Finished area below ground: 0
Property
Parking
- Total spaces: 2
- Parking features: Concrete
- Garage spaces: 2
Features
- Patio & porch: Covered Patio, Front Porch
Lot
- Size: 10,428 Square Feet
- Dimensions: 79'x132'
- Features: City Lot, Villa
Details
- Parcel number: 100629
Construction
Type & style
- Home type: SingleFamily
- Architectural style: Ranch
- Property subtype: Single Family Residence
Materials
- Hard Board, Stone
- Foundation: Slab
- Roof: Composition
Condition
- Year built: 2026
Utilities & green energy
- Sewer: Public Sewer
- Water: Public
Community & HOA
Community
- Subdivision: ASPEN RIDGE ADDN CITY OF BRANDON
HOA
- Has HOA: No
Location
- Region: Brandon
Financial & listing details
- Price per square foot: $283/sqft
- Date on market: 9/10/2026
- Road surface type: Asphalt, Curb and Gutter
Estimated market value
Not available
Estimated sales range
Not available
Not available
Price history
| Date | Event | Price |
|---|---|---|
| 9/10/2026 | Listed for sale | $369,900$283/sqft |
Source:  Realtor Association of the Sioux Empire #22607070 Report a problem Realtor Association of the Sioux Empire #22607070 Report a problem | ||
Public tax history
Tax history is unavailable.
Monthly payment
Est. payment
Payment breakdown
Explore the cost of this home by adjusting the details. Changes won't be saved.Climate risks
Neighborhood: 57005
Nearby schools
Schools provided by the listing agent
- Elementary: Robert Bennis ES
- Middle: Brandon Valley MS
- High: Brandon Valley HS
- District: Brandon Valley 49-2
Source: Realtor Association of the Sioux Empire. This data may not be complete. We recommend contacting the local school district to confirm school assignments for this home.

Similar homes
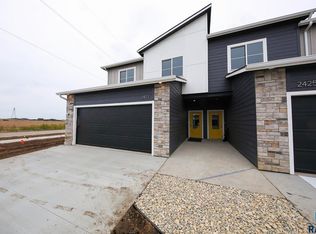
- $419,9002 bd2 ba1.5k sqft2425 E Gunnar St, Brandon, SD 57005For Sale

 MLS ID #22607071, Tim A Allex. Realtor Association of the Sioux Empire
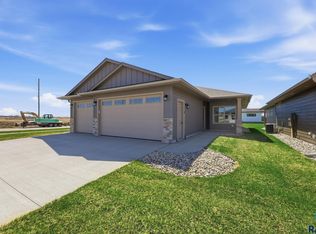
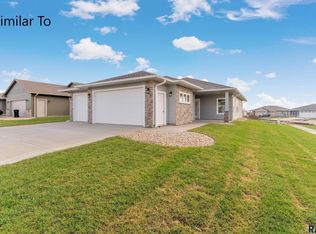
 - $449,9002 bd2 ba1.7k sqft924 S Tinley Ave, Brandon, SD 57005For Sale
 MLS ID #22605529, Tim A Allex. Realtor Association of the Sioux Empire
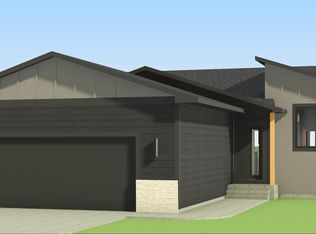
 - $356,8002 bd2 ba1k sqft116 S Freshwater Ave, Brandon, SD 57005For Sale
 MLS ID #22606486, Amy L Evans. Realtor Association of the Sioux Empire
 - $397,8003 bd2 ba1.1k sqft120 S Freshwater Ave, Brandon, SD 57005For Sale
 MLS ID #22606483, Amy L Evans. Realtor Association of the Sioux Empire
 - $389,8003 bd3 ba1.5k sqft121 S Peaceful Ave, Brandon, SD 57005For SaleMLS ID #22606487, Amy L Evans. Realtor Association of the Sioux Empire
- $449,9003 bd2 ba1.5k sqft1108 N Slate Ave, Brandon, SD 57005For SaleMLS ID #22606759, Wes M Vis. Realtor Association of the Sioux Empire
- $499,9003 bd2 ba1.6k sqft612 E Lakeview Dr, Brandon, SD 57005For SaleMLS ID #22605274, Justin R Oakland. Realtor Association of the Sioux Empire
- $368,8002 bd2 ba1.3k sqft1700 N Concord Dr, Sioux Falls, SD 57110For SaleMLS ID #22604293, Sydney N Klingaman. Realtor Association of the Sioux Empire
- $374,8002 bd2 ba1k sqft6813 E Freedom St, Sioux Falls, SD 57108For SaleMLS ID #22606787, Amy L Evans. Realtor Association of the Sioux Empire
- $390,8002 bd2 ba1.1k sqft5000 N Heron Pl, Sioux Falls, SD 57107For SaleMLS ID #22606792, Amy L Evans. Realtor Association of the Sioux Empire
- $409,8003 bd2 ba1.2k sqft6800 E Gallant Cir, Sioux Falls, SD 57108For SaleMLS ID #22606789, Amy L Evans. Realtor Association of the Sioux Empire
- $394,8003 bd2 ba1.1k sqft6817 E Freedom St, Sioux Falls, SD 57108For SaleMLS ID #22606793, Amy L Evans. Realtor Association of the Sioux Empire
- $394,5003 bd2 ba1.3k sqft601 N Union Ave, Sioux Falls, SD 57110For SaleMLS ID #22509069, Sydney N Klingaman. Realtor Association of the Sioux Empire
- $377,5003 bd3 ba1.5k sqft817 Sarah C Cir, Garretson, SD 57030For SaleMLS ID #22505234, Amy L Evans. Realtor Association of the Sioux Empire
- $404,8003 bd3 ba1.5k sqft5004 N Heron Pl, Sioux Falls, SD 57107For SaleMLS ID #22606799, Amy L Evans. Realtor Association of the Sioux Empire
- $352,8002 bd2 ba1k sqft6909 W 5th St, Sioux Falls, SD 57107For SaleMLS ID #22606798, Amanda J Treloar. Realtor Association of the Sioux Empire
- $385,8002 bd2 ba1.1k sqft6901 W 5th St, Sioux Falls, SD 57107For SaleMLS ID #22606795, Amanda J Treloar. Realtor Association of the Sioux Empire
- $384,8003 bd2 ba1.1k sqft6833 W 5th St, Sioux Falls, SD 57107For SaleMLS ID #22606794, Amanda J Treloar. Realtor Association of the Sioux Empire
- $415,8003 bd3 ba1.5k sqft5105 N Heron Pl, Sioux Falls, SD 57107For SaleMLS ID #22606641, Amy L Evans. Realtor Association of the Sioux Empire
