Skip main navigation
Sold for $325,000
  • $325,000

    2427 E Caolinn Pl, Brandon, SD 57005

    3beds
    1,781sqft
    Townhouse
    Built in 2025
    7,000.09 Square Feet Lot
    $324,500 Zestimate®
    $182/sqft
    $2,165 Estimated rent

    Home value

    $324,500

    $305,000 - $344,000

    $2,165/mo

    Zestimate® history
    Loading
    Loading...

    Owner options

    List your home for rent

    $2,165/mo

    Rent Zestimate®

    Find your next renter with Zillow Rental Manager. Plus, with online applications, you can quickly screen prospective tenants – for free.

    Learn more

    $2,165/mo

    Rent Zestimate®

    Refinance and save

    $2,058/mo

    Est. payment

    Refinancing to a lower rate could help reduce your monthly payments and save thousands over the life of the loan.

    See today's rates

    $2,058/mo

    Est. payment

    Explore your selling options

    Work with a Zillow partner agent

    Leverage their expertise and Zillow's premium Showcase listings to get your home seen by more buyers.

    Get started

    List with your own agent

    Get your home in front of millions of buyers by listing it on Zillow.

    Learn how to do it

    Sell it yourself

    Take full control of how buyers see your home on Zillow by listing For Sale by Owner (FSBO).

    List your home

    What's special

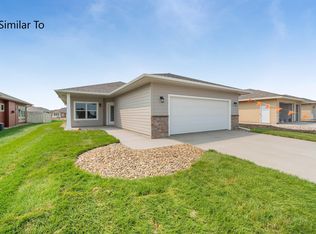
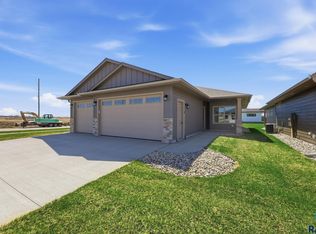
    Welcome to easy living in Brandon’s newest development—Aspen Ridge! This beautifully designed townhome offers 3 bedrooms, 2.5 bathrooms, and a prime location near the Brandon Golf Course, where you'll enjoy access to pickleball courts, a splash park, and scenic walking trails. Inside, the open-concept layout seamlessly connects the living room, dining area, and kitchen, making it ideal for entertaining. Step out onto the back patio for a breath of fresh air or extra space to relax. Upstairs, all three bedrooms are thoughtfully placed on the same level as is the laundry for ultimate convenience. The primary suite features a spacious walk-in closet and a private 3/4 bath, creating your own personal retreat. Whether you're looking for comfort, style, or location—this townhome checks all the boxes.

    Zillow last checked:

    Listing updated:

    Listed by:

    Eric Harms,

    Hegg, REALTORS,

    Sharen P Harms,

    Hegg, REALTORS

    Bought with:

    Jack M VanLeur

    Source: Realtor Association of the Sioux Empire,MLS#: 22507128MLS Logo

    Facts & features

    Interior

    Bedrooms & bathrooms
    • Bedrooms: 3
    • Bathrooms: 3
    • Full bathrooms: 1
    • 3/4 bathrooms: 1
    • 1/2 bathrooms: 1
    Primary bedroom
    • Description: Bath + WIC
    • Level: Upper
    • Area: 195
    • Dimensions: 15 x 13
    Bedroom 2
    • Description: Dbl Closet
    • Level: Upper
    • Area: 144
    • Dimensions: 12 x 12
    Bedroom 3
    • Description: Dbl Closet
    • Level: Upper
    • Area: 132
    • Dimensions: 12 x 11
    Dining room
    • Description: Open to kitchen
    • Level: Main
    • Area: 156
    • Dimensions: 13 x 12
    Kitchen
    • Description: Island
    • Level: Main
    • Area: 117
    • Dimensions: 13 x 9
    Living room
    • Description: FP + Patio Access
    • Level: Main
    • Area: 280
    • Dimensions: 20 x 14
    Cooling
    • Central Air
    Appliances
    • Included: Dishwasher, Refrigerator
    Features
    • 3+ Bedrooms Same Level, Master Bath
    • Basement: None
    • Number of fireplaces: 1
    • Fireplace features: Gas
    Interior area
    • Total interior livable area: 1,781 sqft
    • Finished area above ground: 1,781
    • Finished area below ground: 0

    Property

    Parking
    • Total spaces: 2
    • Parking features: Garage
    • Garage spaces: 2
    Features
    • Levels: Two
    • Patio & porch: Patio
    Lot
    • Size: 7,000 sqft
    • Features: Irregular Lot
    Details
    • Parcel number: TBD

    Construction

    Type & style
    • Home type: Townhouse
    • Architectural style: Two Story
    • Property subtype: Townhouse
    Materials
    • Hard Board, Brick
    • Foundation: Slab
    • Roof: Composition
    Condition
    • Year built: 2025

    Utilities & green energy

    • Sewer: Public Sewer
    • Water: Public

    Community & neighborhood

    Location
    • Region: Brandon
    • Subdivision: ASPEN RIDGE ADDN CITY OF BRANDON

    HOA & financial

    HOA
    • Has HOA: Yes
    • HOA fee: $200 monthly
    • Amenities included: Maintenance Structure, Trash, Maintenance Grounds, Snow Removal

    Other

    Other facts
    • Listing terms: Conventional
    • Road surface type: Curb and Gutter

    Price history

    DateEventPrice
    12/12/2025Sold$325,000$182/sqft
    Source: Realtor Association of the Sioux Empire #22507128 Report a problem
    9/16/2025Listed for sale$325,000$182/sqft
    Source: Realtor Association of the Sioux Empire #22507128 Report a problem

    Public tax history

    Tax history is unavailable.

    Neighborhood: 57005

    Nearby schools

    GreatSchools rating
    Schools provided by the listing agent
    • Elementary: Robert Bennis ES
    • Middle: Brandon Valley MS
    • High: Brandon Valley HS
    • District: Brandon Valley 49-2

    Source: Realtor Association of the Sioux Empire. This data may not be complete. We recommend contacting the local school district to confirm school assignments for this home.

    Get pre-qualified for a loan
    At Zillow Home Loans, we can pre-qualify you in as little as 5 minutes with no impact to your credit score.

    An equal housing lender. NMLS #10287.