Welcome home to this beautifully updated walkout ranch nestled in a well-established and highly desirable neighborhood. From the pristine lawn and mature shade trees to the extensive landscaping, this property offers outstanding curb appeal and a peaceful setting you’ll appreciate year-round.
Inside, you’ll find an inviting open floor plan designed for comfortable living and entertaining. The thoughtfully designed kitchen features solid surface countertops, updated fixtures, newer appliances, and flows seamlessly into the dining and living areas highlighted by a cozy gas fireplace. The 4-season room provides the perfect place to relax and enjoy views of the beautifully maintained backyard.
The spacious primary suite offers a double sink vanity and large walk-in closet. Numerous recent updates throughout the home provide modern style and peace of mind. Improvements include new luxury vinyl plank flooring throughout, fresh interior and exterior paint, a new composite minimum maintenance deck, concrete driveway, fencing, updated landscaping, and an epoxy-coated garage floor and more. Additional features include an insulated and heated attached garage, quality finishes throughout, and a walkout lower level that adds flexibility and functionality to the home. This move-in ready property combines tasteful updates, quality craftsmanship, and an exceptional location — truly a home you won’t want to miss.
For sale
Price cut: $5K (7/15)
$469,900
1025 Heritage Dr, Madison, SD 57042
3beds
2,612sqft
:
Get pre-qualified$2,938/mo
Single Family Residence
Built in 1998
0.34 Acres Lot
$-- Zestimate®
$180/sqft
$-- HOA
What's special
Cozy gas fireplaceUpdated landscapingMature shade treesSolid surface countertopsEpoxy-coated garage floorPeaceful settingExtensive landscaping
- 71 days |
- 412 |
- 4 |
Likely to sell faster than
Zillow last checked:
Listing updated:
Listed by:
Adam P Foland 605-556-7500,
EXIT Realty Advantage 605-556-7500
Source: Realtor Association of the Sioux Empire,MLS#: 22603453
Facts & features
Interior
Bedrooms & bathrooms
- Bedrooms: 3
- Bathrooms: 3
- Full bathrooms: 2
- 3/4 bathrooms: 1
- Main level bedrooms: 2
Primary bedroom
- Description: 3/4 Primary suite with walk-in closet
- Level: Main
- Area: 240
- Dimensions: 15 x 16
Bedroom 2
- Level: Main
- Area: 143
- Dimensions: 11 x 13
Bedroom 3
- Level: Basement
- Area: 120
- Dimensions: 12 x 10
Dining room
- Description: Door to New Composite Deck
- Level: Main
- Area: 121
- Dimensions: 11 x 11
Family room
- Description: Walkout to back yard
- Level: Basement
- Area: 289
- Dimensions: 17 x 17
Kitchen
- Description: Corian counter tops
- Level: Main
- Area: 144
- Dimensions: 12 x 12
Living room
- Description: Gas fireplace
- Level: Main
- Area: 306
- Dimensions: 18 x 17
Heating
- Electric
Cooling
- Central Air
Appliances
- Included: Electric Range, Microwave, Dishwasher, Refrigerator
Features
- Master Bath, Main Floor Laundry
- Basement: Full
- Number of fireplaces: 1
- Fireplace features: Gas
Interior area
- Total interior livable area: 2,612 sqft
- Finished area above ground: 1,624
- Finished area below ground: 988
Property
Parking
- Total spaces: 3
- Parking features: Concrete
- Garage spaces: 3
Features
- Patio & porch: Deck
- Fencing: Privacy,Chain Link
Lot
- Size: 0.34 Acres
- Dimensions: 104.9x140
- Features: Walk-Out
Details
- Parcel number: 219930040011010
Construction
Type & style
- Home type: SingleFamily
- Architectural style: Ranch
- Property subtype: Single Family Residence
Materials
- Hard Board
- Roof: Composition
Condition
- Year built: 1998
Utilities & green energy
- Sewer: Public Sewer
- Water: Public
Community & HOA
Community
- Subdivision: Temporary Check Back
HOA
- Has HOA: No
Location
- Region: Madison
Financial & listing details
- Price per square foot: $180/sqft
- Tax assessed value: $397,100
- Annual tax amount: $5,840
- Date on market: 5/15/2026
- Road surface type: Asphalt, Curb and Gutter
Estimated market value
Not available
Estimated sales range
Not available
Not available
Price history
| Date | Event | Price |
|---|---|---|
| 7/15/2026 | Price change | $469,900-1.1%$180/sqft |
Source:  Realtor Association of the Sioux Empire #22603453 Report a problem Realtor Association of the Sioux Empire #22603453 Report a problem | ||
| 5/15/2026 | Listed for sale | $474,900+23.2%$182/sqft |
Source: Realtor Association of the Sioux Empire #22603453 Report a problem | ||
| 8/31/2023 | Sold | $385,500-1.1%$148/sqft |
Source: Realtor Association of the Sioux Empire #22303380 Report a problem | ||
| 6/15/2023 | Contingent | $389,900$149/sqft |
Source:  Exit Realty #22303380 Report a problem Exit Realty #22303380 Report a problem | ||
| 6/3/2023 | Listed for sale | $389,900$149/sqft |
Source: Realtor Association of the Sioux Empire #22303380 Report a problem | ||
Public tax history
| Year | Property taxes | Tax assessment |
|---|---|---|
| 2025 | $5,427 +1.3% | $397,100 +0.1% |
| 2024 | $5,359 +12.7% | $396,703 +3.5% |
| 2023 | $4,753 -0.5% | $383,400 +26.1% |
| 2022 | $4,776 +3.6% | $304,100 +21% |
| 2021 | $4,608 +10.5% | $251,300 |
| 2020 | $4,170 | $251,300 +15.5% |
| 2019 | -- | $217,600 |
| 2018 | -- | $217,600 |
| 2017 | -- | $217,600 |
| 2016 | -- | $217,600 +10% |
| 2013 | -- | $197,900 |
| 2012 | -- | $197,900 |
Find assessor info on the county website
Monthly payment
Est. payment
Payment breakdown
Explore the cost of this home by adjusting the details. Changes won't be saved.Climate risks
Neighborhood: 57042
Nearby schools
GreatSchools rating
- 8/10Madison Elementary School - 07Grades: K-5Distance: 1.3 mi
- 7/10Madison Middle School - 02Grades: 6-8Distance: 0.3 mi
- 6/10Madison High School - 01Grades: 9-12Distance: 0.4 mi
Schools provided by the listing agent
- Elementary: Madison ES
- Middle: Madison MS
- High: Madison HS
- District: Madison Central 39-2
Source: Realtor Association of the Sioux Empire. This data may not be complete. We recommend contacting the local school district to confirm school assignments for this home.
- $578,2004 bd3 ba3.2k sqft1019 Heritage Dr, Madison, SD 57042Off Market
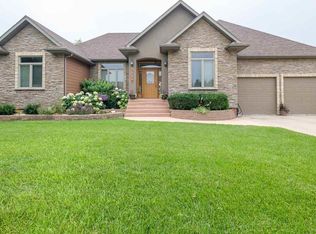
- $584,3005 bd15 ba3k sqft1101 Heritage Dr, Madison, SD 57042Off Market
- $350,0004 bd2 ba2.3k sqft1018 NE 8th St, Madison, SD 57042Sold
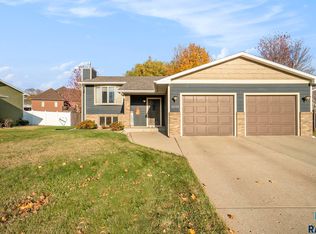
- $350,1003 bd11 ba1.1k sqft1026 NE 8th St, Madison, SD 57042Off Market
- $386,2004 bd2 ba2.8k sqft1010 NE 8th St, Madison, SD 57042Off Market
- $409,6003 bd3 ba2.2k sqft1100 Heritage Dr, Madison, SD 57042Off Market
- $483,7004 bd4 ba3.5k sqft1038 NE 8th St, Madison, SD 57042Off Market
- $831,3006 bd21 ba3.8k sqft1020 Heritage Dr, Madison, SD 57042Off Market
A local agent can set up tours, give advice and negotiate with sellers.
Similar homes
- $525,0004 bd3 ba3.2k sqft915 Jennifer St, Madison, SD 57042For Sale
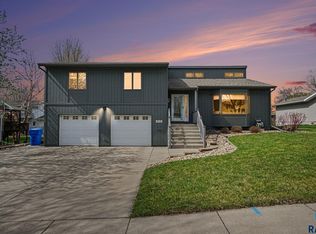
 MLS ID #22602877, Brandon T Burg. Realtor Association of the Sioux Empire
 - $399,9993 bd3 ba2.4k sqft912 Jennifer St, Madison, SD 57042For Sale
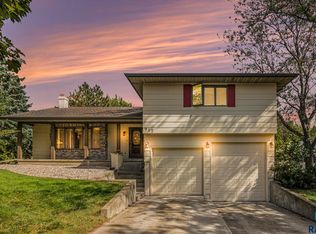 MLS ID #22507350, Brad D Benson. Realtor Association of the Sioux Empire
 - $550,0003 bd3 ba1.8k sqft815 Heatherwood Ave, Madison, SD 57042For Sale
 MLS ID #22603185, Angela J Peters. Realtor Association of the Sioux Empire
 - $436,5004 bd3 ba1.8k sqft1127 Cyber Ct, Madison, SD 57042For Sale
 MLS ID #22601963, Lori A Hansen. Realtor Association of the Sioux Empire
 - $364,9004 bd3 ba2k sqft1120 Cypress Ave, Madison, SD 57042For SaleMLS ID #22602293, Brandon T Burg. Realtor Association of the Sioux Empire
- $259,9003 bd2 ba2k sqft512 N Division Ave, Madison, SD 57042For SaleMLS ID #22601968, Adam P Foland. Realtor Association of the Sioux Empire
- $259,9994 bd2 ba1.7k sqft321 NW 4th St, Madison, SD 57042For SaleMLS ID #22603782, Christopher H Fellerman. Realtor Association of the Sioux Empire
- $650,0003 bd2 ba1.8k sqft6132 Dakota Ave, Madison, SD 57042For SaleMLS ID #22603655, John L Mallinger. Realtor Association of the Sioux Empire
- $599,0003 bd2 ba1.9k sqft823 Harter Dr, Madison, SD 57042For SaleMLS ID #22605318, Adam P Foland. Realtor Association of the Sioux Empire
- $699,9003 bd2 ba1.5k sqft200 Best Point Dr, Madison, SD 57042For SaleMLS ID #22602184, Justin J Garry. Realtor Association of the Sioux Empire
- $289,8973 bd1 ba1.5k sqft23301 448th Ave, Madison, SD 57042For SaleMLS ID #22603679, Adam P Foland. Realtor Association of the Sioux Empire
- $330,0004 bd3 ba2.1k sqft1111 N Union Ave, Madison, SD 57042For SaleMLS ID #22600727, Nicholas J Blau. Realtor Association of the Sioux Empire
- $330,0004 bd3 ba2.1k sqft1115 N Union Ave, Madison, SD 57042For SaleMLS ID #22600732, Nicholas J Blau. Realtor Association of the Sioux Empire
- $600,0004 bd2 ba1.7k sqft6129 Dakota Ave, Madison, SD 57042For SaleMLS ID #22602707, Brandt C Williams. Realtor Association of the Sioux Empire
- $599,9004 bd3 ba2.4k sqft54 N Gulch Ln, Wentworth, SD 57075For SaleMLS ID #22605091, Todd M Nelson. Realtor Association of the Sioux Empire
- $439,5004 bd4 ba2.5k sqft24253 467a Ave, Dell Rapids, SD 57022For SaleMLS ID #22604162, Tom Schwebach. Realtor Association of the Sioux Empire
- $699,9003 bd2 ba1.7k sqft23346 451st Ave, Madison, SD 57042For SaleMLS ID #22603764, Brandon T Burg. Realtor Association of the Sioux Empire
- $449,9003 bd2 ba1.5k sqft128 Silver Creek Dr, Wentworth, SD 57075For SaleMLS ID #22603563, Randy A Rozeboom. Realtor Association of the Sioux Empire
- $694,9004 bd3 ba3.4k sqft45 Golf Dr, Wentworth, SD 57075For SaleMLS ID #22601920, Rick G Trapp. Realtor Association of the Sioux Empire
- $455,0003 bd3 ba1.6k sqft612 Wildwood Ave, Colman, SD 57017For SaleMLS ID #22602380, Emily L Heyn. Realtor Association of the Sioux Empire
