This executive walkout home overlooks the park and Hole #1 of the Lakes Golf Course, offering sweeping views of Round Lake and an unbeatable setting. With 4 bedrooms and 3 bathrooms, this property is designed for comfort, style, and year-round enjoyment.
Step inside to a vaulted living room with a cozy fireplace, a spacious eat-in kitchen, and a private master suite. The lower level features a welcoming family room with a gas fireplace and a game room complete with a full kitchen and a wet bar—perfect for entertaining.
Car lovers, golfers, and lake enthusiasts will appreciate the oversized 3-stall garage, providing ample space for vehicles, a golf cart, or even a boat. Outdoor living shines here with a covered deck and patio that make the most of the stunning views.
Situated on a generous 105' x 142' corner lot, this home offers space, scenery, and a lifestyle you won’t want to miss.
Don’t let this opportunity pass you by.
For sale
Price cut: $10K (9/18)
$679,900
45 Golf Dr, Wentworth, SD 57075
4beds
3,416sqft
Single Family Residence
Built in 2000
0.34 Acres Lot
$-- Zestimate®
$199/sqft
$13/mo HOA
What's special
Gas fireplaceCozy fireplaceWelcoming family roomCovered deck and patioSpacious eat-in kitchenPrivate master suite
- 218 days
- 136
- 8
Zillow last checked:
Listing updated:
Listed by:
Rick G Trapp Cell:605-728-8521,
eXp Realty - Elevated Sioux Falls 605-521-0544
Source: Realtor Association of the Sioux Empire,MLS#: 22601920
Facts & features
Interior
Bedrooms & bathrooms
- Bedrooms: 4
- Bathrooms: 3
- Full bathrooms: 2
- 3/4 bathrooms: 1
- Main level bedrooms: 2
Primary bedroom
- Description: En Suite, master closet
- Level: Main
- Area: 225
- Dimensions: 15 x 15
Bedroom 2
- Description: Closet
- Level: Main
- Area: 195
- Dimensions: 13 x 15
Bedroom 3
- Description: Closet
- Level: Basement
- Area: 132
- Dimensions: 11 x 12
Bedroom 4
- Description: Closet
- Level: Basement
- Area: 120
- Dimensions: 10 x 12
Dining room
- Level: Main
Family room
- Description: Walkout and Fireplace
- Level: Basement
- Area: 456
- Dimensions: 24 x 19
Kitchen
- Level: Main
- Area: 364
- Dimensions: 26 x 14
Living room
- Description: New Carpet, vaulted, fireplace
- Level: Main
- Area: 345
- Dimensions: 23 x 15
Heating
- Natural Gas
Cooling
- Central Air
Appliances
- Included: Electric Range, Range, Microwave, Dishwasher, Disposal, Refrigerator, Washer, Dryer
Features
- Main Floor Laundry, Master Bath, Vaulted Ceiling(s)
- Flooring: Carpet, Ceramic Tile
- Basement: Full
- Number of fireplaces: 2
- Fireplace features: Gas
Interior area
- Total interior livable area: 3,416 sqft
- Finished area above ground: 1,845
- Finished area below ground: 1,571
Video & virtual tour
Property
Parking
- Total spaces: 3
- Parking features: Concrete
- Garage spaces: 3
Features
- Patio & porch: Patio
Lot
- Size: 0.34 Acres
- Dimensions: 102 x 142
- Features: Corner Lot, Walk-Out
Details
- Parcel number: 020040030013010
Construction
Type & style
- Home type: SingleFamily
- Architectural style: Ranch
- Property subtype: Single Family Residence
Materials
- Brick, Vinyl Siding
- Roof: Composition
Condition
- Year built: 2000
Utilities & green energy
- Sewer: Public Sewer
- Water: Public
Community & HOA
Community
- Subdivision: Lakes Community Addition
HOA
- Has HOA: Yes
- Amenities included: Road Maint
- HOA fee: $13 monthly
Location
- Region: Wentworth
Financial & listing details
- Price per square foot: $199/sqft
- Tax assessed value: $472,400
- Annual tax amount: $5,324
- Date on market: 3/19/2026
- Road surface type: Asphalt
Estimated market value
Not available
Estimated sales range
Not available
Not available
Price history
| Date | Event | Price |
|---|---|---|
| 9/18/2026 | Price change | $679,900-1.4%$199/sqft |
Source:  Realtor Association of the Sioux Empire #22601920 Report a problem Realtor Association of the Sioux Empire #22601920 Report a problem | ||
| 8/27/2026 | Price change | $689,900-0.7%$202/sqft |
Source: Realtor Association of the Sioux Empire #22601920 Report a problem | ||
| 3/19/2026 | Listed for sale | $694,900-4.8%$203/sqft |
Source: Realtor Association of the Sioux Empire #22601920 Report a problem | ||
| 3/14/2026 | Listing removed | $730,000$214/sqft |
Source: Realtor Association of the Sioux Empire #22601312 Report a problem | ||
| 2/27/2026 | Listed for sale | $730,000+143.3%$214/sqft |
Source: Realtor Association of the Sioux Empire #22601312 Report a problem | ||
| 3/4/2020 | Sold | $300,000-7.7%$88/sqft |
Source: Realtor Association of the Sioux Empire #21902330 Report a problem | ||
| 12/4/2019 | Price change | $325,000-7%$95/sqft |
Source: Signature Realty Group LLC #21902330 Report a problem | ||
| 10/31/2019 | Price change | $349,500-4.2%$102/sqft |
Source: Signature Realty Group LLC #21902330 Report a problem | ||
| 8/30/2019 | Price change | $365,000-3.3%$107/sqft |
Source: Signature Realty Group LLC #21902330 Report a problem | ||
| 6/28/2019 | Price change | $377,400-3.2%$110/sqft |
Source: Signature Realty Group LLC #21902330 Report a problem | ||
| 5/1/2019 | Listed for sale | $389,900$114/sqft |
Source: Signature Realty Group LLC #21902330 Report a problem | ||
Public tax history
| Year | Property taxes | Tax assessment |
|---|---|---|
| 2025 | $4,460 +1.2% | $472,400 +0.1% |
| 2024 | $4,406 +1% | $471,927 +6.6% |
| 2023 | $4,363 -0.6% | $442,700 +25% |
| 2022 | $4,390 +5.6% | $354,100 +18.2% |
| 2021 | $4,159 +10.1% | $299,600 |
| 2020 | $3,778 | $299,600 +1.7% |
| 2019 | -- | $294,600 |
| 2018 | -- | $294,600 |
| 2017 | -- | $294,600 |
| 2016 | -- | $294,600 +8.6% |
| 2013 | -- | $271,200 |
| 2012 | -- | $271,200 |
Find assessor info on the county website
Monthly payment
Est. payment
Payment breakdown
Explore the cost of this home by adjusting the details. Changes won't be saved.Climate risks
Neighborhood: 57075
Nearby schools
Schools provided by the listing agent
- Elementary: Chester ES
- Middle: Chester JHS
- High: Chester HS
- District: Chester Area 39-1
Source: Realtor Association of the Sioux Empire. This data may not be complete. We recommend contacting the local school district to confirm school assignments for this home.


Similar homes
- $599,9004 bd3 ba2.4k sqft54 N Gulch Ln, Wentworth, SD 57075For Sale
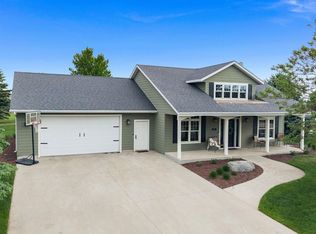
 MLS ID #22605091, Todd M Nelson. Realtor Association of the Sioux Empire
 - $699,9005 bd4 ba3.3k sqft104 Silver Creek Trl, Wentworth, SD 57075For Sale
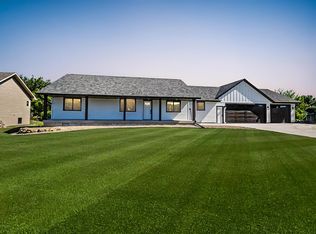 MLS ID #22602470, Todd M Nelson. Realtor Association of the Sioux Empire
 - $949,5004 bd4 ba2.9k sqft6797 Zimmerman Dr, Wentworth, SD 57075For Sale
 MLS ID #22602082, Brad D Benson. Realtor Association of the Sioux Empire
 - $849,0004 bd3 ba3.4k sqft6601 Lenola Hts, Wentworth, SD 57075For Sale
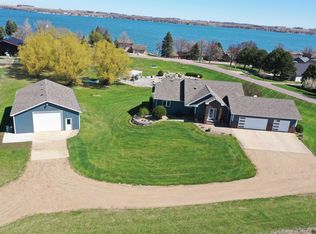 MLS ID #22602079, Brad D Benson. Realtor Association of the Sioux Empire
 - $349,0003 bd3 ba2.3k sqft104 Lake Dr, Wentworth, SD 57075For SaleMLS ID #22607214, Todd M Nelson. Realtor Association of the Sioux Empire
- $769,0003 bd3 ba3.4k sqft46845 238th St, Colman, SD 57017For SaleMLS ID #22605286, Lori A Hansen. Realtor Association of the Sioux Empire
- $849,9004 bd3 ba3.7k sqft415 Linden Dr, Madison, SD 57042For SaleMLS ID #22501868, Randy A Rozeboom. Realtor Association of the Sioux Empire
- $733,0005 bd4 ba3.5k sqft5361 S Shore Dr, Chester, SD 57016For SaleMLS ID #22606992, Jack M VanLeur. Realtor Association of the Sioux Empire
- $750,0004 bd5 ba3.6k sqft23449 451st Ave, Madison, SD 57042For SaleMLS ID #22606845, Julie A Jones. Realtor Association of the Sioux Empire
- $550,0003 bd2 ba1.7k sqft23748 461a Ave #2, Wentworth, SD 57075For SaleMLS ID #22604209, Todd M Nelson. Realtor Association of the Sioux Empire
- $550,0003 bd2 ba1.7k sqft23748 461a Ave #1, Wentworth, SD 57075For SaleMLS ID #22604208, Todd M Nelson. Realtor Association of the Sioux Empire
- $599,0003 bd2 ba1.8k sqft6132 Dakota Ave, Madison, SD 57042For SaleMLS ID #22603655, John L Mallinger. Realtor Association of the Sioux Empire
- $549,9005 bd4 ba3.5k sqft45114 Herman Blvd, Madison, SD 57042For SaleMLS ID #22607452, Nicholas L Luther. Realtor Association of the Sioux Empire
- $515,0004 bd4 ba2.7k sqft905 N Union Ave, Madison, SD 57042For SaleMLS ID #22606292, Angela J Peters. Realtor Association of the Sioux Empire
- $724,9004 bd4 ba3.2k sqft1010 Clubhouse Ct, Dell Rapids, SD 57022For SaleMLS ID #22607724, Brad D Benson. Realtor Association of the Sioux Empire
- $469,9003 bd3 ba2.6k sqft1025 Heritage Dr, Madison, SD 57042For SaleMLS ID #22603453, Adam P Foland. Realtor Association of the Sioux Empire
- $849,9007 bd3 ba4.1k sqft22961 478th Ave, Flandreau, SD 57028For SaleMLS ID #22607234, Owen W Parsley. Realtor Association of the Sioux Empire
- $825,0003 bd3 ba2.7k sqft44856 225th St, Ramona, SD 57054For SaleMLS ID #22602844, Brandon T Burg. Realtor Association of the Sioux Empire
- $924,9005 bd4 ba4.4k sqft906 Tee Off Trl, Dell Rapids, SD 57022For SaleMLS ID #22607703, Beau R Carpenter. Realtor Association of the Sioux Empire
