Experience quality, beauty, comfort, and charm in this stunning custom-built home situated on approximately 0.99 acres near Lake Herman. Offering 4 bedrooms, 5 bathrooms, and over 3,600 square feet of thoughtfully designed living space, this home showcases exceptional craftsmanship and attention to detail throughout. The living room captures your attention with a striking fireplace, soaring 12-foot ceilings, and beautiful arched windows that fill the space with natural morning and afternoon light. The adjacent dining room continues the home’s design with a detailed tray ceiling and a large window creating a warm and welcoming atmosphere. The impressive kitchen blends style and functionality with custom cabinetry, eat-at counter, and a convenient walk-in pantry. The cozy den/TV room provides the perfect retreat for relaxing while enjoying peaceful backyard views. The primary suite is a private oasis featuring a luxurious ensuite bathroom with a jacuzzi tub and an impressive walk-in closet.
The finished basement offers even more space for entertaining and relaxation. Designed with entertaining in mind, the outdoor space is just as impressive, featuring a beautiful in-ground swimming pool perfect for enjoying summer days and making lasting memories.
For sale
$750,000
23449 451st Ave, Madison, SD 57042
4beds
3,672sqft
Single Family Residence
Built in 2005
1 Acres Lot
$-- Zestimate®
$204/sqft
$-- HOA
What's special
Striking fireplacePeaceful backyard viewsDetailed tray ceilingBeautiful in-ground swimming poolConvenient walk-in pantryCustom cabinetryBeautiful arched windows
- 42 days
- 256
- 13
Zillow last checked:
Listing updated:
Listed by:
Julie A Jones Cell:605-270-9715,
Signature Realty Group LLC 605-427-7777,
Lori A Hansen,
Signature Realty Group LLC
Source: Realtor Association of the Sioux Empire,MLS#: 22606845
Facts & features
Interior
Bedrooms & bathrooms
- Bedrooms: 4
- Bathrooms: 5
- Full bathrooms: 3
- 3/4 bathrooms: 1
- 1/2 bathrooms: 1
- Main level bedrooms: 3
Primary bedroom
- Description: Skylight, LVP, 10 x 12 En suite, CF
- Level: Main
- Area: 224
- Dimensions: 16 x 14
Bedroom 2
- Description: Lg Window, CF, Carpet, Closet
- Level: Main
- Area: 121
- Dimensions: 11 x 11
Bedroom 3
- Description: Carpet, CF, Closet
- Level: Main
- Area: 132
- Dimensions: 12 x 11
Bedroom 4
- Description: Recess lights, Carpet, CF, Lg Closet
- Level: Basement
- Area: 130
- Dimensions: 13 x 10
Dining room
- Description: Tray Ceiling, Chandelier, Wood Floor
- Level: Main
- Area: 144
- Dimensions: 12 x 12
Family room
- Description: Fireplace, Access to Backyard/Pool, LVP
- Level: Basement
- Area: 368
- Dimensions: 16 x 23
Kitchen
- Description: Custom Cabinets, Walk-in Pantry, SS Appl
- Level: Main
- Area: 156
- Dimensions: 13 x 12
Living room
- Description: 12ft ceilings, Upper Shelf, Fireplace
- Level: Main
- Area: 357
- Dimensions: 21 x 17
Heating
- Natural Gas
Cooling
- Central Air
Appliances
- Included: Range, Microwave, Dishwasher, Disposal, Refrigerator, Stove Hood, Double Oven, Washer, Dryer
Features
- 3+ Bedrooms Same Level, Formal Dining Rm, Main Floor Laundry, Master Bath, Sound System, Skylight(s), Tray Ceiling(s)
- Flooring: Carpet, Tile, Vinyl, Wood
- Basement: Full
- Number of fireplaces: 2
- Fireplace features: Gas
Interior area
- Total interior livable area: 3,672 sqft
- Finished area above ground: 2,129
- Finished area below ground: 1,543
Property
Parking
- Total spaces: 3
- Parking features: Concrete
- Garage spaces: 3
Features
- Patio & porch: Deck, Patio, 3-Season Porch
- Has private pool: Yes
- Pool features: In Ground
Lot
- Size: 1 Acres
- Dimensions: 150 x 290
- Features: Garden
Details
- Additional structures: Shed(s)
- Parcel number: 102251065316439
Construction
Type & style
- Home type: SingleFamily
- Architectural style: Ranch
- Property subtype: Single Family Residence
Materials
- Cement Siding
- Roof: Composition
Condition
- Year built: 2005
Utilities & green energy
- Sewer: Septic Tank
- Water: Rural Water
Community & HOA
Community
- Subdivision: No Subdivision
HOA
- Has HOA: No
Location
- Region: Madison
Financial & listing details
- Price per square foot: $204/sqft
- Tax assessed value: $558,100
- Annual tax amount: $5,531
- Date on market: 9/3/2026
- Road surface type: Asphalt
Estimated market value
Not available
Estimated sales range
Not available
Not available
Price history
| Date | Event | Price |
|---|---|---|
| 9/3/2026 | Listed for sale | $750,000$204/sqft |
Source:  Realtor Association of the Sioux Empire #22606845 Report a problem Realtor Association of the Sioux Empire #22606845 Report a problem | ||
Public tax history
| Year | Property taxes | Tax assessment |
|---|---|---|
| 2025 | $5,531 +3.6% | $558,100 +0.1% |
| 2024 | $5,339 +22.3% | $557,542 +5.9% |
| 2023 | $4,367 +19.3% | $526,400 +28.9% |
| 2022 | $3,659 +5.5% | $408,400 +41% |
| 2021 | $3,470 +1.6% | $289,600 |
| 2020 | $3,414 | $289,600 |
| 2019 | -- | $289,600 |
| 2018 | -- | $289,600 |
| 2017 | -- | $289,600 |
| 2016 | -- | $289,600 +12.4% |
| 2013 | -- | $257,700 |
| 2012 | -- | $257,700 |
Find assessor info on the county website
Monthly payment
Est. payment
Payment breakdown
Explore the cost of this home by adjusting the details. Changes won't be saved.Climate risks
Neighborhood: 57042
Nearby schools
Schools provided by the listing agent
- Elementary: Madison ES
- Middle: Madison MS
- High: Madison HS
- District: Madison Central 39-2
Source: Realtor Association of the Sioux Empire. This data may not be complete. We recommend contacting the local school district to confirm school assignments for this home.
Similar homes
- $549,9005 bd4 ba3.5k sqft45114 Herman Blvd, Madison, SD 57042For Sale
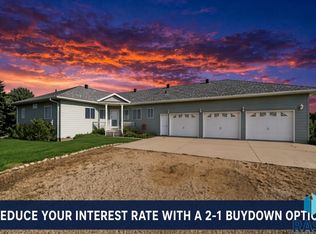
 MLS ID #22607452, Nicholas L Luther. Realtor Association of the Sioux Empire
 - $515,0004 bd4 ba2.7k sqft905 N Union Ave, Madison, SD 57042For Sale
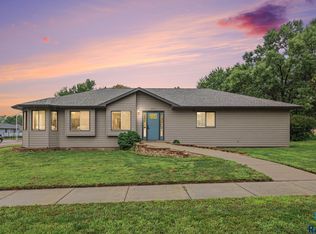 MLS ID #22606292, Angela J Peters. Realtor Association of the Sioux Empire
 - $849,9004 bd3 ba3.7k sqft415 Linden Dr, Madison, SD 57042For Sale
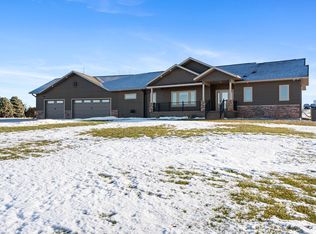 MLS ID #22501868, Randy A Rozeboom. Realtor Association of the Sioux Empire
 - $599,0003 bd2 ba1.8k sqft6132 Dakota Ave, Madison, SD 57042For Sale
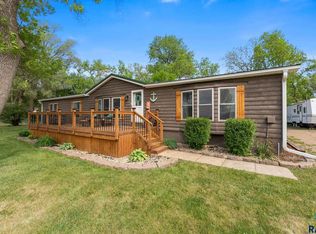 MLS ID #22603655, John L Mallinger. Realtor Association of the Sioux Empire
 - $499,0004 bd3 ba3.2k sqft915 Jennifer St, Madison, SD 57042For SaleMLS ID #22602877, Brandon T Burg. Realtor Association of the Sioux Empire
- $849,0004 bd3 ba3.4k sqft6601 Lenola Hts, Wentworth, SD 57075For SaleMLS ID #22602079, Brad D Benson. Realtor Association of the Sioux Empire
- $469,9003 bd3 ba2.6k sqft1025 Heritage Dr, Madison, SD 57042For SaleMLS ID #22603453, Adam P Foland. Realtor Association of the Sioux Empire
- $549,9003 bd3 ba1.8k sqft815 Heatherwood Ave, Madison, SD 57042For SaleMLS ID #22606038, Angela J Peters. Realtor Association of the Sioux Empire
- $769,0003 bd3 ba3.4k sqft46845 238th St, Colman, SD 57017For SaleMLS ID #22605286, Lori A Hansen. Realtor Association of the Sioux Empire
- $679,9004 bd3 ba3.4k sqft45 Golf Dr, Wentworth, SD 57075For SaleMLS ID #22601920, Rick G Trapp. Realtor Association of the Sioux Empire
- $699,9005 bd4 ba3.3k sqft104 Silver Creek Trl, Wentworth, SD 57075For SaleMLS ID #22602470, Todd M Nelson. Realtor Association of the Sioux Empire
- $399,9993 bd3 ba2.4k sqft912 Jennifer St, Madison, SD 57042For SaleMLS ID #22507350, Brad D Benson. Realtor Association of the Sioux Empire
- $745,0005 bd4 ba3.5k sqft5361 S Shore Dr, Chester, SD 57016For SaleMLS ID #22606992, Jack M VanLeur. Realtor Association of the Sioux Empire
- $825,0003 bd3 ba2.7k sqft44856 225th St, Ramona, SD 57054For SaleMLS ID #22602844, Brandon T Burg. Realtor Association of the Sioux Empire
- $949,5004 bd4 ba2.9k sqft6797 Zimmerman Dr, Wentworth, SD 57075For SaleMLS ID #22602082, Brad D Benson. Realtor Association of the Sioux Empire
- $599,9004 bd3 ba2.4k sqft54 N Gulch Ln, Wentworth, SD 57075For SaleMLS ID #22605091, Todd M Nelson. Realtor Association of the Sioux Empire
- $599,0005 bd4 ba3.4k sqft24104 435th Ave, Canova, SD 57321For SaleMLS ID #22606885, John L Mallinger. Realtor Association of the Sioux Empire
- $579,9003 bd2 ba1.9k sqft823 Harter Dr, Madison, SD 57042For SaleMLS ID #22605318, Adam P Foland. Realtor Association of the Sioux Empire
- $469,0002 bd3 ba2.7k sqft520 S Pleasant Ave, Ramona, SD 57054For SaleMLS ID #22605927, Adam P Foland. Realtor Association of the Sioux Empire
