Discover this stunning property situated on +/- 1.9 acres just across from Lake Madison, offering space, luxury, and exceptional craftsmanship throughout. This beautifully designed home features 4 spacious bedrooms, 3 bathrooms, and over 3,400 square feet of finished living space.
Inside, you’ll be welcomed by custom handcrafted cherry wood beams and gorgeous engineered hickory flooring that create a warm and inviting atmosphere. The kitchen is a true showpiece, featuring custom cherry cabinetry, a large 5x8 granite island, quartz countertops, a ceramic linen-finish backsplash, and a double oven—perfect for both everyday living and entertaining. The main living area also offers two fireplaces, including one with striking real stone detail.
The expansive primary suite serves as a private retreat, complete with a whirlpool tub, tiled shower, walk-in closet, and direct access to the deck. Step outside from the living area onto the impressive 10x34 covered composite deck—ideal for relaxing or hosting guests.
The outdoor space is just as impressive, showcasing beautifully designed landscaping with a peaceful pond and waterfall, shuffleboard court, pergola, firepit, and multiple gathering areas. A sprinkler system with its own well keeps everything lush and maintained.
Additional highlights include an oversized attached triple garage and a 32x48 heated outbuilding with air conditioning, 10-foot sidewalls, and a newer 11x14 door—perfect for storage, hobbies, or a workshop.
This exceptional property truly offers the perfect blend of comfort, style, and functionality—all in a prime location near Lake Madison.
For sale
$879,900
6601 Lenola Hts, Wentworth, SD 57075
4beds
3,420sqft
Single Family Residence
Built in 2002
1.91 Acres Lot
$-- Zestimate®
$257/sqft
$-- HOA
What's special
Two fireplacesDouble ovenMultiple gathering areasTiled showerGorgeous engineered hickory flooringCustom cherry cabinetryBeautifully designed landscaping
- 164 days
- 266
- 16
Zillow last checked:
Listing updated:
Listed by:
Brad D Benson Cell:605-480-8003,
Signature Realty Group LLC 605-427-7777,
Sarah A Cronin,
Signature Realty Group LLC
Source: Realtor Association of the Sioux Empire,MLS#: 22602079
Facts & features
Interior
Bedrooms & bathrooms
- Bedrooms: 4
- Bathrooms: 3
- Full bathrooms: 2
- 3/4 bathrooms: 1
- Main level bedrooms: 2
Primary bedroom
- Level: Main
- Area: 238
- Dimensions: 17 x 14
Bedroom 2
- Level: Main
- Area: 156
- Dimensions: 13 x 12
Bedroom 3
- Level: Basement
- Area: 224
- Dimensions: 16 x 14
Bedroom 4
- Level: Basement
- Area: 196
- Dimensions: 14 x 14
Dining room
- Level: Main
- Area: 132
- Dimensions: 12 x 11
Family room
- Level: Basement
- Area: 360
- Dimensions: 20 x 18
Kitchen
- Description: Granite Island, Custom Cherry Cab
- Level: Main
- Area: 208
- Dimensions: 16 x 13
Living room
- Description: Vaulted Ceiling
- Level: Main
- Area: 360
- Dimensions: 20 x 18
Heating
- Natural Gas, 90% Efficient
Cooling
- Central Air
Appliances
- Included: Electric Range, Microwave, Dishwasher, Refrigerator, Double Oven
Features
- Master Bath, Main Floor Laundry
- Flooring: Carpet, Tile, Vinyl, Wood
- Basement: Full
- Number of fireplaces: 2
- Fireplace features: Gas
Interior area
- Total interior livable area: 3,420 sqft
- Finished area above ground: 1,892
- Finished area below ground: 1,528
Video & virtual tour
Property
Parking
- Total spaces: 3
- Parking features: Concrete, Gravel
- Garage spaces: 3
Features
- Patio & porch: Covered Patio
- Has view: Yes
- View description: Lake
- Has water view: Yes
- Water view: Lake
- Body of water: Madison
Lot
- Size: 1.91 Acres
- Features: Irregular Lot
Details
- Additional structures: Additional Buildings
- Parcel number: 069391065236001
Construction
Type & style
- Home type: SingleFamily
- Architectural style: Ranch
- Property subtype: Single Family Residence
Materials
- Hard Board, Brick
- Roof: Composition
Condition
- Year built: 2002
Utilities & green energy
- Water: Rural Water
Community & HOA
Community
- Subdivision: No Subdivision
HOA
- Has HOA: No
Location
- Region: Wentworth
Financial & listing details
- Price per square foot: $257/sqft
- Tax assessed value: $760,400
- Annual tax amount: $8,059
- Date on market: 3/26/2026
- Road surface type: Asphalt
Estimated market value
Not available
Estimated sales range
Not available
Not available
Price history
| Date | Event | Price |
|---|---|---|
| 3/26/2026 | Listed for sale | $879,900$257/sqft |
Source:  Realtor Association of the Sioux Empire #22602079 Report a problem Realtor Association of the Sioux Empire #22602079 Report a problem | ||
| 10/15/2025 | Listing removed | $879,900$257/sqft |
Source: Realtor Association of the Sioux Empire #22503344 Report a problem | ||
| 5/6/2025 | Listed for sale | $879,900+56.7%$257/sqft |
Source: Realtor Association of the Sioux Empire #22503344 Report a problem | ||
| 12/4/2018 | Sold | $561,500-3.2%$164/sqft |
Source: Realtor Association of the Sioux Empire #21802976 Report a problem | ||
| 8/7/2018 | Price change | $579,900-3.3%$170/sqft |
Source: Harr & Lemme Real Estate #21802976 Report a problem | ||
| 5/24/2018 | Listed for sale | $599,900$175/sqft |
Source: Harr & Lemme Real Estate #21802976 Report a problem | ||
Public tax history
| Year | Property taxes | Tax assessment |
|---|---|---|
| 2025 | $7,070 +5.2% | $760,400 +0.1% |
| 2024 | $6,722 +9.9% | $759,640 +7.8% |
| 2023 | $6,116 +18.6% | $704,600 +26.9% |
| 2022 | $5,156 +4.5% | $555,200 +42.9% |
| 2021 | $4,936 +1.2% | $388,400 |
| 2020 | $4,878 | $388,400 |
| 2019 | -- | $388,400 |
| 2018 | -- | $388,400 |
| 2017 | -- | $388,400 |
| 2016 | -- | $388,400 +10.6% |
| 2013 | -- | $351,200 |
| 2012 | -- | $351,200 |
Find assessor info on the county website
Monthly payment
Est. payment
Payment breakdown
Explore the cost of this home by adjusting the details. Changes won't be saved.Climate risks
Neighborhood: 57075
Nearby schools
Schools provided by the listing agent
- Elementary: Madison ES
- Middle: Madison MS
- High: Madison HS
- District: Madison Central 39-2
Source: Realtor Association of the Sioux Empire. This data may not be complete. We recommend contacting the local school district to confirm school assignments for this home.
Similar homes
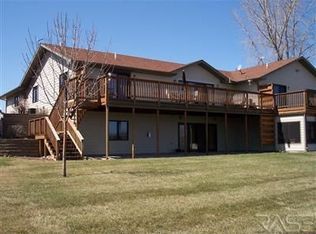
- $999,5004 bd4 ba2.9k sqft6797 Zimmerman Dr, Wentworth, SD 57075For Sale

 MLS ID #22602082, Brad D Benson. Realtor Association of the Sioux Empire
 - $849,9004 bd3 ba3.7k sqft415 Linden Dr, Madison, SD 57042For Sale
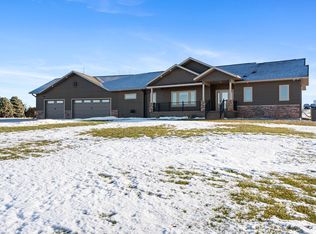 MLS ID #22501868, Randy A Rozeboom. Realtor Association of the Sioux Empire
 - $689,9004 bd3 ba3.4k sqft45 Golf Dr, Wentworth, SD 57075For Sale
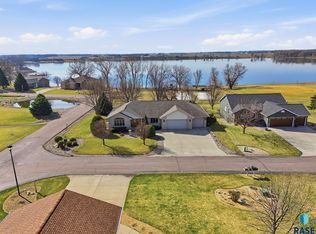 MLS ID #22601920, Rick G Trapp. Realtor Association of the Sioux Empire
 - $699,9005 bd4 ba3.3k sqft104 Silver Creek Trl, Wentworth, SD 57075For Sale
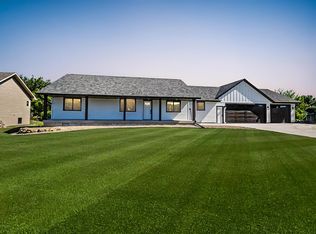 MLS ID #22602470, Todd M Nelson. Realtor Association of the Sioux Empire
 - $1,200,0003 bd3 ba2.1k sqft6578 Peninsula Point, Wentworth, SD 57075For SaleMLS ID #22602182, Justin J Garry. Realtor Association of the Sioux Empire
- $919,9004 bd4 ba3k sqft120 Linden Dr, Madison, SD 57042For SaleMLS ID #22604029, Kory N Davis. Realtor Association of the Sioux Empire
- $599,9004 bd3 ba2.4k sqft54 N Gulch Ln, Wentworth, SD 57075For SaleMLS ID #22605091, Todd M Nelson. Realtor Association of the Sioux Empire
- $769,0003 bd3 ba3.4k sqft46845 238th St, Colman, SD 57017For SaleMLS ID #22605286, Lori A Hansen. Realtor Association of the Sioux Empire
- $959,9005 bd5 ba3.2k sqft25467 455th Ave, Montrose, SD 57048For SaleMLS ID #22606693, Lynda F Billars. Realtor Association of the Sioux Empire
- $949,9005 bd4 ba4.4k sqft906 Tee Off Trl, Dell Rapids, SD 57022For SaleMLS ID #22606593, Beau R Carpenter. Realtor Association of the Sioux Empire
- $825,0003 bd3 ba2.7k sqft44856 225th St, Ramona, SD 57054For SaleMLS ID #22602844, Brandon T Burg. Realtor Association of the Sioux Empire
- $1,295,0004 bd4 ba3.4k sqft5381 S Shore Dr, Chester, SD 57016For SaleMLS ID #22602062, Brad D Benson. Realtor Association of the Sioux Empire
- $515,0004 bd4 ba2.7k sqft905 N Union Ave, Madison, SD 57042For SaleMLS ID #22606292, Angela J Peters. Realtor Association of the Sioux Empire
- $599,0003 bd2 ba1.8k sqft6132 Dakota Ave, Madison, SD 57042For SaleMLS ID #22603655, John L Mallinger. Realtor Association of the Sioux Empire
- $560,0004 bd2 ba1.7k sqft46930 224th St, Colman, SD 57017For SaleMLS ID #22606764, Andy J Kontz. Realtor Association of the Sioux Empire
- $499,0004 bd3 ba3.2k sqft915 Jennifer St, Madison, SD 57042For SaleMLS ID #22602877, Brandon T Burg. Realtor Association of the Sioux Empire
- $469,9003 bd3 ba2.6k sqft1025 Heritage Dr, Madison, SD 57042For SaleMLS ID #22603453, Adam P Foland. Realtor Association of the Sioux Empire
- $1,295,0005 bd4 ba4.3k sqft45054 233rd St, Madison, SD 57042For SaleMLS ID #22600371, Brandon T Burg. Realtor Association of the Sioux Empire
- $600,0004 bd2 ba1.7k sqft6129 Dakota Ave, Madison, SD 57042For SaleMLS ID #22602707, Brandt C Williams. Realtor Association of the Sioux Empire
- $550,0003 bd2 ba1.7k sqft23748 461a Ave #2, Wentworth, SD 57075For SaleMLS ID #22604209, Todd M Nelson. Realtor Association of the Sioux Empire
