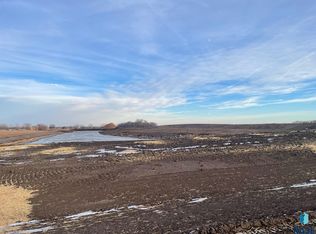
New Construction! Located on Long Lake adjacent to Lake Madison. This beautiful new ranch-style home featuring 5 bedrooms, 3 bathrooms and 2,967 sq ft of finished living space. With 1,659 sq ft on the main level and an additional 1,308 finished sq ft in the garden level basement, this home offers plenty of room for family, guests and entertaining.
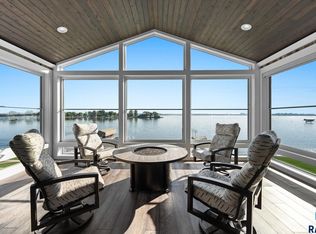
Large windows provide beautiful views of Long Lake, while the covered deck offers the perfect place to relax, entertain and enjoy the lake atmosphere. The garden level basement provides abundant natural light and additional comfortable living space.
The property also offers extra room on the lot for a potential additional garage or storage shed, giving you flexibility for future needs.
What makes this home even more special is its purpose. Built for Kingdom Capital Fund as a ministry fundraiser, this home represents an opportunity to enjoy a beautiful lake area property while supporting a greater mission.
Whether you're looking for a year-round home, a place to gather with family and friends or a home where you can enjoy the lake lifestyle, this property has so much to offer!
A member of LLC is licensed Real Estate Broker in SD.
For sale
$1,079,652
509 Sandpiper Lane Ln, Wentworth, SD 57075
5beds
2,967sqft
Single Family Residence
Built in 2027
0.93 Acres Lot
$-- Zestimate®
$364/sqft
$-- HOA
What's special
Beautiful lake area propertyRanch-style home
- 6 hours
- 34
- 0
Zillow last checked:
Listing updated:
Listed by:
Randy A Rozeboom Cell:605-366-8889,
Harr & Lemme Real Estate 605-371-0332,
Eric A Johnson,
Harr & Lemme Real Estate
Source: Realtor Association of the Sioux Empire,MLS#: 22608585
Facts & features
Interior
Bedrooms & bathrooms
- Bedrooms: 5
- Bathrooms: 3
- Full bathrooms: 1
- 3/4 bathrooms: 2
- Main level bedrooms: 3
Primary bedroom
- Description: WIC, Master bath
- Level: Main
- Area: 182
- Dimensions: 13 x 14
Bedroom 2
- Description: Carpet, double closet
- Level: Main
- Area: 121
- Dimensions: 11 x 11
Bedroom 3
- Description: Carpet, double closet
- Level: Main
- Area: 121
- Dimensions: 11 x 11
Bedroom 4
- Description: WIC
- Level: Basement
- Area: 144
- Dimensions: 12 x 12
Bedroom 5
- Description: Carpet, double closet
- Level: Basement
- Area: 132
- Dimensions: 12 x 11
Dining room
- Description: Wood flooring, slider to deck
- Level: Main
- Area: 144
- Dimensions: 12 x 12
Family room
- Description: Fireplace, wet bar
- Level: Basement
- Area: 576
- Dimensions: 16 x 36
Kitchen
- Description: Wood flooring, granite
- Level: Main
- Area: 130
- Dimensions: 13 x 10
Living room
- Description: Fireplace, wood flooring
- Level: Main
- Area: 320
- Dimensions: 20 x 16
Heating
- Natural Gas, 90% Efficient
Cooling
- Central Air
Appliances
- Included: Range, Microwave, Dishwasher, Disposal, Refrigerator, Stove Hood, Humidifier
Features
- Step Ceiling, Master Bath, Main Floor Laundry, Wet Bar, 3+ Bedrooms Same Level
- Flooring: Carpet, Tile, Wood
- Basement: Full
- Number of fireplaces: 2
- Fireplace features: Gas
Interior area
- Total interior livable area: 2,967 sqft
- Finished area above ground: 1,659
- Finished area below ground: 1,308
Property
Parking
- Total spaces: 3
- Parking features: Concrete
- Garage spaces: 3
Features
- Patio & porch: Front Porch
- On waterfront: Yes
- Waterfront features: Lake Front
- Body of water: Long
Lot
- Size: 0.93 Acres
- Features: Garden, Irregular Lot
Details
- Parcel number: 010500060014010
Construction
Type & style
- Home type: SingleFamily
- Architectural style: Ranch
- Property subtype: Single Family Residence
Materials
- Hard Board, Stone
- Roof: Composition
Condition
- Year built: 2027
Utilities & green energy
- Sewer: Public Sewer
- Water: Membership Fee, Rural Water
Community & HOA
Community
- Subdivision: Smiths Cove Development Addition to Lake County
HOA
- Has HOA: No
Location
- Region: Wentworth
Financial & listing details
- Price per square foot: $364/sqft
- Date on market: 11/17/2026
- Road surface type: Concrete
Estimated market value
Not available
Estimated sales range
Not available
Not available
Price history
| Date | Event | Price |
|---|---|---|
| 11/17/2026 | Listed for sale | $1,079,652+414.1%$364/sqft |
Source:  Realtor Association of the Sioux Empire #22608585 Report a problem | ||
| 6/16/2026 | Listing removed | $210,000$71/sqft |
Source: Realtor Association of the Sioux Empire #22207091 Report a problem | ||
| 11/17/2022 | Listed for sale | $210,000$71/sqft |
Source: Realtor Association of the Sioux Empire #22207091 Report a problem | ||
Public tax history
Tax history is unavailable.
Monthly payment
Est. payment
Payment breakdown
Explore the cost of this home by adjusting the details. Changes won't be saved.Climate risks
Neighborhood: 57075
Nearby schools
Schools provided by the listing agent
- Elementary: Chester ES
- Middle: Chester JHS
- High: Chester HS
- District: Chester Area 39-1
Source: Realtor Association of the Sioux Empire. This data may not be complete. We recommend contacting the local school district to confirm school assignments for this home.

Similar homes
- $949,5004 bd4 ba2.9k sqft6797 Zimmerman Dr, Wentworth, SD 57075For Sale
 MLS ID #22602082, Brad D Benson. Realtor Association of the Sioux Empire
- $849,0004 bd3 ba3.4k sqft6601 Lenola Hts, Wentworth, SD 57075For Sale
 MLS ID #22602079, Brad D Benson. Realtor Association of the Sioux Empire
- $699,9005 bd4 ba3.3k sqft104 Silver Creek Trl, Wentworth, SD 57075For Sale
 MLS ID #22602470, Todd M Nelson. Realtor Association of the Sioux Empire
- $1,375,0005 bd3 ba4.2k sqft6642 S Lake Trl, Wentworth, SD 57075For Sale
 MLS ID #22606935, Justin J Garry. Realtor Association of the Sioux Empire
- $599,9004 bd3 ba2.4k sqft54 N Gulch Ln, Wentworth, SD 57075For SaleMLS ID #22605091, Todd M Nelson. Realtor Association of the Sioux Empire
- $849,9004 bd3 ba3.7k sqft415 Linden Dr, Madison, SD 57042For SaleMLS ID #22501868, Randy A Rozeboom. Realtor Association of the Sioux Empire
- $599,9002 bd2 ba1.6k sqft6463 Christiansen Ln, Wentworth, SD 57075For SaleMLS ID #22602841, Justin J Garry. Realtor Association of the Sioux Empire
- $959,9005 bd5 ba3.2k sqft25467 455th Ave, Montrose, SD 57048For SaleMLS ID #22606693, Lynda F Billars. Realtor Association of the Sioux Empire
- $700,0005 bd4 ba3.5k sqft5361 S Shore Dr, Chester, SD 57016For SaleMLS ID #22606992, Jack M VanLeur. Realtor Association of the Sioux Empire
- $550,0003 bd2 ba1.7k sqft23748 461a Ave #2, Wentworth, SD 57075For SaleMLS ID #22604209, Todd M Nelson. Realtor Association of the Sioux Empire
- $550,0003 bd2 ba1.7k sqft23748 461a Ave #1, Wentworth, SD 57075For SaleMLS ID #22604208, Todd M Nelson. Realtor Association of the Sioux Empire
- $1,295,0005 bd4 ba4.3k sqft45054 233rd St, Madison, SD 57042For SaleMLS ID #22600371, Brandon T Burg. Realtor Association of the Sioux Empire
- $750,0004 bd5 ba3.6k sqft23449 451st Ave, Madison, SD 57042For SaleMLS ID #22606845, Julie A Jones. Realtor Association of the Sioux Empire
- $825,0003 bd3 ba2.7k sqft44856 225th St, Ramona, SD 57054For SaleMLS ID #22608116, Brandon T Burg. Realtor Association of the Sioux Empire
- $599,0003 bd2 ba1.8k sqft6132 Dakota Ave, Madison, SD 57042For SaleMLS ID #22603655, John L Mallinger. Realtor Association of the Sioux Empire
- $689,0003 bd2 ba1.7k sqft23346 451st Ave, Madison, SD 57042For SaleMLS ID #22608353, Brandon T Burg. Realtor Association of the Sioux Empire
- $724,9004 bd4 ba3.2k sqft1010 Clubhouse Ct, Dell Rapids, SD 57022For SaleMLS ID #22607724, Brad D Benson. Realtor Association of the Sioux Empire
- $600,0005 bd3 ba3.3k sqft612 Iver Ave, Baltic, SD 57003For SaleMLS ID #22604835, Jason H Zomer. Realtor Association of the Sioux Empire
- $579,9003 bd2 ba1.9k sqft823 Harter Dr, Madison, SD 57042For SaleMLS ID #22605318, Adam P Foland. Realtor Association of the Sioux Empire
