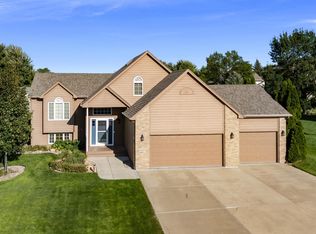
Experience elevated living in this stunning luxury ranch-style home featuring 5 spacious bedrooms, 3 beautifully appointed bathrooms, and an oversized 3-stall garage. Designed with an open-concept floor plan, this exceptional home is filled with abundant natural light, creating a bright and inviting atmosphere throughout. Meticulously maintained and showcasing pride of ownership, every room features gorgeous modern finishes and upscale touches.
The main level offers effortless convenience with main-floor laundry and a luxurious primary suite complete with a private master bath. The thoughtfully designed layout flows seamlessly into the spacious living and dining areas, where a deck off the dining room provides the perfect space to relax or entertain.
The fully finished walk-out basement expands your living space with an impressive entertainment area featuring a stylish bar—ideal for hosting family and friends. Step outside to a beautifully maintained backyard, offering both functionality and charm. Additional standout features include a rear garage door for easy storage of mowers, tools, and outdoor equipment, along with concrete steps leading from the front of the home to the backyard for added accessibility.
This remarkable home combines luxury, comfort, and practicality in one exceptional package—truly a must-see!
For sale
Price cut: $10K (7/29)
$605,000
612 Iver Ave, Baltic, SD 57003
5beds
3,316sqft
Single Family Residence
Built in 2023
0.28 Acres Lot
$-- Zestimate®
$182/sqft
$-- HOA
What's special
- 104 days
- 375
- 15
Zillow last checked:
Listing updated:
Listed by:
Jason H Zomer OFFICE:605-336-2100,
Hegg, REALTORS 605-336-2100
Source: Realtor Association of the Sioux Empire,MLS#: 22604835
Facts & features
Interior
Bedrooms & bathrooms
- Bedrooms: 5
- Bathrooms: 3
- Full bathrooms: 2
- 3/4 bathrooms: 1
Primary bedroom
- Level: Main
- Area: 195
- Dimensions: 15 x 13
Bedroom 2
- Level: Main
- Area: 110
- Dimensions: 10 x 11
Bedroom 3
- Level: Main
- Area: 110
- Dimensions: 11 x 10
Bedroom 4
- Level: Basement
- Area: 144
- Dimensions: 12 x 12
Bedroom 5
- Level: Basement
- Area: 216
- Dimensions: 12 x 18
Dining room
- Level: Main
- Area: 121
- Dimensions: 11 x 11
Family room
- Level: Basement
- Area: 750
- Dimensions: 25 x 30
Kitchen
- Level: Main
- Area: 165
- Dimensions: 15 x 11
Living room
- Level: Main
- Area: 255
- Dimensions: 15 x 17
Heating
- Electric, Natural Gas
Cooling
- Central Air
Appliances
- Included: Electric Range, Microwave, Dishwasher, Disposal, Refrigerator, Washer, Dryer
Features
- 3+ Bedrooms Same Level, Main Floor Laundry, Master Bath, Tray Ceiling(s), Vaulted Ceiling(s), Wet Bar
- Flooring: Carpet, Tile, Vinyl
- Basement: Full
Interior area
- Total interior livable area: 3,316 sqft
- Finished area above ground: 1,656
- Finished area below ground: 1,660
Property
Parking
- Total spaces: 3
- Parking features: Garage
- Garage spaces: 3
Features
- Patio & porch: Deck, Patio, Front Porch
Lot
- Size: 0.28 Acres
- Features: Walk-Out
Details
- Additional structures: Shed(s)
- Parcel number: 96227
Construction
Type & style
- Home type: SingleFamily
- Architectural style: Ranch
- Property subtype: Single Family Residence
Materials
- Cement Siding, Brick
- Roof: Composition
Condition
- Year built: 2023
Utilities & green energy
- Sewer: Public Sewer
- Water: Public
Community & HOA
Community
- Subdivision: Park Addition
HOA
- Has HOA: No
Location
- Region: Baltic
Financial & listing details
- Price per square foot: $182/sqft
- Tax assessed value: $500,600
- Annual tax amount: $9,026
- Date on market: 6/30/2026
- Road surface type: Curb and Gutter
Estimated market value
Not available
Estimated sales range
Not available
Not available
Price history
| Date | Event | Price |
|---|---|---|
| 7/29/2026 | Price change | $605,000-1.6%$182/sqft |
Source:  Realtor Association of the Sioux Empire #22604835 Report a problem Realtor Association of the Sioux Empire #22604835 Report a problem | ||
| 7/14/2026 | Price change | $615,000-2.4%$185/sqft |
Source: Realtor Association of the Sioux Empire #22604835 Report a problem | ||
| 6/30/2026 | Listed for sale | $630,000+13.5%$190/sqft |
Source: Realtor Association of the Sioux Empire #22604835 Report a problem | ||
| 11/12/2025 | Listing removed | $554,900-6%$167/sqft |
Source: Realtor Association of the Sioux Empire #22403568 Report a problem | ||
| 3/24/2025 | Sold | $590,400+8.4%$178/sqft |
Source: Realtor Association of the Sioux Empire #22406613 Report a problem | ||
| 11/19/2024 | Price change | $544,900-0.9%$164/sqft |
Source: Realtor Association of the Sioux Empire #22406613 Report a problem | ||
| 9/25/2024 | Price change | $549,900-0.9%$166/sqft |
Source: Realtor Association of the Sioux Empire #22406613 Report a problem | ||
| 9/7/2024 | Listed for sale | $554,900$167/sqft |
Source: Realtor Association of the Sioux Empire #22406613 Report a problem | ||
| 8/23/2024 | Listing removed | -- |
Source: Realtor Association of the Sioux Empire #22403568 Report a problem | ||
| 5/22/2024 | Listed for sale | $554,900$167/sqft |
Source: Realtor Association of the Sioux Empire #22403568 Report a problem | ||
Public tax history
| Year | Property taxes | Tax assessment |
|---|---|---|
| 2025 | $8,942 +610.3% | $500,600 +596.2% |
| 2024 | $1,259 +168.9% | $71,900 +179.8% |
| 2023 | $468 | $25,700 |
Find assessor info on the county website
Monthly payment
Est. payment
Payment breakdown
Explore the cost of this home by adjusting the details. Changes won't be saved.Climate risks
Neighborhood: 57003
Nearby schools
Schools provided by the listing agent
- Elementary: Baltic ES
- Middle: Baltic MS
- High: Baltic HS
- District: Baltic 49-1
Source: Realtor Association of the Sioux Empire. This data may not be complete. We recommend contacting the local school district to confirm school assignments for this home.
Similar homes
- $584,9005 bd3 ba2.6k sqft6708 E Dugout Ln, Sioux Falls, SD 57110For Sale

 MLS ID #22607820, Shaina B Goedtke. Realtor Association of the Sioux Empire
 - $614,9005 bd3 ba2.9k sqft1901 W Tyler Cir, Brandon, SD 57005For Sale
 MLS ID #22605390, Rebecca M Ohayon. Realtor Association of the Sioux Empire
 - $600,0005 bd3 ba3.3k sqft6300 S Mustang Ave, Sioux Falls, SD 57108For Sale
 MLS ID #22607117, Sarah R Ekholm. Realtor Association of the Sioux Empire
 - $599,5006 bd3 ba3.5k sqft1516 N Maynard Ln, Sioux Falls, SD 57110For Sale
 MLS ID #22607173, Matt Misner. Realtor Association of the Sioux Empire
 - $630,0005 bd3 ba3k sqft4220 N Astoria Dr, Sioux Falls, SD 57108For SaleMLS ID #22605103, Shelley D Glaser. Realtor Association of the Sioux Empire
- $587,0004 bd3 ba2.8k sqft1304 S Monticello Ave, Sioux Falls, SD 57106For SaleMLS ID #22607608, Lisa K Touney. Realtor Association of the Sioux Empire
- $619,0005 bd4 ba2.8k sqft8209 E Willow Leaf St, Sioux Falls, SD 57110For SaleMLS ID #22607313, David H Mettler. Realtor Association of the Sioux Empire
- $625,0005 bd3 ba2.8k sqft6616 E 33rd St, Sioux Falls, SD 57110For SaleMLS ID #22607444, Kory N Davis. Realtor Association of the Sioux Empire
- $654,9005 bd3 ba3.3k sqft6017 W Whistler Ct, Sioux Falls, SD 57107For SaleMLS ID #22607407, Nick R Eichacker. Realtor Association of the Sioux Empire
- $625,0005 bd5 ba3.4k sqft3408 E Broken Arrow St, Sioux Falls, SD 57103For SaleMLS ID #22605817, Jessica N Scott. Realtor Association of the Sioux Empire
- $649,9005 bd3 ba3.2k sqft4008 N Interlachen Trl, Sioux Falls, SD 57107For SaleMLS ID #22606425, Eric D Rhodes. Realtor Association of the Sioux Empire
- $715,0006 bd4 ba4k sqft3504 E Broken Arrow St, Sioux Falls, SD 57103For SaleMLS ID #22607787, Monica E Pluim. Realtor Association of the Sioux Empire
- $559,9005 bd3 ba3.2k sqft7616 W Stanford Dr, Sioux Falls, SD 57106For SaleMLS ID #22607106, Megan A Larsen. Realtor Association of the Sioux Empire
- $534,9005 bd3 ba2.8k sqft4900 E Mangrove St, Sioux Falls, SD 57110For SaleMLS ID #22607455, Colleen T Kelly. Realtor Association of the Sioux Empire
- $599,9005 bd3 ba2.9k sqft1524 N Marlowe Ave, Sioux Falls, SD 57110For SaleMLS ID #22507883, Tom Brende. Realtor Association of the Sioux Empire
- $650,0005 bd3 ba2.8k sqft1001 S Moonlight Cir, Brandon, SD 57005For SaleMLS ID #22606112, Mike L Niemeyer. Realtor Association of the Sioux Empire
- $569,0004 bd3 ba3.1k sqft901 Par Tee Dr, Hartford, SD 57033For SaleMLS ID #22606821, Todd M Headrick. Realtor Association of the Sioux Empire
- $685,0004 bd3 ba2.8k sqft7001 E 26th St, Sioux Falls, SD 57110For SaleMLS ID #22606004, Karen C Bankowski. Realtor Association of the Sioux Empire
- $639,9004 bd3 ba3k sqft7104 E 38th St, Sioux Falls, SD 57110For SaleMLS ID #22606873, Zack R Winter. Realtor Association of the Sioux Empire
- $469,9005 bd3 ba2.5k sqft213 S Sunshine Ave, Brandon, SD 57005For SaleMLS ID #22607678, Julie A Roth. Realtor Association of the Sioux Empire
