Discover the lake home you’ve been dreaming of! This incredible, one-of-a-kind property on Lake Brant offers beach access, a 40-ft dock, jet ski lift, and breathtaking sunset views. Inside, modern amenities blend beautifully with timeless charm, featuring a stunning renovation with granite countertops, quality cabinetry, Andersen windows, tiled showers, wood floors, and tall ceilings. Designed for gathering, the spacious layout is perfect for large families looking to enjoy lake life together. The main floor features a private bedroom suite with its own entrance, while upstairs offers TWO impressive master suites, each with remarkable lake views and no detail overlooked. The upper-level living space opens to a charming Juliet balcony overlooking the water. There is truly too much to list—this is a property you need to experience in person. Come see it and make your lake-living dreams a reality!
For sale
Price cut: $5K (9/24)
$745,000
5361 S Shore Dr, Chester, SD 57016
5beds
3,584sqft
Single Family Residence
Built in 1944
7,649 Square Feet Lot
$-- Zestimate®
$208/sqft
$-- HOA
What's special
Beach accessRemarkable lake viewsJet ski liftTiled showersAndersen windowsTall ceilingsWood floors
- 34 days
- 575
- 13
Likely to sell faster than
Zillow last checked:
Listing updated:
Listed by:
Jack M VanLeur,
Alpine Residential 605-607-7355
Source: Realtor Association of the Sioux Empire,MLS#: 22606992
Facts & features
Interior
Bedrooms & bathrooms
- Bedrooms: 5
- Bathrooms: 4
- Full bathrooms: 3
- 3/4 bathrooms: 1
- Main level bedrooms: 1
Primary bedroom
- Description: Vaulted ceiling, master bath, huge WIC
- Level: Upper
- Area: 342
- Dimensions: 18 x 19
Bedroom 2
- Description: 2nd master suite
- Level: Upper
- Area: 208
- Dimensions: 13 x 16
Bedroom 3
- Description: 9ft ceilings, separate entrance
- Level: Main
- Area: 150
- Dimensions: 10 x 15
Bedroom 4
- Description: Egress Window
- Level: Basement
- Area: 108
- Dimensions: 9 x 12
Bedroom 5
- Description: Sitting Room, Juliet Balcony Access
- Level: Upper
- Area: 408
- Dimensions: 17 x 24
Dining room
- Description: Open to living & kitchen
- Level: Main
- Area: 156
- Dimensions: 12 x 13
Family room
- Description: Walkout to patio
- Level: Basement
- Area: 156
- Dimensions: 12 x 13
Kitchen
- Description: Island, Breakfast bar
- Level: Main
- Area: 682
- Dimensions: 22 x 31
Living room
- Description: Wood Floors, Wall of windows
- Level: Main
- Area: 589
- Dimensions: 19 x 31
Heating
- Electric
Cooling
- Multi Units
Appliances
- Included: Electric Range, Dishwasher, Refrigerator, Washer, Dryer
Features
- 3+ Bedrooms Same Level, Master Bath, Vaulted Ceiling(s)
- Flooring: Carpet, Ceramic Tile, Wood
- Basement: Partial
Interior area
- Total interior livable area: 3,584 sqft
- Finished area above ground: 2,944
- Finished area below ground: 640
Property
Parking
- Total spaces: 3
- Parking features: Garage
- Garage spaces: 3
Features
- Levels: Two
- Patio & porch: Deck, Patio
- On waterfront: Yes
- Waterfront features: Lake Front
- Body of water: Brant Lake
Lot
- Size: 7,649 Square Feet
- Dimensions: 153x50
- Features: Walk-Out
Details
- Parcel number: 011401055115010
Construction
Type & style
- Home type: SingleFamily
- Architectural style: Two Story
- Property subtype: Single Family Residence
Materials
- Hard Board
- Roof: Composition
Condition
- Year built: 1944
Utilities & green energy
- Sewer: Common Sewer
- Water: Public
Community & HOA
Community
- Subdivision: Earl Spawn Subdivision to 10 105 51
HOA
- Has HOA: No
Location
- Region: Chester
Financial & listing details
- Price per square foot: $208/sqft
- Tax assessed value: $518,800
- Annual tax amount: $5,610
- Date on market: 9/9/2026
- Road surface type: Asphalt
Estimated market value
Not available
Estimated sales range
Not available
Not available
Price history
| Date | Event | Price |
|---|---|---|
| 9/24/2026 | Price change | $745,000-0.7%$208/sqft |
Source:  Realtor Association of the Sioux Empire #22606992 Report a problem Realtor Association of the Sioux Empire #22606992 Report a problem | ||
| 9/9/2026 | Listed for sale | $750,000-2%$209/sqft |
Source: Realtor Association of the Sioux Empire #22606992 Report a problem | ||
| 6/1/2026 | Listing removed | $765,000$213/sqft |
Source: BHHS broker feed #22507518 Report a problem | ||
| 4/27/2026 | Price change | $765,000-0.5%$213/sqft |
Source: Realtor Association of the Sioux Empire #22507518 Report a problem | ||
| 11/3/2025 | Price change | $769,000-0.5%$215/sqft |
Source: Realtor Association of the Sioux Empire #22507518 Report a problem | ||
| 10/1/2025 | Listed for sale | $773,000-0.3%$216/sqft |
Source: Realtor Association of the Sioux Empire #22507518 Report a problem | ||
| 10/1/2025 | Listing removed | $775,000$216/sqft |
Source: Realtor Association of the Sioux Empire #22407285 Report a problem | ||
| 7/3/2025 | Price change | $775,000-3.1%$216/sqft |
Source: Realtor Association of the Sioux Empire #22407285 Report a problem | ||
| 3/25/2025 | Price change | $799,900-1.1%$223/sqft |
Source: Realtor Association of the Sioux Empire #22407285 Report a problem | ||
| 2/11/2025 | Price change | $809,000-0.6%$226/sqft |
Source: Realtor Association of the Sioux Empire #22407285 Report a problem | ||
| 10/3/2024 | Listed for sale | $814,000-0.1%$227/sqft |
Source: Realtor Association of the Sioux Empire #22407285 Report a problem | ||
| 10/2/2024 | Listing removed | $814,900$227/sqft |
Source: BHHS broker feed #22403163 Report a problem | ||
| 8/26/2024 | Price change | $814,900-1.8%$227/sqft |
Source: Realtor Association of the Sioux Empire #22403163 Report a problem | ||
| 8/7/2024 | Price change | $829,900-1.1%$232/sqft |
Source: Realtor Association of the Sioux Empire #22403163 Report a problem | ||
| 7/29/2024 | Price change | $839,000-0.8%$234/sqft |
Source: Realtor Association of the Sioux Empire #22403163 Report a problem | ||
| 5/7/2024 | Listed for sale | $845,500-3.4%$236/sqft |
Source: Realtor Association of the Sioux Empire #22403163 Report a problem | ||
| 5/2/2024 | Listing removed | -- |
Source: Realtor Association of the Sioux Empire #22307511 Report a problem | ||
| 11/10/2023 | Listed for sale | $875,000-0.3%$244/sqft |
Source: Realtor Association of the Sioux Empire #22307511 Report a problem | ||
| 11/8/2023 | Listing removed | -- |
Source: Realtor Association of the Sioux Empire #22302476 Report a problem | ||
| 8/2/2023 | Price change | $878,000-2.3%$245/sqft |
Source: Realtor Association of the Sioux Empire #22302476 Report a problem | ||
| 6/26/2023 | Price change | $898,500-7.8%$251/sqft |
Source: Realtor Association of the Sioux Empire #22302476 Report a problem | ||
| 6/12/2023 | Price change | $974,500-4.9%$272/sqft |
Source: Realtor Association of the Sioux Empire #22302476 Report a problem | ||
| 6/4/2023 | Price change | $1,025,000-3.7%$286/sqft |
Source: Realtor Association of the Sioux Empire #22302476 Report a problem | ||
| 5/20/2023 | Price change | $1,064,000-1.4%$297/sqft |
Source: Realtor Association of the Sioux Empire #22302476 Report a problem | ||
| 5/14/2023 | Listed for sale | $1,079,000$301/sqft |
Source: Realtor Association of the Sioux Empire #22302476 Report a problem | ||
Public tax history
| Year | Property taxes | Tax assessment |
|---|---|---|
| 2025 | $5,109 -0.2% | $518,800 +0.1% |
| 2024 | $5,119 -5.7% | $518,281 +4.9% |
| 2023 | $5,430 +6.6% | $494,100 +4.7% |
| 2022 | $5,096 +11.8% | $471,700 +32.5% |
| 2021 | $4,558 +42.8% | $356,000 +6.3% |
| 2020 | $3,191 | $334,800 +33.6% |
| 2019 | -- | $250,600 +25% |
| 2018 | -- | $200,500 +1.5% |
| 2017 | -- | $197,600 +1.4% |
| 2016 | -- | $194,800 +21.8% |
| 2013 | -- | $159,900 |
| 2012 | -- | $159,900 |
Find assessor info on the county website
Monthly payment
Est. payment
Payment breakdown
Explore the cost of this home by adjusting the details. Changes won't be saved.Climate risks
Neighborhood: 57016
Nearby schools
Schools provided by the listing agent
- Elementary: Chester ES
- Middle: Chester JHS
- High: Chester HS
- District: Chester Area 39-1
Source: Realtor Association of the Sioux Empire. This data may not be complete. We recommend contacting the local school district to confirm school assignments for this home.
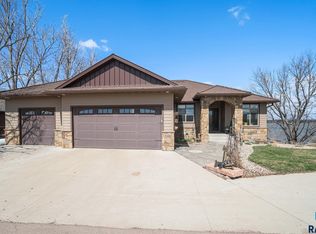
Similar homes
- $699,9005 bd4 ba3.3k sqft104 Silver Creek Trl, Wentworth, SD 57075For Sale
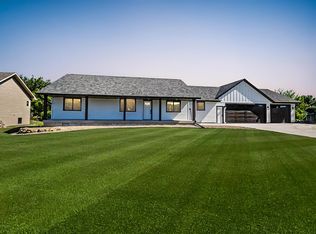
 MLS ID #22602470, Todd M Nelson. Realtor Association of the Sioux Empire
 - $769,0003 bd3 ba3.4k sqft46845 238th St, Colman, SD 57017For Sale
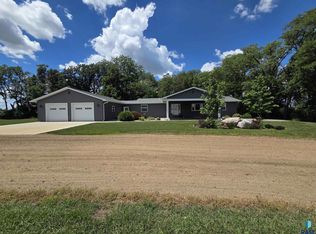 MLS ID #22605286, Lori A Hansen. Realtor Association of the Sioux Empire
 - $849,0004 bd3 ba3.4k sqft6601 Lenola Hts, Wentworth, SD 57075For Sale
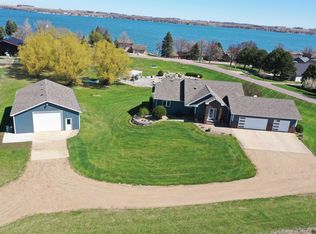 MLS ID #22602079, Brad D Benson. Realtor Association of the Sioux Empire
 - $679,9004 bd3 ba3.4k sqft45 Golf Dr, Wentworth, SD 57075For Sale
 MLS ID #22601920, Rick G Trapp. Realtor Association of the Sioux Empire
 - $750,0004 bd5 ba3.6k sqft23449 451st Ave, Madison, SD 57042For SaleMLS ID #22606845, Julie A Jones. Realtor Association of the Sioux Empire
- $599,9004 bd3 ba2.4k sqft54 N Gulch Ln, Wentworth, SD 57075For SaleMLS ID #22605091, Todd M Nelson. Realtor Association of the Sioux Empire
- $849,9004 bd3 ba3.7k sqft415 Linden Dr, Madison, SD 57042For SaleMLS ID #22501868, Randy A Rozeboom. Realtor Association of the Sioux Empire
- $924,9005 bd4 ba4.4k sqft906 Tee Off Trl, Dell Rapids, SD 57022For SaleMLS ID #22607703, Beau R Carpenter. Realtor Association of the Sioux Empire
- $949,5004 bd4 ba2.9k sqft6797 Zimmerman Dr, Wentworth, SD 57075For SaleMLS ID #22602082, Brad D Benson. Realtor Association of the Sioux Empire
- $650,0005 bd3 ba2.9k sqft25569 470th Ave, Crooks, SD 57020For SaleMLS ID #22606301, Todd A Schoenfelder. Realtor Association of the Sioux Empire
- $820,0006 bd4 ba4k sqft1005 Andrew Dr, Crooks, SD 57020For SaleMLS ID #22606077, Deena L Becker. Realtor Association of the Sioux Empire
- $899,9007 bd3 ba4.1k sqft22961 478th Ave, Flandreau, SD 57028For SaleMLS ID #22607234, Owen W Parsley. Realtor Association of the Sioux Empire
- $959,9005 bd5 ba3.2k sqft25467 455th Ave, Montrose, SD 57048For SaleMLS ID #22606693, Lynda F Billars. Realtor Association of the Sioux Empire
- $599,0003 bd2 ba1.8k sqft6132 Dakota Ave, Madison, SD 57042For SaleMLS ID #22603655, John L Mallinger. Realtor Association of the Sioux Empire
- $1,100,0004 bd3 ba3.2k sqft25558 472nd Ave, Renner, SD 57055For SaleMLS ID #22607376, Mike L Niemeyer. Realtor Association of the Sioux Empire
- $515,0004 bd4 ba2.7k sqft905 N Union Ave, Madison, SD 57042For SaleMLS ID #22606292, Angela J Peters. Realtor Association of the Sioux Empire
- $394,9005 bd3 ba2.4k sqft107 N 4th Ave, Trent, SD 57065For SaleMLS ID #22606691, Cody Burggraff. Realtor Association of the Sioux Empire
- $605,0005 bd3 ba3.3k sqft612 Iver Ave, Baltic, SD 57003For SaleMLS ID #22604835, Jason H Zomer. Realtor Association of the Sioux Empire
- $425,0004 bd2 ba3.7k sqft512 E 7th St, Dell Rapids, SD 57022For SaleMLS ID #22605378, Tarah Burggraff. Realtor Association of the Sioux Empire
