Check out this amazing home near Lake Madison and a short golf cart ride to the Lakes Golf Course! This home was moved onto a new foundation, gutted and completely updated & upgraded from top to bottom. New shingles, siding, windows, electrical, furnace, air conditioner and a new deck. As you enter the home from the covered front porch you will fall in love with the open concept of the kitchen, dining and living room area. The kitchen has white cabinets w/ solid surface counters, a pantry, large island and LVP flooring. The the dining room/living room has 10ft ceilings and living room includes an electric fireplace. There are 3 bedrooms on the main with a primary suite that includes a large bathroom, walk in onyx shower, dual sinks and walk in closet. The two other bedrooms share a pass through bath. Main floor laundry. A half bath finishes off the main floor. The basement is large and include a bar and rec area, a sizeable family room, full bath and two more bedrooms. There is access to Round Lake for jet skiing, canoeing and kayaking. HOA is $150 per year and takes care of streetlights & community park with playground, dock on Round Lake, sand volleyball court and two pickleball courts. Roads are maintained by a Road District and assessed on taxes at $600 per year.
For sale
$699,900
104 Silver Creek Trl, Wentworth, SD 57075
5beds
3,303sqft
:
Get pre-qualified$4,388/mo
Single Family Residence
Built in 1994
0.51 Acres Lot
$-- Zestimate®
$212/sqft
$13/mo HOA
What's special
Solid surface countersWalk in closetLarge islandNew shinglesWalk in onyx showerDual sinksCovered front porch
- 111 days |
- 163 |
- 2 |
Zillow last checked:
Listing updated:
Listed by:
Todd M Nelson Cell:605-321-9147,
Harr & Lemme Real Estate 605-371-0332,
Ron P Weber,
Hegg, REALTORS
Source: Realtor Association of the Sioux Empire,MLS#: 22602470
Facts & features
Interior
Bedrooms & bathrooms
- Bedrooms: 5
- Bathrooms: 4
- Full bathrooms: 2
- 3/4 bathrooms: 1
- 1/2 bathrooms: 1
- Main level bedrooms: 3
Primary bedroom
- Description: Carpet, Suite, Walk in Shower & Closet
- Level: Main
- Area: 225
- Dimensions: 15 x 15
Bedroom 2
- Description: Pass thru Bath, Larg Closet, Ceiling Fan
- Level: Main
- Area: 143
- Dimensions: 13 x 11
Bedroom 3
- Description: Pass thru Bath, W/in Closet, Ceiling Fan
- Level: Main
- Area: 132
- Dimensions: 12 x 11
Bedroom 4
- Description: Large Double Closet, Ceiling Fan, Carpet
- Level: Basement
- Area: 180
- Dimensions: 15 x 12
Bedroom 5
- Description: Large Double Closet, Ceiling Fan, Carpet
- Level: Basement
- Area: 132
- Dimensions: 11 x 12
Dining room
- Description: LVP Flring, Open to Kitch, 10 ft Ceiling
- Level: Main
- Area: 192
- Dimensions: 12 x 16
Family room
- Description: Carpet, Open to Rec Area
- Level: Basement
- Area: 270
- Dimensions: 15 x 18
Kitchen
- Description: Island, Pantry, Open to Dining
- Level: Main
- Area: 208
- Dimensions: 16 x 13
Living room
- Description: LVP Flooring, Electric FP 10 Ft Ceiling
- Level: Main
- Area: 304
- Dimensions: 16 x 19
Heating
- Natural Gas, 90% Efficient
Cooling
- Central Air
Appliances
- Included: Electric Range, Microwave, Dishwasher, Refrigerator, Stove Hood
Features
- Formal Dining Rm, Vaulted Ceiling(s), Master Bath, Main Floor Laundry, 3+ Bedrooms Same Level, Other
- Flooring: Carpet, Laminate, Vinyl
- Basement: Full
- Number of fireplaces: 1
- Fireplace features: Electric
Interior area
- Total interior livable area: 3,303 sqft
- Finished area above ground: 1,768
- Finished area below ground: 1,535
Video & virtual tour
Property
Parking
- Total spaces: 3
- Parking features: Concrete
- Garage spaces: 3
Features
- Patio & porch: Deck, Front Porch
Lot
- Size: 0.51 Acres
- Dimensions: 125 x 181
- Features: Garden
Details
- Parcel number: 026821065104003
Construction
Type & style
- Home type: SingleFamily
- Architectural style: Ranch
- Property subtype: Single Family Residence
Materials
- Hard Board
- Roof: Composition
Condition
- Year built: 1994
Utilities & green energy
- Sewer: Public Sewer
- Water: Rural Water
Community & HOA
Community
- Subdivision: Lakes Community Addition
HOA
- Has HOA: Yes
- Amenities included: Other
- HOA fee: $13 monthly
Location
- Region: Wentworth
Financial & listing details
- Price per square foot: $212/sqft
- Tax assessed value: $590,782
- Annual tax amount: $7,499
- Date on market: 4/10/2026
- Road surface type: Asphalt
Estimated market value
Not available
Estimated sales range
Not available
Not available
Price history
| Date | Event | Price |
|---|---|---|
| 4/10/2026 | Listed for sale | $699,900-4.1%$212/sqft |
Source:  Realtor Association of the Sioux Empire #22602470 Report a problem Realtor Association of the Sioux Empire #22602470 Report a problem | ||
| 4/3/2026 | Listing removed | $729,900$221/sqft |
Source: Realtor Association of the Sioux Empire #22601018 Report a problem | ||
| 2/14/2026 | Listed for sale | $729,900$221/sqft |
Source: Realtor Association of the Sioux Empire #22601018 Report a problem | ||
| 2/1/2026 | Listing removed | $729,900$221/sqft |
Source: Realtor Association of the Sioux Empire #22502536 Report a problem | ||
| 7/23/2025 | Price change | $729,900-2.7%$221/sqft |
Source: Realtor Association of the Sioux Empire #22502536 Report a problem | ||
| 4/10/2025 | Listed for sale | $749,900-4.5%$227/sqft |
Source: Realtor Association of the Sioux Empire #22502536 Report a problem | ||
| 4/7/2025 | Listing removed | $785,000$238/sqft |
Source: Realtor Association of the Sioux Empire #22500770 Report a problem | ||
| 2/3/2025 | Listed for sale | $785,000$238/sqft |
Source: Realtor Association of the Sioux Empire #22500770 Report a problem | ||
| 2/1/2025 | Listing removed | $785,000$238/sqft |
Source: Realtor Association of the Sioux Empire #22405198 Report a problem | ||
| 7/18/2024 | Listed for sale | $785,000+4.7%$238/sqft |
Source: Realtor Association of the Sioux Empire #22405198 Report a problem | ||
| 7/15/2024 | Listing removed | -- |
Source: Realtor Association of the Sioux Empire #22404302 Report a problem | ||
| 6/14/2024 | Listed for sale | $750,000$227/sqft |
Source: Realtor Association of the Sioux Empire #22404302 Report a problem | ||
Public tax history
| Year | Property taxes | Tax assessment |
|---|---|---|
| 2025 | $855 +8.1% | $590,782 +750.9% |
| 2024 | $791 -37.8% | $69,431 +15% |
| 2023 | $1,271 -3.9% | $60,400 +25.1% |
| 2022 | $1,323 +3.4% | $48,300 +10% |
| 2021 | $1,280 +28.2% | $43,900 |
| 2020 | $998 | $43,900 +10% |
| 2019 | -- | $39,900 |
| 2018 | -- | $39,900 |
| 2017 | -- | $39,900 |
| 2016 | -- | $39,900 |
| 2013 | -- | $39,900 |
| 2012 | -- | $39,900 |
Find assessor info on the county website
Monthly payment
Est. payment
Payment breakdown
Explore the cost of this home by adjusting the details. Changes won't be saved.Climate risks
Neighborhood: 57075
Nearby schools
GreatSchools rating
- 6/10Chester Elementary -02Grades: PK-5Distance: 3.8 mi
- 6/10Chester Middle School - 03Grades: 6-8Distance: 3.8 mi
- 5/10Chester High School - 01Grades: 9-12Distance: 3.8 mi
Schools provided by the listing agent
- Elementary: Chester ES
- Middle: Chester JHS
- High: Chester HS
- District: Chester Area 39-1
Source: Realtor Association of the Sioux Empire. This data may not be complete. We recommend contacting the local school district to confirm school assignments for this home.
- $484,2004 bd3 ba-- sqft102 Silver Creek Dr, Wentworth, SD 57075Off Market

- $473,6005 bd-- ba-- sqft106 Silver Creek Dr, Wentworth, SD 57075Off Market
- $238,5003 bd1 ba1.2k sqft100 Silver Creek Dr, Wentworth, SD 57075Sold

- $95,800-- bd-- ba-- sqft110 E Center St, Madison, SD 57042Off Market
- $10,934-- bd-- ba-- sqft110 E Center St, Trent, SD 57042Off Market
- $426,6005 bd3 ba2.6k sqft108 Silver Creek Dr, Wentworth, SD 57075Off Market
- $182,500-- bd-- ba-- sqft23790 461a Ave #44, Wentworth, SD 57075Off Market
- $105,0001 bd1 ba456 sqft23790 461a Ave #91, Wentworth, SD 57075Sold
A local agent can set up tours, give advice and negotiate with sellers.
Similar homes
- $694,9004 bd3 ba3.4k sqft45 Golf Dr, Wentworth, SD 57075For Sale
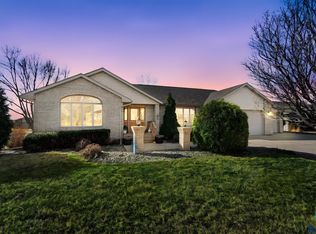
 MLS ID #22601920, Rick G Trapp. Realtor Association of the Sioux Empire
 - $599,9004 bd3 ba2.4k sqft54 N Gulch Ln, Wentworth, SD 57075For Sale
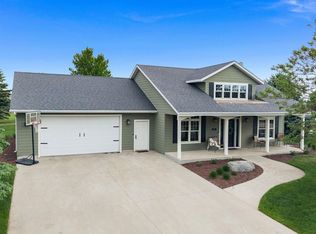 MLS ID #22605091, Todd M Nelson. Realtor Association of the Sioux Empire
 - $879,9004 bd3 ba3.4k sqft6601 Lenola Hts, Wentworth, SD 57075For Sale
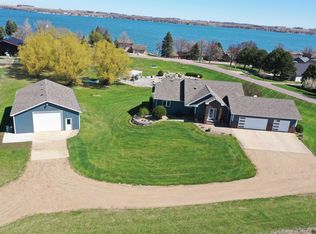 MLS ID #22602079, Brad D Benson. Realtor Association of the Sioux Empire
 - $830,0003 bd3 ba2.3k sqft6767 Wicklow Hills Ln, Wentworth, SD 57075For Sale
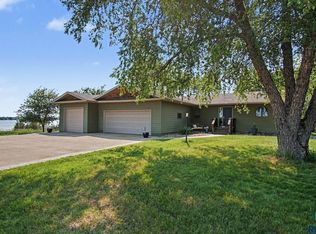 MLS ID #22604945, Brad D Benson. Realtor Association of the Sioux Empire
 - $999,5004 bd4 ba2.9k sqft6797 Zimmerman Dr, Wentworth, SD 57075For SaleMLS ID #22602082, Brad D Benson. Realtor Association of the Sioux Empire
- $769,0003 bd3 ba3.4k sqft46845 238th St, Colman, SD 57017For SaleMLS ID #22605286, Lori A Hansen. Realtor Association of the Sioux Empire
- $849,9004 bd3 ba3.7k sqft415 Linden Dr, Madison, SD 57042For SaleMLS ID #22501868, Randy A Rozeboom. Realtor Association of the Sioux Empire
- $749,0003 bd3 ba1.7k sqft23931 464th Ave, Chester, SD 57016For SaleMLS ID #22602904, Brad N Nelson. Realtor Association of the Sioux Empire
- $650,0003 bd2 ba1.8k sqft6132 Dakota Ave, Madison, SD 57042For SaleMLS ID #22603655, John L Mallinger. Realtor Association of the Sioux Empire
- $919,9004 bd4 ba3k sqft120 Linden Dr, Madison, SD 57042For SaleMLS ID #22604029, Kory N Davis. Realtor Association of the Sioux Empire
- $560,0003 bd2 ba1.7k sqft23748 461a Ave #2, Wentworth, SD 57075For SaleMLS ID #22604209, Todd M Nelson. Realtor Association of the Sioux Empire
- $560,0003 bd2 ba1.7k sqft23748 461a Ave #1, Wentworth, SD 57075For SaleMLS ID #22604208, Todd M Nelson. Realtor Association of the Sioux Empire
- $525,0004 bd3 ba3.2k sqft915 Jennifer St, Madison, SD 57042For SaleMLS ID #22602877, Brandon T Burg. Realtor Association of the Sioux Empire
- $600,0004 bd2 ba1.7k sqft6129 Dakota Ave, Madison, SD 57042For SaleMLS ID #22602707, Brandt C Williams. Realtor Association of the Sioux Empire
- $619,9004 bd3 ba3.1k sqft1014 Tee Off Trl, Dell Rapids, SD 57022For SaleMLS ID #22604632, Tarah Burggraff. Realtor Association of the Sioux Empire
- $439,5004 bd4 ba2.5k sqft24253 467a Ave, Dell Rapids, SD 57022For SaleMLS ID #22604162, Tom Schwebach. Realtor Association of the Sioux Empire
- $650,0004 bd2 ba1.7k sqft46930 224th St, Colman, SD 57017For SaleMLS ID #22603749, Andy J Kontz. Realtor Association of the Sioux Empire
- $389,9005 bd4 ba3k sqft500 N Egan Ave, Madison, SD 57042For SaleMLS ID #22605591, Adam P Foland. Realtor Association of the Sioux Empire
- $605,0005 bd3 ba3.3k sqft612 Iver Ave, Baltic, SD 57003For SaleMLS ID #22604835, Jason H Zomer. Realtor Association of the Sioux Empire
- $850,0003 bd3 ba2.7k sqft44856 225th St, Ramona, SD 57054For SaleMLS ID #22602844, Brandon T Burg. Realtor Association of the Sioux Empire
