Perched on top of a hill overlooking beautiful Lake Madison, this exceptional 3-bedroom, 3-bath lake home offers breathtaking panoramic views and thoughtfully designed indoor and outdoor living spaces. The spacious covered deck, conveniently located just off the kitchen, creates the perfect setting for entertaining or simply relaxing while taking in the spectacular scenery. A covered patio below and a sandy beach area provide even more opportunities to enjoy lake life.
Inside, the chef's kitchen is appointed with granite countertops, a natural gas Italian cooktop with electric oven, and a large walk-in pantry. The adjoining dining area and inviting living room feature a stunning wall of windows that frame the spectacular lake views, beautiful hardwood floors, and custom built-ins that add both character and functionality. The private primary suite features an elegant ensuite bath with a walk-in shower and heated tile floors for year-round comfort. The main floor laundry also offers additional storage space and work area. Need a 4th bedroom?….convert the main floor laundry back to a bedroom.
The walk-out lower level includes two additional bedrooms, a ¾ bath, a generous family room, and a versatile office or recreation space, offering plenty of room for family and guests.
Designed for efficiency and convenience, the home is equipped with geothermal heating and cooling. The oversized, insulated triple-stall garage includes a Level 2 electric vehicle charging station and ample space for vehicles, lake toys, and storage. Just inside the garage, the thoughtfully designed mudroom features built-in lockers, providing the perfect drop zone to keep coats, shoes, and lake gear organized.
If you've been searching for a lake home that combines incredible views, quality finishes, energy-efficient features, and exceptional outdoor living, this Lake Madison property is one you won't want to miss.
For sale
$830,000
6767 Wicklow Hills Ln, Wentworth, SD 57075
3beds
2,324sqft
:
Get pre-qualified$5,189/mo
Single Family Residence
Built in 1978
0.67 Acres Lot
$-- Zestimate®
$357/sqft
$-- HOA
What's special
Sandy beach areaAdjoining dining areaLarge walk-in pantryGenerous family roomCovered patio belowBreathtaking panoramic viewsWalk-in shower
- 23 days |
- 952 |
- 25 |
Zillow last checked:
Listing updated:
Listed by:
Brad D Benson 605-427-7777,
Signature Realty Group LLC 605-427-7777,
Brenda L Thompson,
Signature Realty Group LLC
Source: Realtor Association of the Sioux Empire,MLS#: 22604945
Facts & features
Interior
Bedrooms & bathrooms
- Bedrooms: 3
- Bathrooms: 3
- Full bathrooms: 1
- 3/4 bathrooms: 2
- Main level bedrooms: 1
Primary bedroom
- Description: Carpet, Ensuite, Heated Floors,
- Level: Main
- Area: 144
- Dimensions: 12 x 12
Bedroom 2
- Description: Egress, Carpet
- Level: Basement
- Area: 120
- Dimensions: 12 x 10
Bedroom 3
- Description: Egress, Closet, Wood Laminate
- Level: Basement
- Area: 120
- Dimensions: 12 x 10
Family room
- Description: Walk-out to Patio, Lakeview
- Level: Basement
- Area: 351
- Dimensions: 27 x 13
Kitchen
- Description: Chef's Kitchen, Granite Counters
- Level: Main
- Area: 210
- Dimensions: 15 x 14
Living room
- Description: Wood Floor, Amazing Lake View, Built-Ins
- Level: Main
- Area: 391
- Dimensions: 23 x 17
Heating
- Geothermal
Cooling
- Geothermal
Appliances
- Included: Range, Dishwasher, Disposal, Refrigerator, Stove Hood
Features
- Master Bath, Main Floor Laundry
- Flooring: Carpet, Tile, Wood, Heated
- Basement: Full
Interior area
- Total interior livable area: 2,324 sqft
- Finished area above ground: 1,284
- Finished area below ground: 1,040
Video & virtual tour
Property
Parking
- Total spaces: 3
- Parking features: Garage
- Garage spaces: 3
Features
- Patio & porch: Patio, Covered Patio
- On waterfront: Yes
- Waterfront features: Lake Front
- Body of water: Madison
Lot
- Size: 0.67 Acres
- Dimensions: 100 X 291
- Features: Walk-Out
Details
- Parcel number: 020101065108010
Construction
Type & style
- Home type: SingleFamily
- Architectural style: Ranch
- Property subtype: Single Family Residence
Materials
- Wood Siding
- Foundation: Block
- Roof: Composition
Condition
- Year built: 1978
Utilities & green energy
- Sewer: Common Sewer
- Water: Rural Water
Community & HOA
Community
- Subdivision: No Subdivision
HOA
- Has HOA: No
Location
- Region: Wentworth
Financial & listing details
- Price per square foot: $357/sqft
- Tax assessed value: $298,000
- Annual tax amount: $6,214
- Date on market: 7/3/2026
- Road surface type: Gravel
Estimated market value
Not available
Estimated sales range
Not available
Not available
Price history
| Date | Event | Price |
|---|---|---|
| 7/3/2026 | Listed for sale | $830,000$357/sqft |
Source:  Realtor Association of the Sioux Empire #22604945 Report a problem Realtor Association of the Sioux Empire #22604945 Report a problem | ||
Public tax history
| Year | Property taxes | Tax assessment |
|---|---|---|
| 2025 | $2,896 +13.8% | $298,000 +0.1% |
| 2024 | $2,544 +13.2% | $297,703 +16.6% |
| 2023 | $2,248 +9.5% | $255,300 +20% |
| 2022 | $2,053 +13.1% | $212,700 +31.1% |
| 2021 | $1,815 +9% | $162,300 +7.7% |
| 2020 | $1,665 | $150,700 +7.6% |
| 2019 | -- | $140,100 +7.4% |
| 2018 | -- | $130,500 +3.7% |
| 2017 | -- | $125,900 +7.1% |
| 2016 | -- | $117,600 +25.2% |
| 2013 | -- | $93,900 |
| 2012 | -- | $93,900 |
Find assessor info on the county website
Monthly payment
Est. payment
Payment breakdown
Explore the cost of this home by adjusting the details. Changes won't be saved.Climate risks
Neighborhood: 57075
Nearby schools
GreatSchools rating
- 8/10Madison Elementary School - 07Grades: K-5Distance: 8.1 mi
- 7/10Madison Middle School - 02Grades: 6-8Distance: 7.2 mi
- 6/10Madison High School - 01Grades: 9-12Distance: 7.3 mi
Schools provided by the listing agent
- Elementary: Madison ES
- Middle: Madison MS
- High: Madison HS
- District: Madison Central 39-2
Source: Realtor Association of the Sioux Empire. This data may not be complete. We recommend contacting the local school district to confirm school assignments for this home.
- $630,5003 bd-- ba-- sqft6761 Wicklow Hills Ln, Wentworth, SD 57075Off Market
- $694,4005 bd-- ba-- sqft6767 Wicklow Hills Ln, Wentworth, SD 57075Off Market
- $785,5003 bd2 ba2.2k sqft6759 Wicklow Hills Ln, Wentworth, SD 57075Off Market

- $936,0004 bd2 ba2.7k sqft6757 Wicklow Hills Ln, Wentworth, SD 57075Off Market
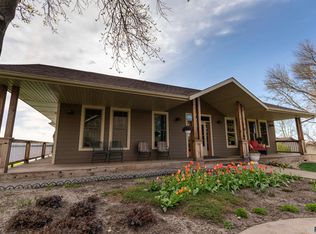
- $721,6005 bd-- ba-- sqft6755 Wicklow Hills Ln, Wentworth, SD 57075Off Market
- $746,8003 bd2 ba1.4k sqft6753 Wicklow Hills Ln, Wentworth, SD 57075Off Market
- $635,1004 bd-- ba-- sqft6751 Wicklow Hills Ln, Wentworth, SD 57075Off Market
- $270,0000.284 AcresZimmermann Dr, Wentworth, SD 57075Lot/Land
A local agent can set up tours, give advice and negotiate with sellers.
Similar homes
- $879,9004 bd3 ba3.4k sqft6601 Lenola Hts, Wentworth, SD 57075For Sale
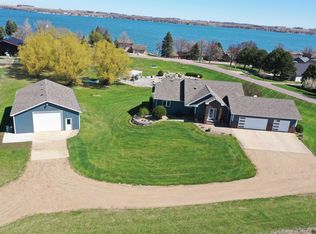
 MLS ID #22602079, Brad D Benson. Realtor Association of the Sioux Empire
 - $999,5004 bd4 ba2.9k sqft6797 Zimmerman Dr, Wentworth, SD 57075For Sale
 MLS ID #22602082, Brad D Benson. Realtor Association of the Sioux Empire
 - $599,9004 bd3 ba2.4k sqft54 N Gulch Ln, Wentworth, SD 57075For Sale
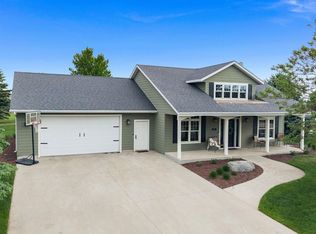 MLS ID #22605091, Todd M Nelson. Realtor Association of the Sioux Empire
 - $694,9004 bd3 ba3.4k sqft45 Golf Dr, Wentworth, SD 57075For Sale
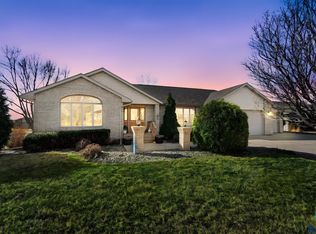 MLS ID #22601920, Rick G Trapp. Realtor Association of the Sioux Empire
 - $675,0003 bd2 ba1.1k sqft6630 Peninsula Point, Wentworth, SD 57075For SaleMLS ID #22603657, Justin J Garry. Realtor Association of the Sioux Empire
- $699,9005 bd4 ba3.3k sqft104 Silver Creek Trl, Wentworth, SD 57075For SaleMLS ID #22602470, Todd M Nelson. Realtor Association of the Sioux Empire
- $1,200,0003 bd3 ba2.1k sqft6578 Peninsula Point, Wentworth, SD 57075For SaleMLS ID #22602182, Justin J Garry. Realtor Association of the Sioux Empire
- $769,0003 bd3 ba3.4k sqft46845 238th St, Colman, SD 57017For SaleMLS ID #22605286, Lori A Hansen. Realtor Association of the Sioux Empire
- $699,9003 bd2 ba1.5k sqft200 Best Point Dr, Madison, SD 57042For SaleMLS ID #22602184, Justin J Garry. Realtor Association of the Sioux Empire
- $749,0003 bd3 ba1.7k sqft23931 464th Ave, Chester, SD 57016For SaleMLS ID #22602904, Brad N Nelson. Realtor Association of the Sioux Empire
- $939,9004 bd4 ba3k sqft120 Linden Dr, Madison, SD 57042For SaleMLS ID #22604029, Kory N Davis. Realtor Association of the Sioux Empire
- $649,9003 bd3 ba1.2k sqft23119 459th Ave, Wentworth, SD 57075For SaleMLS ID #22604147, Rick R Sawvell. Realtor Association of the Sioux Empire
- $650,0003 bd2 ba1.8k sqft6132 Dakota Ave, Madison, SD 57042For SaleMLS ID #22603655, John L Mallinger. Realtor Association of the Sioux Empire
- $449,9003 bd2 ba1.5k sqft128 Silver Creek Dr, Wentworth, SD 57075For SaleMLS ID #22603563, Randy A Rozeboom. Realtor Association of the Sioux Empire
- $850,0003 bd3 ba2.7k sqft44856 225th St, Ramona, SD 57054For SaleMLS ID #22602844, Brandon T Burg. Realtor Association of the Sioux Empire
- $560,0003 bd2 ba1.7k sqft23748 461a Ave #2, Wentworth, SD 57075For SaleMLS ID #22604209, Todd M Nelson. Realtor Association of the Sioux Empire
- $560,0003 bd2 ba1.7k sqft23748 461a Ave #1, Wentworth, SD 57075For SaleMLS ID #22604208, Todd M Nelson. Realtor Association of the Sioux Empire
- $910,0002 bd2 ba2.1k sqft46872 250th St, Baltic, SD 57003For SaleMLS ID #22600203, Angela Hruska. Realtor Association of the Sioux Empire
- $469,9003 bd3 ba2.6k sqft1025 Heritage Dr, Madison, SD 57042For SaleMLS ID #22603453, Adam P Foland. Realtor Association of the Sioux Empire
- $550,0003 bd3 ba1.8k sqft815 Heatherwood Ave, Madison, SD 57042For SaleMLS ID #22603185, Angela J Peters. Realtor Association of the Sioux Empire
