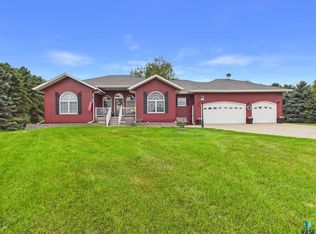
Enjoy the space, privacy, and quality of this well-built acreage situated on approximately 11 acres. Built in 2021 and lightly lived in, this ranch-style home offers over 1,600 square feet on the main level with a bright, open-concept layout and large windows that bring in an abundance of natural light.
The kitchen features custom cabinetry and high-end appliances, flowing seamlessly into the dining and living areas. The living room is anchored by a propane fireplace, while the dining area provides direct access to the concrete patio—complete with a dedicated propane line for easy grill hookup.
The main floor includes a spacious primary suite with a private ensuite featuring a double vanity, walk-in shower, and large closet. A convenient mudroom/laundry area with a half bath is located just off the heated three-stall garage. An additional office space on the main level offers flexibility and could easily be converted into a fourth bedroom.
The finished basement adds a large family room, two additional bedrooms, a full bathroom, a storage/utility room, and a concrete safe room.
Outside, the property continues to impress with a beautifully maintained lawn and landscaping, mature shelterbelt for privacy and protection, and a well-kept barn and silo. Located on an oil road for convenient access.
This property offers the rare opportunity to enjoy the benefits of newer construction without the time, expense, and uncertainty of building—everything is already done and ready to enjoy.
For sale
Price cut: $25K (8/11)
$825,000
44856 225th St, Ramona, SD 57054
3beds
2,719sqft
Single Family Residence
Built in 2021
11.15 Acres Lot
$-- Zestimate®
$303/sqft
$-- HOA
What's special
High-end appliancesCustom cabinetryRanch-style homeWell-kept barn and siloBright open-concept layoutWalk-in showerHeated three-stall garage
- 174 days
- 420
- 10
Zillow last checked:
Listing updated:
Listed by:
Brandon T Burg Cell:605-291-9541,
Signature Realty Group LLC 605-427-7777,
Sarah A Cronin,
Signature Realty Group LLC
Source: Realtor Association of the Sioux Empire,MLS#: 22602844
Facts & features
Interior
Bedrooms & bathrooms
- Bedrooms: 3
- Bathrooms: 3
- Full bathrooms: 1
- 3/4 bathrooms: 1
- 1/2 bathrooms: 1
- Main level bedrooms: 1
Primary bedroom
- Description: En-suite, large closet
- Level: Main
- Area: 210
- Dimensions: 15 x 14
Bedroom 2
- Description: Carpet, egress
- Level: Basement
- Area: 140
- Dimensions: 14 x 10
Bedroom 3
- Description: Carpet, Egress
- Level: Basement
- Area: 140
- Dimensions: 14 x 10
Dining room
- Level: Main
- Area: 168
- Dimensions: 12 x 14
Family room
- Description: Carpet, Fireplace
- Level: Basement
- Area: 345
- Dimensions: 23 x 15
Kitchen
- Description: Custom Cabinets, Granite Counter tops
- Level: Main
- Area: 196
- Dimensions: 14 x 14
Living room
- Description: Natural Light, fireplace, carpet
- Level: Main
- Area: 252
- Dimensions: 18 x 14
Heating
- Natural Gas, Propane
Cooling
- Central Air
Appliances
- Included: Electric Range, Microwave, Dishwasher
Features
- Master Bath, Vaulted Ceiling(s)
- Flooring: Carpet, Concrete, Laminate
- Basement: Full
- Number of fireplaces: 2
- Fireplace features: Gas
Interior area
- Total interior livable area: 2,719 sqft
- Finished area above ground: 1,640
- Finished area below ground: 1,079
Property
Parking
- Total spaces: 3
- Parking features: Concrete, Gravel
- Garage spaces: 3
Features
- Patio & porch: Patio, Front Porch
Lot
- Size: 11.15 Acres
- Dimensions: 719x678
- Features: Other
Details
- Additional structures: Shed(s)
- Parcel number: 120001085330410
Construction
Type & style
- Home type: SingleFamily
- Architectural style: Ranch
- Property subtype: Single Family Residence
Materials
- Hard Board, Brick
- Roof: Composition
Condition
- Year built: 2021
Utilities & green energy
- Sewer: Septic Tank
- Water: Rural Water
Community & HOA
Community
- Subdivision: No Subdivision
HOA
- Has HOA: No
Location
- Region: Ramona
Financial & listing details
- Price per square foot: $303/sqft
- Tax assessed value: $664,000
- Annual tax amount: $7,762
- Date on market: 4/24/2026
- Road surface type: Asphalt
Estimated market value
Not available
Estimated sales range
Not available
Not available
Price history
| Date | Event | Price |
|---|---|---|
| 8/11/2026 | Price change | $825,000-2.9%$303/sqft |
Source:  Realtor Association of the Sioux Empire #22602844 Report a problem Realtor Association of the Sioux Empire #22602844 Report a problem | ||
| 6/22/2026 | Price change | $850,000-5%$313/sqft |
Source: Realtor Association of the Sioux Empire #22602844 Report a problem | ||
| 5/12/2026 | Price change | $895,000-10.1%$329/sqft |
Source: Realtor Association of the Sioux Empire #22602844 Report a problem | ||
| 4/24/2026 | Listed for sale | $995,000$366/sqft |
Source: Realtor Association of the Sioux Empire #22602844 Report a problem | ||
Public tax history
| Year | Property taxes | Tax assessment |
|---|---|---|
| 2025 | $7,273 +1.3% | $664,000 +0.1% |
| 2024 | $7,177 +44.7% | $663,336 +6.7% |
| 2023 | $4,958 | $621,900 +28.1% |
| 2022 | -- | $485,300 +433.9% |
| 2021 | $1,055 +1% | $90,900 |
| 2020 | $1,045 | $90,900 |
| 2019 | -- | $90,900 +13.9% |
| 2018 | -- | $79,800 |
| 2017 | -- | $79,800 |
| 2016 | -- | $79,800 +15% |
| 2013 | -- | $69,400 |
| 2012 | -- | $69,400 |
Find assessor info on the county website
Monthly payment
Est. payment
Payment breakdown
Explore the cost of this home by adjusting the details. Changes won't be saved.Climate risks
Neighborhood: 57054
Nearby schools
Schools provided by the listing agent
- Elementary: Oldham-Ramona ES
- Middle: Oldham-Ramona JHS
- High: Oldham-Ramona HS
- District: Oldham - Ramona
Source: Realtor Association of the Sioux Empire. This data may not be complete. We recommend contacting the local school district to confirm school assignments for this home.
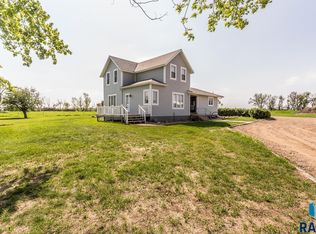
Similar homes
- $469,0002 bd3 ba2.7k sqft520 S Pleasant Ave, Ramona, SD 57054For Sale
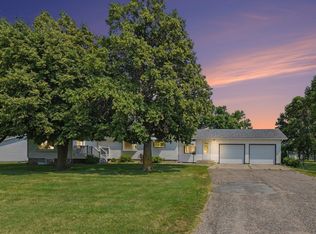
 MLS ID #22605927, Adam P Foland. Realtor Association of the Sioux Empire
 - $849,0004 bd3 ba3.4k sqft6601 Lenola Hts, Wentworth, SD 57075For Sale
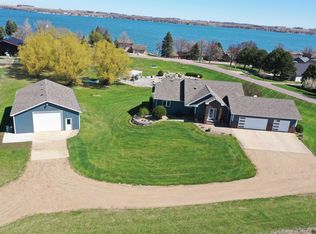 MLS ID #22602079, Brad D Benson. Realtor Association of the Sioux Empire
 - $849,9004 bd3 ba3.7k sqft415 Linden Dr, Madison, SD 57042For Sale
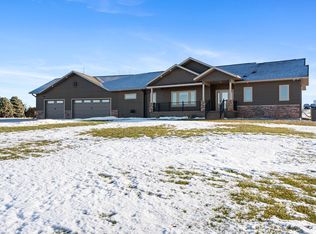 MLS ID #22501868, Randy A Rozeboom. Realtor Association of the Sioux Empire
 - $750,0004 bd5 ba3.6k sqft23449 451st Ave, Madison, SD 57042For Sale
 MLS ID #22606845, Julie A Jones. Realtor Association of the Sioux Empire
 - $549,9005 bd4 ba3.5k sqft45114 Herman Blvd, Madison, SD 57042For SaleMLS ID #22607452, Nicholas L Luther. Realtor Association of the Sioux Empire
- $699,9003 bd2 ba1.7k sqft23346 451st Ave, Madison, SD 57042For SaleMLS ID #22603764, Brandon T Burg. Realtor Association of the Sioux Empire
- $515,0004 bd4 ba2.7k sqft905 N Union Ave, Madison, SD 57042For SaleMLS ID #22606292, Angela J Peters. Realtor Association of the Sioux Empire
- $699,9005 bd4 ba3.3k sqft104 Silver Creek Trl, Wentworth, SD 57075For SaleMLS ID #22602470, Todd M Nelson. Realtor Association of the Sioux Empire
- $469,9003 bd3 ba2.6k sqft1025 Heritage Dr, Madison, SD 57042For SaleMLS ID #22603453, Adam P Foland. Realtor Association of the Sioux Empire
- $949,5004 bd4 ba2.9k sqft6797 Zimmerman Dr, Wentworth, SD 57075For SaleMLS ID #22602082, Brad D Benson. Realtor Association of the Sioux Empire
- $679,9004 bd3 ba3.4k sqft45 Golf Dr, Wentworth, SD 57075For SaleMLS ID #22601920, Rick G Trapp. Realtor Association of the Sioux Empire
- $549,9003 bd3 ba1.8k sqft815 Heatherwood Ave, Madison, SD 57042For SaleMLS ID #22606038, Angela J Peters. Realtor Association of the Sioux Empire
- $599,9004 bd3 ba2.4k sqft54 N Gulch Ln, Wentworth, SD 57075For SaleMLS ID #22605091, Todd M Nelson. Realtor Association of the Sioux Empire
- $599,9002 bd2 ba1.6k sqft6463 Christiansen Ln, Wentworth, SD 57075For SaleMLS ID #22602841, Justin J Garry. Realtor Association of the Sioux Empire
- $499,0004 bd3 ba3.2k sqft915 Jennifer St, Madison, SD 57042For SaleMLS ID #22602877, Brandon T Burg. Realtor Association of the Sioux Empire
- $1,200,0003 bd3 ba2.1k sqft6578 Peninsula Point, Wentworth, SD 57075For SaleMLS ID #22602182, Justin J Garry. Realtor Association of the Sioux Empire
- $599,0003 bd2 ba1.8k sqft6132 Dakota Ave, Madison, SD 57042For SaleMLS ID #22603655, John L Mallinger. Realtor Association of the Sioux Empire
- $579,9003 bd2 ba1.9k sqft823 Harter Dr, Madison, SD 57042For SaleMLS ID #22605318, Adam P Foland. Realtor Association of the Sioux Empire
